Sold
Rie Cramerstraat 161183 CR AmstelveenHeldenbuurt
€ 950,000 k.k.

- 133 m²living area
- 228 m²plot size
- 5bedrooms
- Eenergy label
Sales history
- Listed since
- October 1, 2025
- Date of sale
- November 18, 2025
- Term
- 6 weeks
Description
Listed by HHW Makelaars
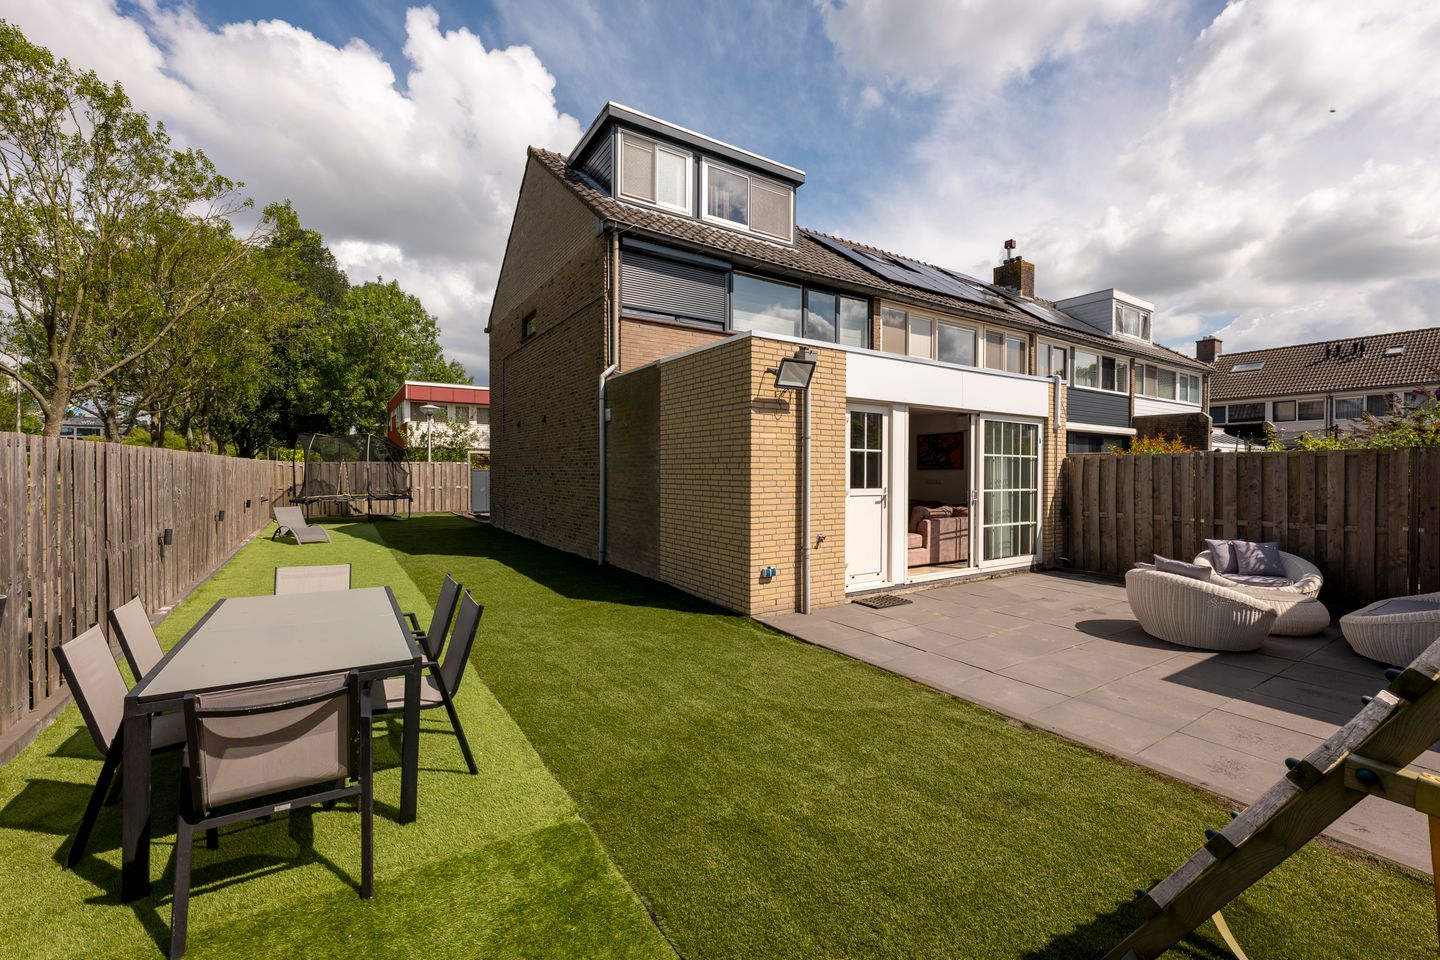
Corner house on own ground with spacious front, side, and back garden, 5 bedrooms, and 2 bathrooms.
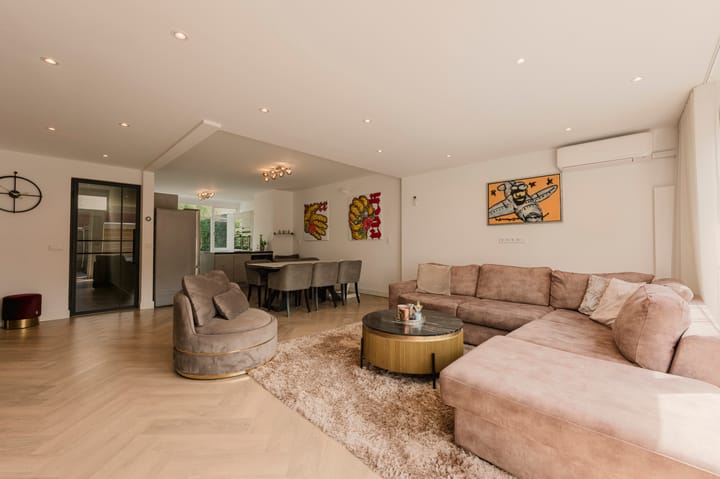
Spacious family home (133 m²) with an extended living room, four bedrooms, two bathrooms, and a generous southwest-facing garden with back entrance. Well-maintained property built in 1964, situated on a 228 m² plot. Featuring detached storage units with electricity and plenty of space for a family. Located in a child-friendly neighborhood with schools, shops, parks, and public transport nearby.
Layout:
Ground floor
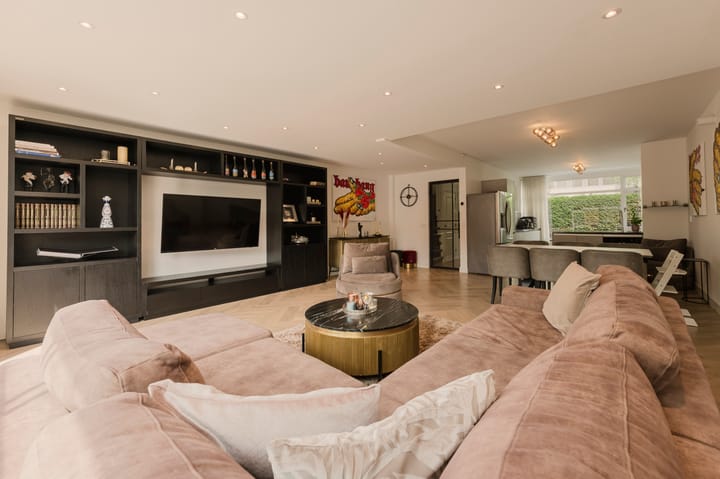
Entrance with toilet and staircase. At the front is the kitchen with an adjacent dining area. The spacious and bright extended living room adjoins the garden and features large windows that provide plenty of natural light.
First floor
Landing with access to three bedrooms, a bathroom with bathtub, and a practical walk-in closet.
Second floor
Spacious fourth bedroom with potential for an expanded dormer window, a second bathroom with shower and toilet, and a landing.
Storage
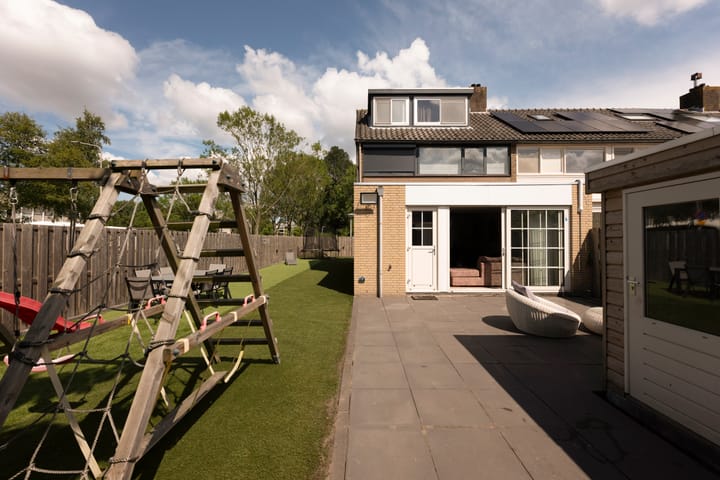
At the back of the garden are two storage sheds, ideal for bicycles, hobbies, or extra storage.
The garden
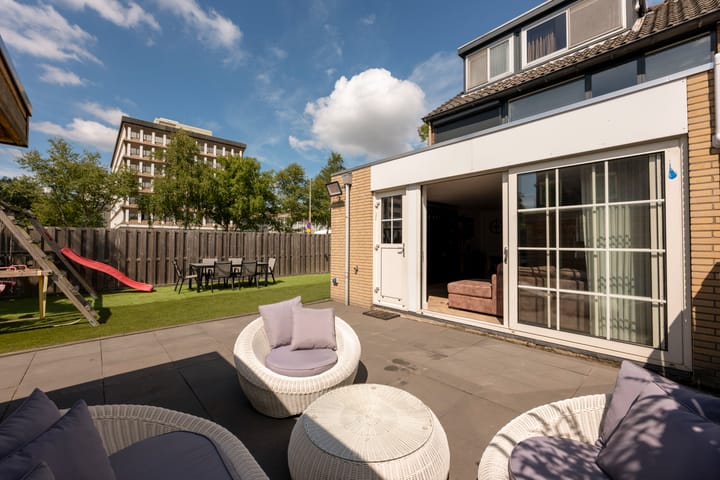
The back garden is a true highlight, as the green strip has already been purchased from the municipality, giving you a front, side, and back garden. With its ideal southwest-facing orientation, you can enjoy the sun until evening. Perfect for barbecue nights or relaxing outdoors. The garden features a back entrance and a terrace, while the large front garden offers additional privacy.
Location:
Rie Cramerstraat is located in a child-friendly and sought-after neighborhood in Amstelveen. Schools, playgrounds, and sports facilities are within walking distance. For daily groceries, several supermarkets are nearby. Nature lovers can unwind in the surrounding parks. Thanks to excellent public transport connections and good road access, you can quickly reach Amsterdam and the rest of the Randstad.
Highlights:
+ Corner house with lots of privacy;
+ Living area: approx. 133 m²;
+ Plot: approx. 228 m²;
+ No ground lease;
+ Built in 1964;
+ Energy label E;
+ Well-maintained inside and out;
+ Southwest-facing back garden with back entrance;
+ Detached storage units with electricity;
+ Street parking (permit possible).
Can you picture yourself living here? Contact us today for a viewing – this might just be your new home.
DISCLAIMER
This information has been compiled with due care. However, we accept no liability for any incompleteness, inaccuracies, or otherwise, nor for the consequences thereof. All dimensions and surfaces are indicative.
The buyer has their own duty to investigate all matters that are important to him or her. The broker acts as the seller’s advisor. We therefore recommend engaging a professional buying agent. If the buyer has specific wishes, he or she must communicate these in time and carry out (or have carried out) their own investigations.
The measurement instruction is based on NEN2580. The property has been measured by a professional organization. Any discrepancies in the measurements cannot be attributed to AmsterHomes. The buyer declares to have been given the opportunity to carry out (or have carried out) their own NEN2580 measurement.
Advertisement
Features
Transfer of ownership
- Last asking price
- € 950,000 kosten koper
- Asking price per m²
- € 7,143
- Status
- Sold
Construction
- Kind of house
- Single-family home, corner house
- Building type
- Resale property
- Year of construction
- 1964
- Type of roof
- Flat roof covered with asphalt roofing
Surface areas and volume
- Areas
- Living area
- 133 m²
- External storage space
- 13 m²
- Plot size
- 228 m²
- Volume in cubic meters
- 471 m³
Layout
- Number of rooms
- 6 rooms (5 bedrooms)
- Number of bath rooms
- 2 bathrooms and 1 separate toilet
- Bathroom facilities
- Double sink, bath, underfloor heating, 2 washstands, walk-in shower, toilet, and sink
- Number of stories
- 3 stories
- Facilities
- Air conditioning, passive ventilation system, rolldown shutters, and sliding door
Energy
- Energy label
- E
- Insulation
- Double glazing
- Heating
- CH boiler
- Hot water
- CH boiler
- CH boiler
- Nefit (gas-fired from 2010, in ownership)
Cadastral data
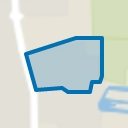
- AMSTELVEEN I 7013
- Cadastral map
- Area
- 228 m²
- Ownership situation
- Full ownership
Exterior space
- Location
- In residential district
- Garden
- Back garden, front garden and side garden
- Back garden
- 228 m² (0.27 metre deep and 0.11 metre wide)
- Garden location
- Located at the southwest with rear access
Storage space
- Shed / storage
- Detached wooden storage
- Facilities
- Electricity
Parking
- Type of parking facilities
- Paid parking, public parking and resident's parking permits
Popularity
2,331x
Viewed
69x
Saved
1-10-2025
On Funda
Neighborhood
Heldenbuurt
Amstelveen- Residents
- 3,065
- Family with children
- 37%
- Avg. asking price / m²
- € 6,148
Discover the neighborhood
Curious about the housing supply, residents and local real estate agents?

Don’t want to forget this home?
Save it as a favorite. You’ll easily find it back and get notified when something changes.
