New
Ringslang 1001187 BT AmstelveenBovenkerk
€ 695,000 k.k.

- 117 m²living area
- 123 m²plot size
- 3bedrooms
- Aenergy label
Description
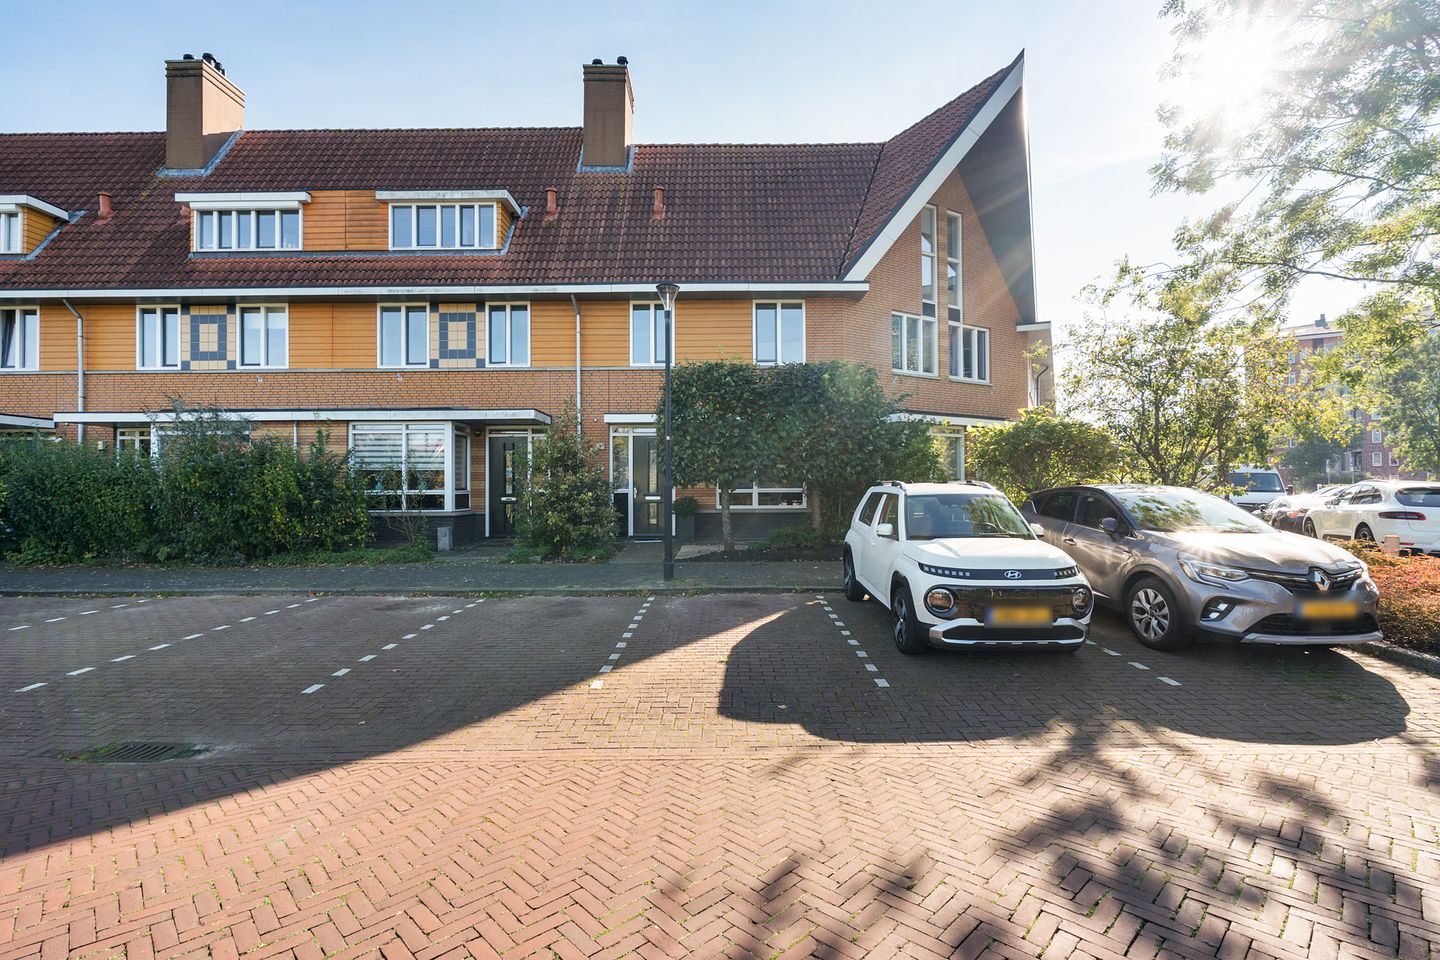
Ringslang 100, Amstelveen – Wonen buiten de rechte lijnen, met vrij uitzicht op de Kleine Poel.
Geen standaard rijtjeshuis, maar een woning met karakter. Deze energiezuinige semi-hoekwoning uit 2008 (energielabel A) heeft een verrassende, hoekige plattegrond. Daardoor krijg je ruimtes met diepte, zichtlijnen en lichtinval die je in een gewone woning niet vindt. Met circa 117 m² woonoppervlak, drie slaapkamers, een zolder van ruim 30 m² met een nokhoogte van 4,34 meter, een tuin op het zuidoosten én vrij uitzicht over de Kleine Poel en het Amsterdamse Bos is er volop ruimte om te wonen, werken en dromen.
Begane grond
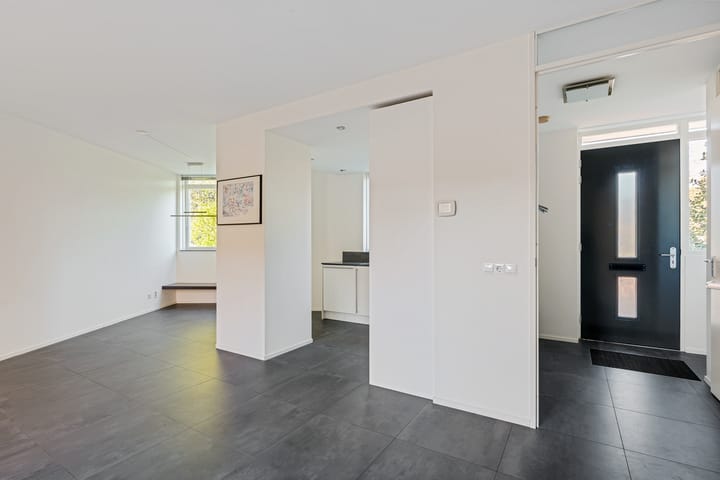
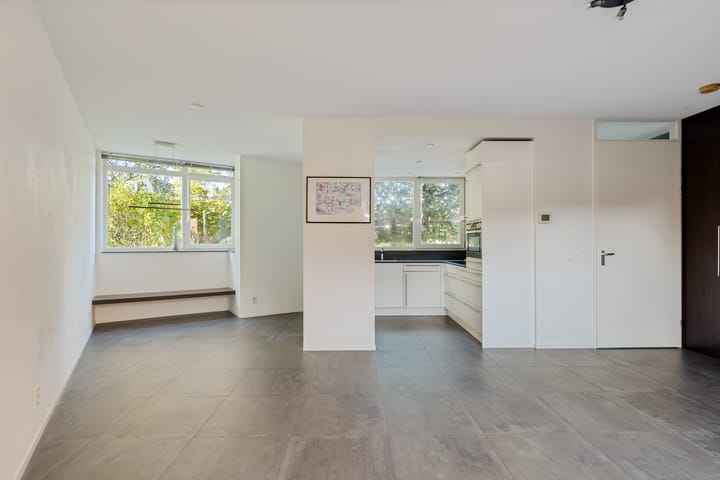
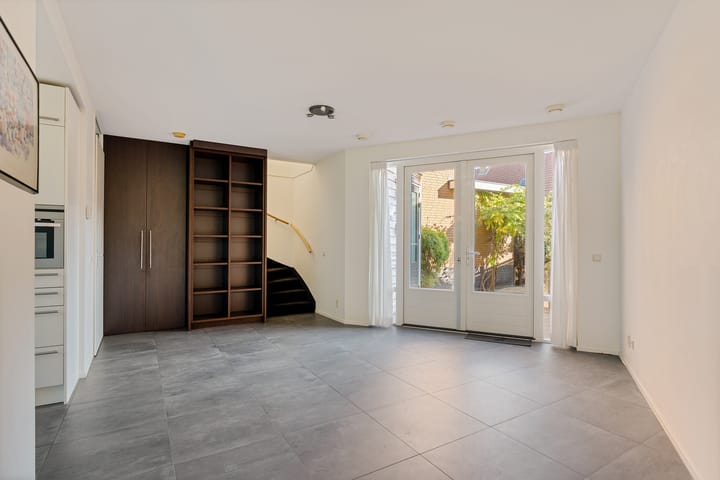
Onder de overkapping kom je binnen in de entree met meterkast en een apart toilet. Daarna stap je de woonkamer in, en dat is meteen het hart van het huis. Door de bijzondere vorm loopt de ruimte (circa 28 m²) uit in een royale hoek met grote raampartijen aan meerdere zijden. Zo valt er de hele dag daglicht naar binnen, en de schuine wanden maken het geheel speels en ruim. Dankzij de vloerverwarming is het hier het hele jaar door behaaglijk, en dat geldt voor alle verdiepingen. Via de deuren in de woonkamer stap je zo de tuin in. Die ligt op het zuidoosten, dus hier geniet je van de ochtendzon bij het ontbijt en houd je tot in de middag zon op het terras.
De open keuken (circa 5,6 m²) heeft een kookplaat en een spoelbak onder het raam aan de voorzijde. Je kookt hier dus met vrij uitzicht op het water en blijft toch onderdeel van de woonkamer. Verder zijn er handige bergruimte onder de trap, een extra inbouwkast bij de keuken en een aparte berging van circa 3,4 m², die je van buitenaf bereikt.
Eerste verdieping
Via de overloop bereik je drie slaapkamers:
• een ruime hoofdslaapkamer van circa 11,4 m² met ramen aan twee zijden;
• een tweede slaapkamer van circa 9,5 m² met een breed raam;
• een derde kamer van circa 5,1 m², ideaal als kinderkamer, werkkamer of logeerkamer.
De badkamer (circa 5,8 m²) heeft een ligbad, een toilet en een wastafel.
Tweede verdieping
De zolder is de verrassing van dit huis. Je hebt hier circa 30 m² vloeroppervlak onder een nok van ruim 4,3 meter hoog. Twee dakramen en een raam in de zijgevel zorgen voor licht. Er is een aansluiting voor de wasmachine, en verder volop ruimte voor een extra slaapkamer, een atelier, een thuiskantoor of een hobbyruimte. Hier kun je echt je eigen plek van maken.
Locatie
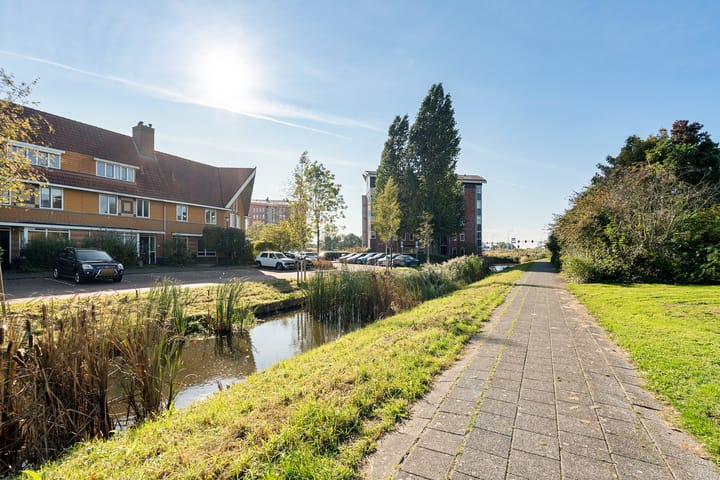
Aan de voorzijde kijk je vrij uit over de Kleine Poel en het Amsterdamse Bos. Zo heb je water en groen letterlijk voor de deur, om te wandelen, te fietsen, te hardlopen of gewoon te genieten van het uitzicht.
Kenmerken
• Semi-hoekwoning met een unieke, karaktervolle indeling
• Bouwjaar 2008: een jonge woning met een moderne bouwkwaliteit
• Energielabel A
• Woonoppervlak circa 117 m² (gebruiksoppervlakte wonen volgens de NEN-meting)
• 5 kamers: een woonkamer, 3 slaapkamers en een grote zolderkamer
• Lichte woonkamer van circa 28 m² met open keuken
• Zolder van circa 30 m² met een nokhoogte van 4,34 m
• Vloerverwarming op alle verdiepingen
• Tuin op het zuidoosten met zon vanaf de ochtend tot in de middag
• Vrij uitzicht aan de voorzijde over de Kleine Poel en het Amsterdamse Bos
• Aparte berging van circa 3,4 m² en een overkapte entree
Ben je op zoek naar een huis dat net even anders is? Kom dan langs en ervaar zelf hoe bijzonder deze woning aanvoelt.
English
Ringslang 100, Amstelveen – Living outside the lines, with open views over the Kleine Poel
This is not your standard terraced house but a home with real character. Built in 2008, this energy-efficient semi-corner house (energy label A) has a surprising, angular floor plan. The result is rooms with depth, sightlines and natural light you won't find in an ordinary home. With approximately 117 m² of living space, three bedrooms, an attic of over 30 m² with a ridge height of 4.34 metres, a south-east-facing garden and unobstructed views over the Kleine Poel and the Amsterdamse Bos, there is plenty of room to live, work and dream.
Ground floor
A covered porch leads to the entrance hall, with the meter cupboard and a separate toilet. From there you step into the living room, the true heart of the home. Its distinctive shape (approx. 28 m²) opens up into a generous corner with large windows on several sides. Daylight streams in throughout the day, and the angled walls make the space feel playful and spacious. Underfloor heating keeps the space comfortable all year round, as it does on every floor of the house. Doors in the living room take you straight into the garden. It faces south-east, so you can enjoy the morning sun with your breakfast and keep the sun on the terrace well into the afternoon.
The open kitchen (approx. 5.6 m²) has a hob and a sink beneath the front window, so you cook with an open view of the water while staying part of the living area. There is also practical storage under the stairs, an extra built-in cupboard by the kitchen and a separate storage room of approx. 3.4 m², accessible from outside.
First floor
The landing gives access to three bedrooms:
• a spacious master bedroom of approx. 11.4 m² with windows on two sides;
• a second bedroom of approx. 9.5 m² with a wide window;
• a third room of approx. 5.1 m², ideal as a child's room, study or guest room.
The bathroom (approx. 5.8 m²) has a bathtub, a toilet and a washbasin.
Second floor
The attic is the surprise of this house. It offers approx. 30 m² of floor space beneath a ridge more than 4.3 metres high. Two roof windows and a window in the side gable bring in light. There is a washing machine connection and plenty of space for an extra bedroom, studio, home office or hobby room. This is a place you can truly make your own.
Location
At the front, you enjoy unobstructed views over the Kleine Poel lake and the Amsterdamse Bos. Water and greenery are right on your doorstep, perfect for walking, cycling, running or simply taking in the view.
Features
• Semi-corner house with a unique, characterful layout
• Built in 2008: a young home with modern build quality
• Energy label A
• Living area approx. 117 m² (usable living area according to NEN measurement)
• 5 rooms: a living room, 3 bedrooms and a large attic room
• Bright living room of approx. 28 m² with open kitchen
• Attic of approx. 30 m² with a ridge height of 4.34 m
• Underfloor heating on all floors
• South-east-facing garden with sun from morning into the afternoon
• Unobstructed views at the front over the Kleine Poel and the Amsterdamse Bos
• Separate storage room of approx. 3.4 m² and a covered entrance
Looking for a home that's just a little bit different? Come and see for yourself how special this house feels.
Highlights
AI-generated from the description
Open views over water
Unobstructed views of Kleine Poel and Amsterdamse Bos.
Playful semi-corner home
Unique angular layout with bright living room and attic.
Energy-efficient label A
2008 home with energy label A and underfloor heating.
Advertisement
Features
Transfer of ownership
- Listed since
- Acceptance
- Available in consultation
- Asking price
- € 695,000 kosten koper
- Asking price per m²
- € 5,940
- Status
- Available
Construction
- Kind of house
- Single-family home, corner house
- Building type
- Resale property
- Year of construction
- 2008
- Type of roof
- Combination roof covered with roof tiles
Surface areas and volume
- Areas
- Living area
- 117 m²
- Other space inside the building
- 3 m²
- Exterior space attached to the building
- 2 m²
- Plot size
- 123 m²
- Volume in cubic meters
- 450 m³
Layout
- Number of rooms
- 5 rooms (3 bedrooms)
- Number of bath rooms
- 1 bathroom and 1 separate toilet
- Bathroom facilities
- Bath, toilet, and washstand
- Number of stories
- 2 stories and an attic
- Facilities
- Skylight and mechanical ventilation
Energy
- Energy label
- A
- Heating
- CH boiler
- Hot water
- CH boiler
- CH boiler
- Gas-fired combination boiler, in ownership
Cadastral data
- AMSTELVEEN O 7823
- Cadastral map
- Area
- 123 m²
- Ownership situation
- Full ownership
Exterior space
- Garden
- Back garden and front garden
- Front garden
- 40 m² (4.00 metre deep and 10.00 metre wide)
- Garden location
- Located at the northwest
Storage space
- Shed / storage
- Attached wooden storage
- Facilities
- Electricity
Parking
- Type of parking facilities
- Public parking
Popularity
0x
Viewed
0x
Saved
28-10-2026
On Funda
Neighborhood
Bovenkerk
Amstelveen- Residents
- 3,185
- Family with children
- 41%
- Avg. asking price / m²
- € 6,675
Discover the neighborhood
Curious about the housing supply, residents and local real estate agents?

Don’t want to forget this home?
Save it as a favorite. You’ll easily find it back and get notified when something changes.
