New
Runmoolen 1771181 NZ AmstelveenElsrijk Oost
€ 1,365,000 k.k.

- 161 m²living area
- 199 m²plot size
- 5bedrooms
- Aenergy label
Eye-catcherRoyaal hoekhuis met 5 slaapkamers en zonnige tuin in Elsrijk
Description
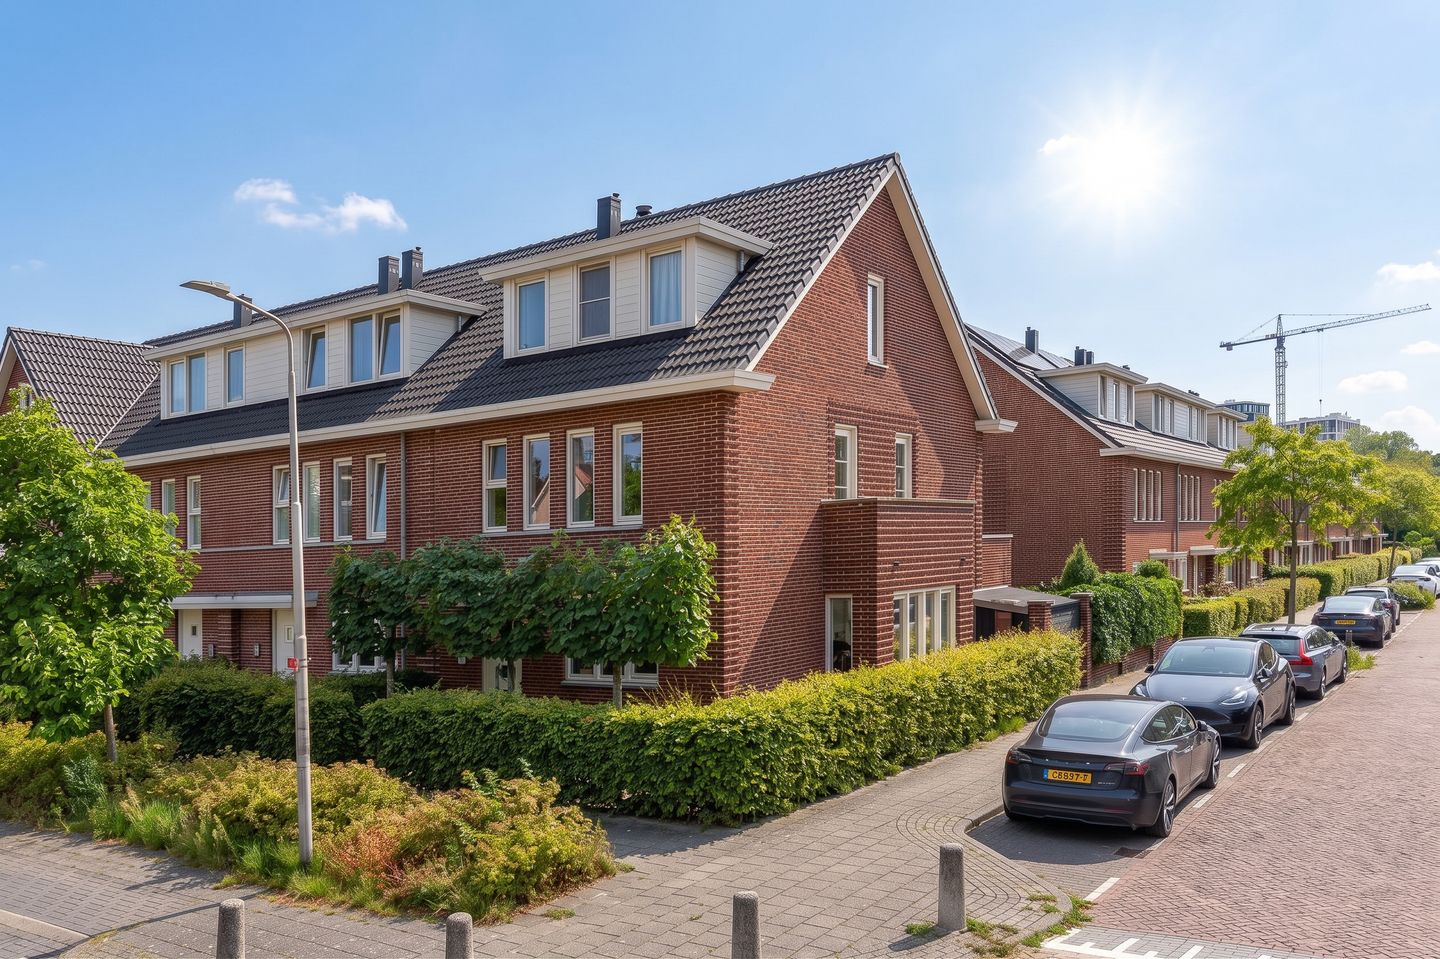
Generous and modern family home of approximately 161 m², offering five bedrooms, two bathrooms and a sunny south-facing garden, situated on an attractive corner plot in the highly sought-after Elsrijk neighbourhood.
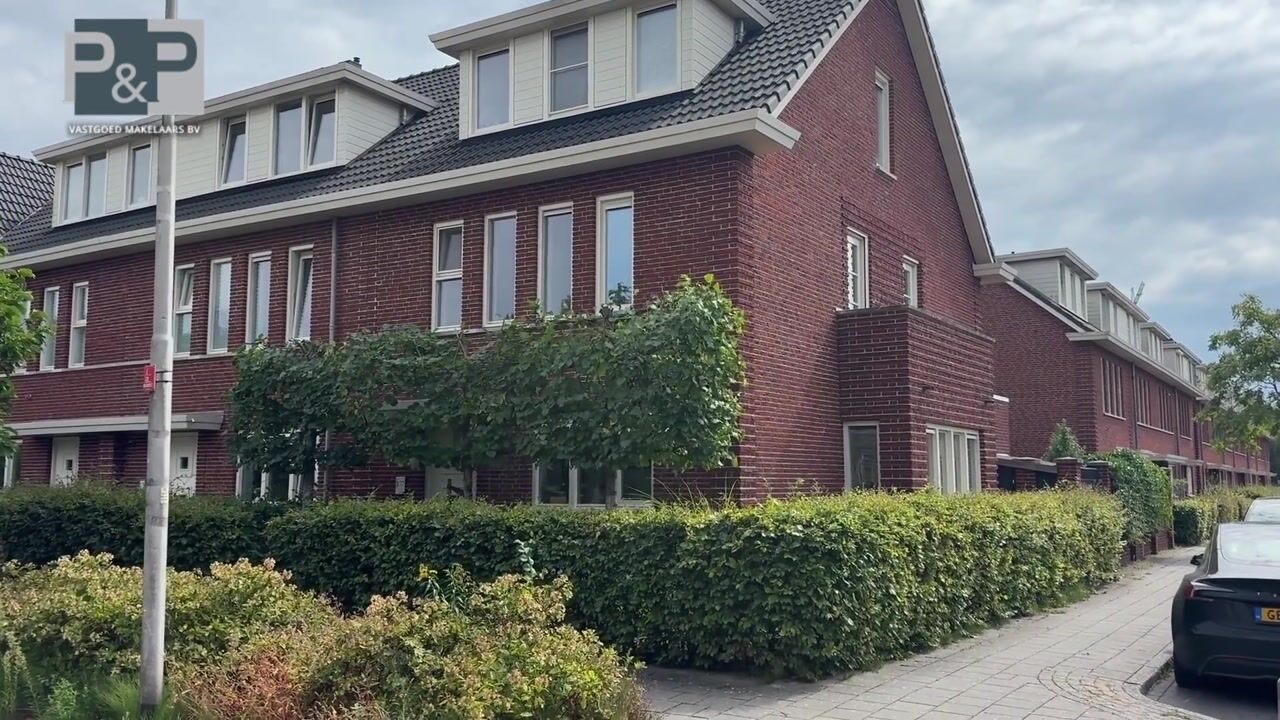
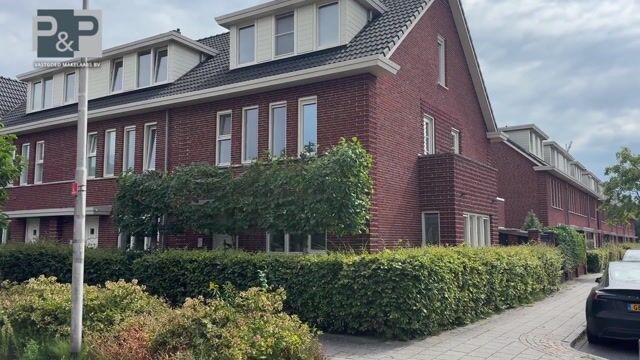
Some homes combine exactly the qualities that make Amstelveen such a desirable place to live: generous living space, a modern appearance, a pleasant garden and enough rooms for a larger family. As a corner house, Runmoolen 177 also benefits from additional privacy, plenty of natural light and an attractive open setting.
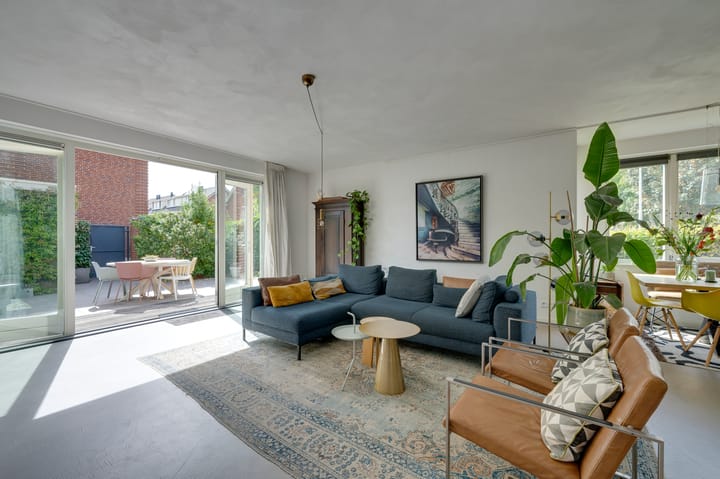
Built in 2015, the property offers approximately 161 m² of living space arranged over three full floors and stands on a generous 199 m² plot. The well-maintained, contemporary finish is immediately noticeable upon entering. The ground floor forms one spacious and bright living area, where the living room, dining area and open-plan kitchen flow naturally into one another. Large windows provide an abundance of natural light, while at the rear the house connects directly to the sunny garden, where the open position allows you to enjoy the sun until sunset.
With five bedrooms and two fully equipped bathrooms, the house offers an exceptional level of comfort. Two of the bedrooms are also fitted with air conditioning. Underfloor heating throughout the entire ground floor as well as in both bathrooms, an energy label A and the relatively recent year of construction complete the picture.
An exceptionally complete family home where space and practical comfort are combined with a sleek, modern appearance.
Layout
Ground floor:
The entrance to the property is reached through the well-maintained front garden. The hallway is bright and modern and provides access to the meter cupboard, separate toilet, staircase to the upper floors and the living room.
Once inside the main living area, the generous proportions immediately stand out. Thanks to the corner position, large windows and wide glazed façade overlooking the garden, the property has a pleasantly light and open feel. The living room offers ample space for a large seating area and features a modern wood-burning fireplace that has been subtly incorporated into the interior.
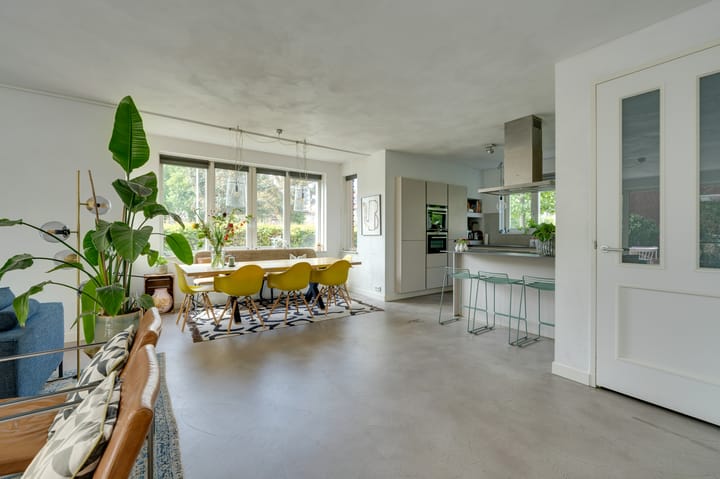
The dining area is situated on the other side of the living space, with more than enough room for a large dining table; an ideal setting for long dinners as well as everyday family life.
The open-plan kitchen connects seamlessly with the dining area and has a modern, understated design. Its generous layout provides plenty of worktop and storage space and includes a range of built-in appliances. The peninsula with seating not only offers additional workspace but also creates a pleasant connection between the kitchen and the living and dining areas.
The entire ground floor is fitted with underfloor heating, providing comfortable and evenly distributed warmth throughout the space.
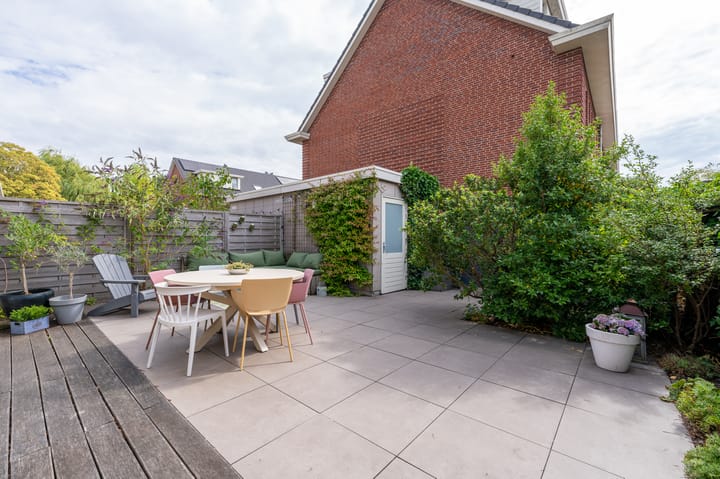
The rear garden is accessed through the large glazed doors. South-facing, the garden becomes a true extension of the living room during the summer months. There is ample space for both a large outdoor dining table and several seating areas. The combination of the generous terrace and green boundary planting creates a sheltered and inviting outdoor space. With a plot measuring 199 m², the garden feels particularly generous for a property of this size. The garden also includes a practical storage shed with a sedum roof, offering plenty of room for bicycles, gardening equipment and other belongings.
First floor:
The landing provides access to three well-proportioned bedrooms. Each room is large enough to serve as a full bedroom and could equally be used as a children's room, home office or guest room.
This floor also accommodates the spacious first bathroom. It has a modern finish and is equipped with a bathtub, separate shower and washbasin unit, among other features. Underfloor heating provides additional comfort here as well.
Second floor:
The top floor offers a further two spacious rooms. Thanks to their generous dimensions and good natural light, these rooms feel like full living spaces rather than traditional attic rooms. They are ideal for older children, guests or anyone looking for a quiet place to work from home.
Two of the bedrooms in the property are fitted with air conditioning, a valuable feature during warm summer days.
An important advantage of this floor is the second bathroom. This bathroom also has a modern finish and includes a shower and washbasin, among other features. With five bedrooms and two bathrooms, the property is particularly well suited to a family in which everyone appreciates having their own space. This floor also includes a separate laundry room.
Above the second floor there is also a loft offering substantial additional storage space, allowing items that are not needed on a daily basis to be stored neatly out of sight.
Location
Runmoolen 177 is situated in Elsrijk, one of Amstelveen's most sought-after residential neighbourhoods. The area is characterised by its green surroundings, quiet streets and central location. The combination of a pleasant family-friendly environment and close proximity to Amsterdam has made this part of Amstelveen popular for many years.
The location is particularly attractive for families, with several primary schools located nearby. Everyday amenities are also within easy reach. Stadshart Amstelveen is just a short bicycle ride away and offers an extensive range of shops, supermarkets, restaurants, cafés and cultural facilities.
For relaxation and recreation, the Amsterdamse Bos and the many green areas surrounding Amstelveen are also easily accessible.
Accessibility is excellent. Amsterdam Zuid is approximately 3.5 kilometres away, while the nearby main roads provide convenient access to the Zuidas business district, Schiphol Airport and the A9, A10, A2 and A4 motorways. There are also various tram and bus connections towards Amsterdam.
Here you can enjoy peaceful, green surroundings without compromising on the amenities and accessibility of the city.
Details:
- Generous corner house built in 2015;
- Approximately 161 m² of living space;
- Plot size approximately 199 m²;
- Five full-sized bedrooms;
- Two modern bathrooms, a particularly desirable feature for a family home;
- Air conditioning;
- Sunny south-facing rear garden;
- Underfloor heating throughout the entire ground floor;
- Underfloor heating in both bathrooms;
- Energy label A;
- Situated in the highly sought-after Elsrijk neighbourhood, close to Stadshart Amstelveen, schools, green spaces and Amsterdam.
Advertisement
Features
Transfer of ownership
- Listed since
- Acceptance
- Available in consultation
- Asking price
- € 1,365,000 kosten koper
- Asking price per m²
- € 8,478
- Status
- Available
Construction
- Kind of house
- Single-family home, corner house
- Building type
- Resale property
- Year of construction
- 2015
- Type of roof
- Gable roof covered with roof tiles
Surface areas and volume
- Areas
- Living area
- 161 m²
- Exterior space attached to the building
- 7 m²
- External storage space
- 7 m²
- Plot size
- 199 m²
- Volume in cubic meters
- 590 m³
Layout
- Number of rooms
- 6 rooms (5 bedrooms)
- Number of bath rooms
- 2 bathrooms and 1 separate toilet
- Bathroom facilities
- 2 walk-in showers, bath, 2 toilets, underfloor heating, 2 sinks, and 2 washstands
- Number of stories
- 3 stories and a loft
- Facilities
- Air conditioning, outdoor awning, skylight, optical fibre, mechanical ventilation, passive ventilation system, rolldown shutters, and TV via cable
Energy
- Energy label
- A
- Insulation
- Completely insulated
- Heating
- CH boiler and partial floor heating
- Hot water
- CH boiler
- CH boiler
- Intergas Kompakt HRE (gas-fired combination boiler from 2015, in ownership)
Cadastral data
- AMSTELVEEN H 17847
- Cadastral map
- Area
- 199 m²
- Ownership situation
- Full ownership
Exterior space
- Location
- Alongside a quiet road and in residential district
- Garden
- Back garden, front garden and side garden
- Back garden
- 64 m² (7.69 metre deep and 8.30 metre wide)
- Garden location
- Located at the south with rear access
Storage space
- Shed / storage
- Detached wooden storage
- Facilities
- Electricity
- Insulation
- No insulation
Parking
- Type of parking facilities
- Paid parking and resident's parking permits
Popularity
716x
Viewed
36x
Saved
4-9-2026
On Funda
Neighborhood

Elsrijk Oost
Amstelveen- Residents
- 3,985
- Family with children
- 41%
- Avg. asking price / m²
- € 6,250
Discover the neighborhood
Curious about the housing supply, residents and local real estate agents?

Don’t want to forget this home?
Save it as a favorite. You’ll easily find it back and get notified when something changes.
