



New
Saturnus 611188 EB AmstelveenHemellichamenbuurt
€ 725,000 k.k.

- 135 m²living area
- 144 m²plot size
- 3bedrooms
- Aenergy label
Royaal wonen op 135 m² met 3 slaapkamers, 2 badkamers en tuin!
Description
Welcome to this surprisingly spacious and bright family home, offering approximately 135 m² of living space, three bedrooms, two bathrooms, a modern kitchen renovated in 2025 with a Quooker tap, and underfloor heating on both the ground and first floors. A comfortable family home featuring a practical layout, generous living spaces, and a wonderful garden!
LOCATION
The property at Saturnus 61 is situated in the peaceful and green residential neighbourhood of Middenhoven in Amstelveen. A wide range of amenities can be found nearby, including supermarkets, shops, three primary schools, childcare facilities, and sports facilities. Stadshart Amstelveen, offering an extensive selection of shops, restaurants, and cafés, is also easily accessible by bicycle. For relaxation and recreation, several parks and green spaces are located in the surrounding area.
ACCESSIBILITY
The property also benefits from excellent accessibility, with convenient public transport connections and easy access to major roads leading towards Amsterdam, Schiphol Airport, and surrounding cities. Tram stop Brink is located within a short distance, serving tram lines 25 and 6. Tram 25 provides a direct connection towards Uithoorn Centrum and Amsterdam Muiderpoort Station, via Station Zuid and De Pijp. Tram 6 operates between Westwijk and Station Zuid. These connections make the property particularly convenient for travelling by public transport.
LAYOUT
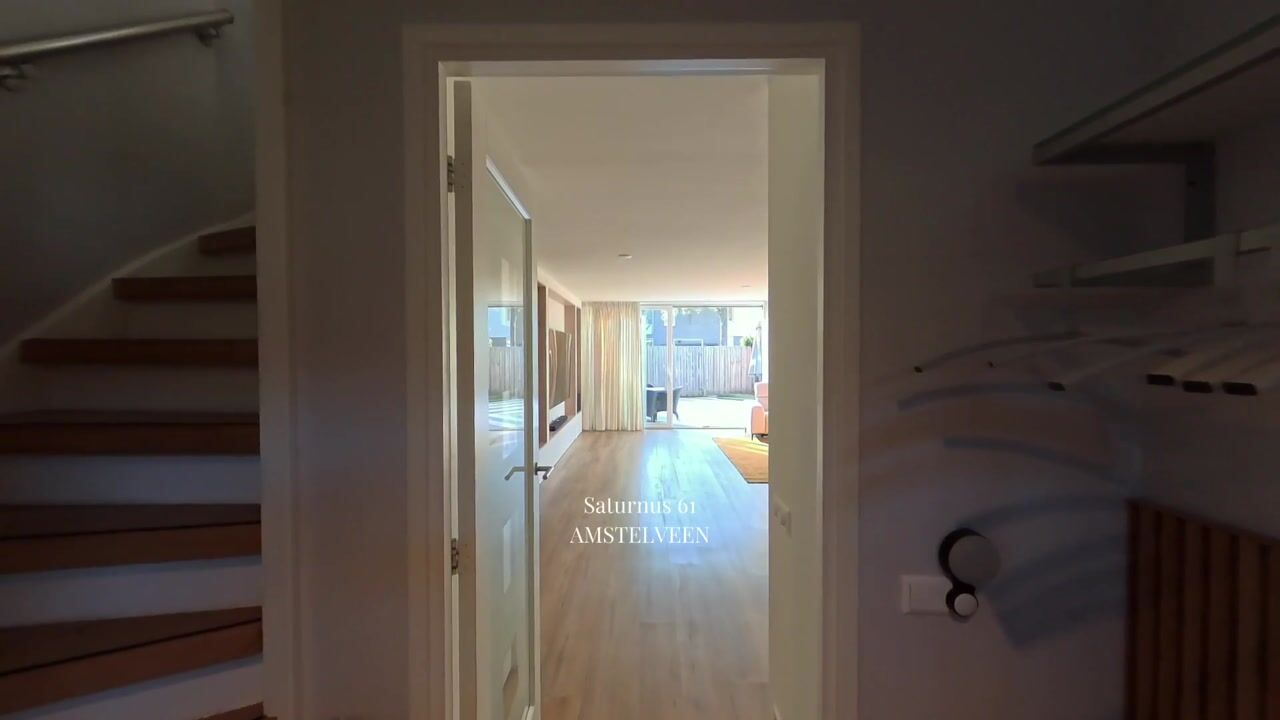
Through the front garden, you reach the entrance of the property, which opens into a hallway with a meter cupboard, separate toilet, and staircase leading to the first floor. From the hallway, you enter the spacious and bright living room. This inviting living area offers plenty of space for a comfortable seating arrangement and a welcoming dining area. Thanks to the large windows at the rear, the room benefits from an abundance of natural daylight and pleasant views of the rear garden. At the front of the property, you will find the modern kitchen, which was completely renovated in 2025. The kitchen features a contemporary design and is equipped with various modern conveniences, including a luxurious Quooker tap. A wonderful space for anyone who enjoys cooking! The entire ground floor benefits from underfloor heating, providing pleasant, evenly distributed warmth and additional living comfort. From the living room, you have direct access to the spacious rear garden of approximately 51 m². There is ample room to create an inviting lounge area or outdoor dining space, perfect for relaxing and enjoying outdoor living. At the front of the property, there is also a front garden and a practical internal storage room, ideal for storing bicycles and other belongings.
A fixed staircase leads to the landing on the first floor. This level features two spacious bedrooms and two bathrooms. The generous master bedroom is located at the rear of the property and benefits from plenty of natural light through its wide windows. This bedroom also provides direct access to its own bathroom, fitted with sanitary facilities. The second bedroom is situated at the front of the property and is perfectly suited for use as a children's bedroom, guest room, or home office. The second bathroom is accessible from the landing and was renovated in 2021. This modern bathroom features a stylish, well-maintained finish and offers all the comforts required for everyday use. An additional feature of this floor is the underfloor heating throughout, ensuring a comfortable living environment.
A fixed staircase leads to the second floor, where you will find the third bedroom. Thanks to its practical layout, this room is ideal for use as a bedroom, home office, or hobby room. The landing provides space for a washing machine, while additional storage options are available throughout this floor. The sloping rooflines give this level a charming and cosy character. An attic storage area can be accessed through a hatch, providing additional space for storing seasonal belongings, suitcases, and other items that are not needed on a daily basis.
PARKING
Free parking is available on the street.
OWNERSHIP
Freehold property.
KEY FEATURES
• Energy label A;
• Freehold property, no ground lease;
• Underfloor heating for optimal comfort;
• Wonderful sunny rear garden of approximately 50 m²;
• Living area: 134.50 m²;
• Property volume: 480.55 m³;
• Notary: to be chosen by the buyer, within a radius of 15 kilometres from the property;
• A legally binding agreement is only established once both the private buyer and seller have signed a written purchase agreement;
• The seller reserves the right to accept or reject any offer.
Transfer date: By mutual agreement.
Disclaimer
The measurement instructions are based on the NEN 2580 standard. These instructions are intended to provide a more consistent method of measuring and indicating the usable floor area of a property. However, differences in measurement results cannot be entirely excluded due to variations in interpretation, rounding, or limitations encountered during the measuring process.
All information regarding the sale of this property has been compiled with the utmost care. Nevertheless, we accept no liability for inaccuracies arising from information received, whether verbally or otherwise, omissions, or any resulting consequences. Buyers are expressly reminded of their legal obligation to conduct their own due diligence.
Interested in this property?
We recommend engaging your own NVM-certified purchasing agent.
An NVM purchasing agent represents your interests throughout the buying process and can help save you time, money, and unnecessary concerns.
You can find contact details of NVM purchasing agents on Funda.
Highlights
AI-generated from the description
Modern kitchen with Quooker
Kitchen renovated in 2025 with Quooker and underfloor heating.
Sunny garden with ample space
Rear garden of approx. 51 m², perfect for outdoor living.
Spacious family home with bathrooms
Family home with 3 bedrooms and 2 bathrooms.
Advertisement
Features
Transfer of ownership
- Listed since
- Acceptance
- Available in consultation
- Asking price
- € 725,000 kosten koper
- Asking price per m²
- € 5,370
- Status
- Available
Construction
- Kind of house
- Single-family home, row house
- Building type
- Resale property
- Year of construction
- 1983
- Type of roof
- Gable roof
Surface areas and volume
- Areas
- Living area
- 135 m²
- Other space inside the building
- 7 m²
- Plot size
- 144 m²
- Volume in cubic meters
- 481 m³
Layout
- Number of rooms
- 4 rooms (3 bedrooms)
- Number of bath rooms
- 2 bathrooms and 1 separate toilet
- Bathroom facilities
- 2 showers, double sink, 2 toilets, and sink
- Number of stories
- 3 stories and an attic
- Facilities
- Optical fibre, mechanical ventilation, and passive ventilation system
Energy
- Energy label
- A
- Insulation
- Roof insulation, double glazing, insulated walls and floor insulation
- Heating
- CH boiler and partial floor heating
- Hot water
- CH boiler
- CH boiler
- Kombi Kompakt HRE 36/30 A (in ownership)
Cadastral data
- AMSTELVEEN M 4039
- Cadastral map
- Area
- 144 m²
- Ownership situation
- Full ownership
Exterior space
- Location
- Alongside a quiet road and in residential district
- Garden
- Back garden and front garden
Storage space
- Shed / storage
- Attached brick storage
Parking
- Type of parking facilities
- Public parking
Curious what your home is worth?
See your estimated home value and discover what's happening in your neighborhood.

Popularity
0x
Viewed
0x
Saved
6-11-2026
On Funda
Neighborhood

Hemellichamenbuurt
Amstelveen- Residents
- 2,585
- Family with children
- 30%
- Avg. asking price / m²
- € 5,395
Discover the neighborhood
Curious about the housing supply, residents and local real estate agents?

Don’t want to forget this home?
Save it as a favorite. You’ll easily find it back and get notified when something changes.
