

New
Scherpenhof 381188 JZ AmstelveenMolenbuurt
€ 575,000 k.k.

- 88 m²living area
- 122 m²plot size
- 3bedrooms
- Benergy label
Description
A modern, move-in-ready home featuring an attractive oak floor and an energy label B rating, located in the Middenhoven neighborhood.
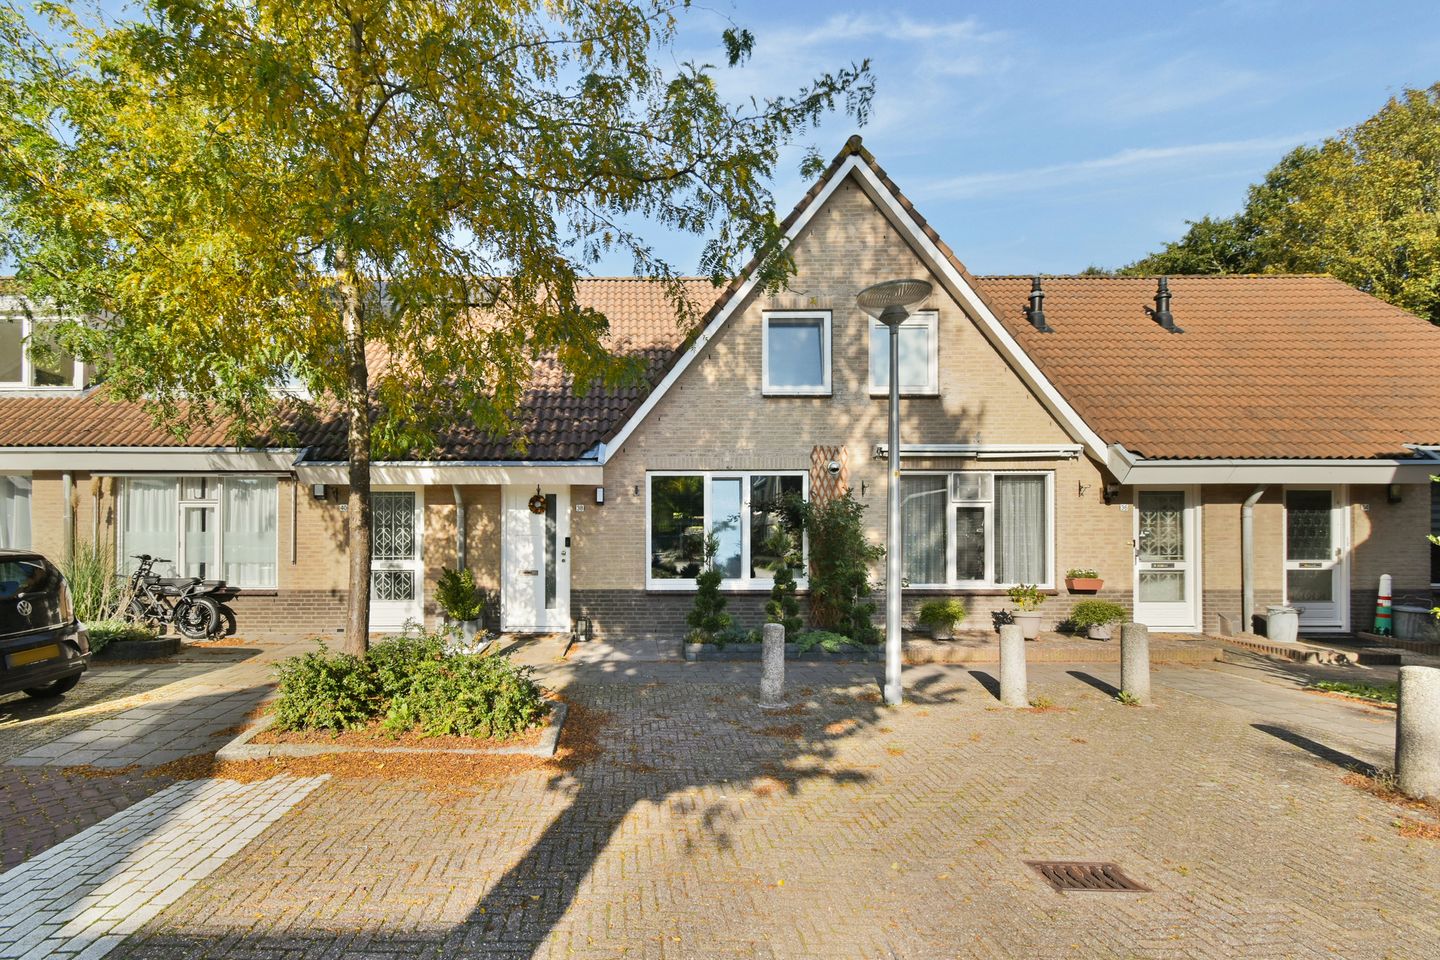
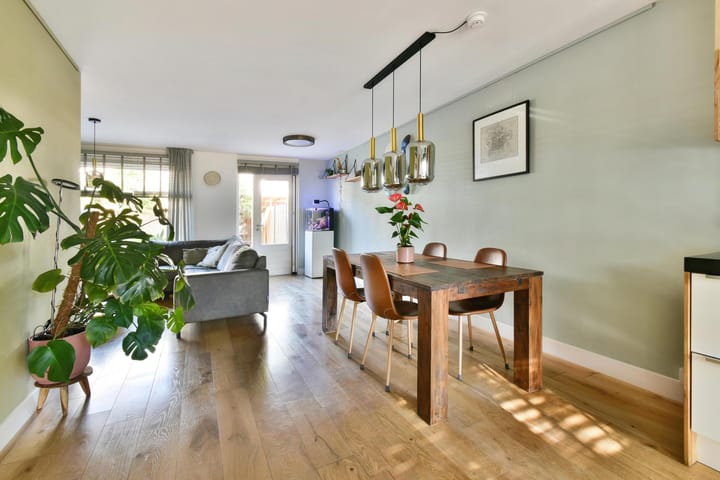
This exceptionally well-maintained, move-in-ready property is situated in the appealing, child-friendly Middenhoven district of Amstelveen. It is located in a quiet, low-traffic cul-de-sac, offering an unobstructed view of the residential courtyard from the front. With its polished finish, an inviting oak floor on the ground floor, new laminate flooring on the upper level, and smooth plastered walls, this is a delightful home where you will feel instantly at ease.
The property is also well-equipped in terms of comfort and insulation. It holds an energy label B rating, features a mix of timber and uPVC window frames with triple glazing, and includes a modern Vaillant central heating boiler installed in 2024.
The location is ideal: the beautifully landscaped Middenhoven neighborhood park—complete with a play and lawn area, a children’s wading pool, and various playground facilities—is just a short walk away. The Middenhoven shopping center is also within walking distance, perfect for daily groceries. The upgraded Amstelveen light rail line (Amstelveenlijn) provides a direct connection to Amsterdam Zuid and the city center of Amsterdam. Additionally, there are several bus links to the Amstelveen city center (Stadshart), Schiphol Airport, Haarlem, and Hoofddorp.
Layout
Ground floor:
The entrance leads into a hallway containing the utility meter cupboard, the staircase, and a practical under-stair storage closet with a connection for a washing machine. The staircase has been neatly finished with laminate. The toilet area is equipped with a wall-hung toilet and a small natural stone washbasin. The modern bathroom features underfloor heating, a shower, a vanity unit, and a bathroom cabinet.
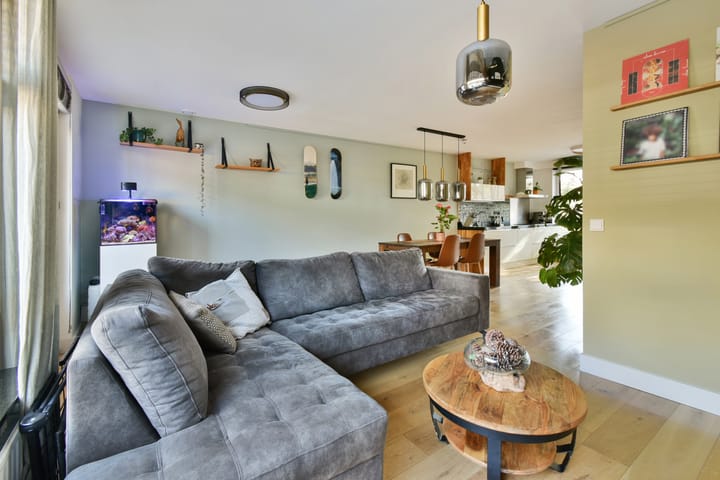
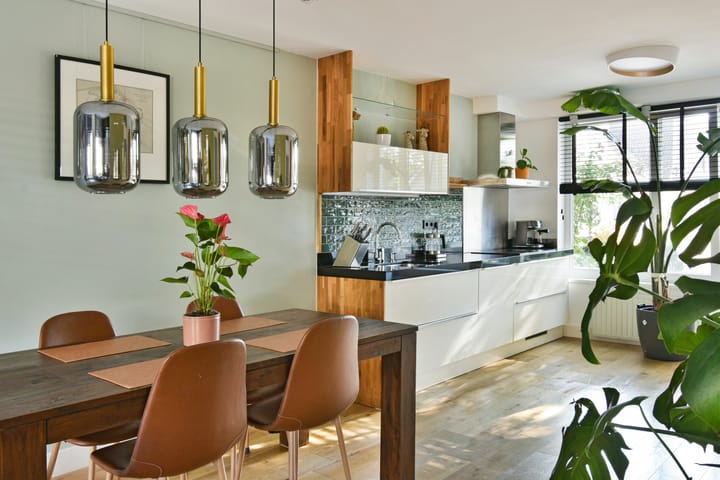
The garden room serves as the heart of the home. An oak floor gives the space a warm, natural feel. The high-end Bruynzeel kitchen, finished in high-gloss white, includes various built-in appliances—such as a dishwasher, an induction cooktop, an extractor hood, a combination oven, and a fridge-freezer—complemented by a natural stone countertop.
From the living area, you can step directly into the spacious, low-maintenance, and wonderfully sunny back garden. The garden includes a detached brick storage shed and a convenient rear entrance. There is also an electrically operated awning at the rear. Beautiful, tall palm trees ensure a high level of privacy in the garden.
First floor:
The landing provides access to three spacious bedrooms. New laminate flooring and plastered walls create a polished, contemporary look.The bedrooms feature eaves storage (behind low partition walls), providing ideal extra space. Additionally, there is a separate storage room housing the central heating boiler, which was installed in 2024.
A loft ladder provides access to a surprisingly spacious attic, offering ample storage space. There is also the potential to expand the attic area by installing a dormer window.
Location and accessibility:
The property is situated in a pleasant, central location within a quiet, child-friendly residential area.
The Middenhoven shopping centre, schools, and childcare facilities are all within walking distance.
Middenhoven neighbourhood park, various playgrounds, and a children’s paddling pool are nearby.
The Poortwachter and Brink tram stops offer excellent connections to Amstelveen and Amsterdam.
There is ample parking available on the street.
Various sports clubs, medical facilities, secondary schools, and the 'De Meerkamp' swimming pool are within cycling distance.
Major arterial roads—the A1, A2, A9, and the A10 ring road—are easily accessible.
Brief summary:
•Excellently maintained, move-in-ready home.
•Located in the popular, child-friendly Middenhoven neighbourhood.
•Situated in a quiet, low-traffic residential cul-de-sac with an unobstructed view to the front.
•Energy label B.
•Vaillant central heating boiler (installed in 2024).
•Solid oak flooring on the ground floor.
•New laminate flooring on the first floor.
•Staircase finished with laminate.
•Modern bathroom with underfloor heating.
•Bruynzeel kitchen equipped with built-in appliances and a natural stone worktop.
•Natural stone windowsills.
•Spacious, sunny, and low-maintenance back garden, featuring a stone storage shed and a rear entrance.
•Electrically operated sun awning at the rear. • Surprisingly spacious attic, accessible via a loft ladder.
•Possibility to install a wide dormer window on the first floor.
Details:
Living area: 88 m².
External storage space: 7.50 m².
Property volume: 303 m³.
Transfer date: to be agreed upon.
Year of construction: 1989.
The electrical system includes 9 circuits and 3 residual current devices (RCDs).
Back garden dimensions: 10.00 x 5.50 meters.
The property features a mix of wooden and uPVC window frames, all fitted with glazing (triple glazing).
The front door and the door leading to the garden were replaced in 2024.
The windows on the façade side were replaced in 2026.
The staircase to the second floor was renovated in 2026.
The property is equipped with a Vaillant central heating boiler, installed in 2024.
Hot water is provided by the central heating system.
The property has an energy label of B, valid until September 14, 2036.
This information has been compiled by us with the necessary care. However, no liability is accepted on our part for any incompleteness, inaccuracy or otherwise, or the consequences thereof. All specified sizes and surfaces are indicative.
We advise you to engage an expert NVM broker who will guide you through the purchase process. We only act for the selling party and therefore do not represent your interests.
If you have specific wishes regarding the property, we advise you to make these known to your purchasing agent in good time and to have this carried out independently, possibly by means of a building inspection.
The brochure is only an invitation to make an offer or to open negotiations. There is only a binding agreement after the written purchase agreement has been signed by buyer.
Highlights
AI-generated from the description
Luxury Bruynzeel kitchen
High-gloss white kitchen with appliances and stone top.
Sunny low-maintenance garden
Spacious garden with brick shed, rear access and awning.
Well-insulated home
Energy label B, triple glazing and 2024 Vaillant boiler.
Advertisement
Features
Transfer of ownership
- Listed since
- Acceptance
- Available in consultation
- Asking price
- € 575,000 kosten koper
- Asking price per m²
- € 6,534
- Status
- Available
Construction
- Kind of house
- Single-family home, row house
- Building type
- Resale property
- Year of construction
- 1989
- Specific
- Partly furnished with carpets and curtains
- Type of roof
- Gable roof covered with roof tiles
Surface areas and volume
- Areas
- Living area
- 88 m²
- External storage space
- 8 m²
- Plot size
- 122 m²
- Volume in cubic meters
- 303 m³
Layout
- Number of rooms
- 4 rooms (3 bedrooms)
- Number of bath rooms
- 1 bathroom and 1 separate toilet
- Bathroom facilities
- Shower, sink, and washstand
- Number of stories
- 2 stories and an attic
- Facilities
- Outdoor awning, optical fibre, mechanical ventilation, and TV via cable
Energy
- Energy label
- B
- Insulation
- Double glazing
- Heating
- CH boiler
- Hot water
- CH boiler
- CH boiler
- Vaillant ( combination boiler from 2024, in ownership)
Cadastral data
- AMSTELVEEN M 6152
- Cadastral map
- Area
- 122 m²
- Ownership situation
- Full ownership
Exterior space
- Location
- Alongside a quiet road, in residential district and unobstructed view
- Garden
- Back garden and front garden
- Back garden
- 55 m² (10.00 metre deep and 5.50 metre wide)
- Garden location
- Located at the northwest with rear access
Storage space
- Shed / storage
- Detached brick storage
Parking
- Type of parking facilities
- Public parking
Curious what your home is worth?
See your estimated home value and discover what's happening in your neighborhood.

Popularity
0x
Viewed
0x
Saved
29-10-2026
On Funda
Neighborhood

Molenbuurt
Amstelveen- Residents
- 2,775
- Family with children
- 33%
- Avg. asking price / m²
- € 5,801
Discover the neighborhood
Curious about the housing supply, residents and local real estate agents?

Don’t want to forget this home?
Save it as a favorite. You’ll easily find it back and get notified when something changes.
