Simon Stevinstraat 21185 XG AmstelveenStartbaanbuurt
€ 1,250,000 k.k.

- 162 m²living area
- 212 m²plot size
- 4bedrooms
- A+++energy label
NVM Open Huizen Dag
- Saturday, October 3 from 11:00 AM to 3:00 PM
Description
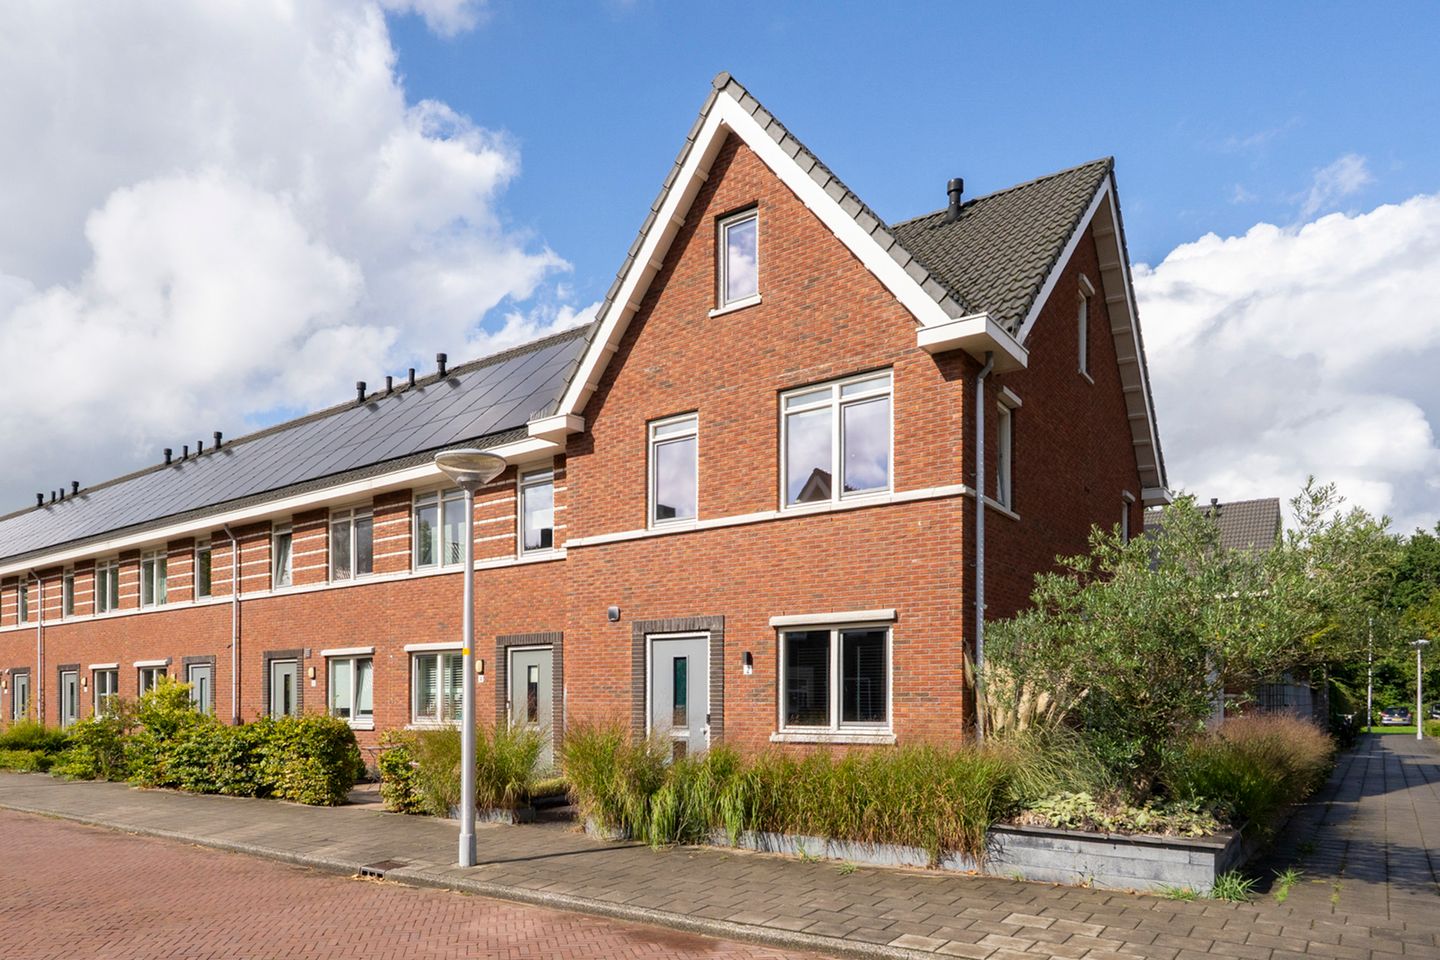
Luxury corner house built in 2018, finished to a high standard and exceptionally energy-efficient with an A+++ energy rating!
As soon as you step inside, it is immediately clear: this is no ordinary home. This spacious corner house in the sought-after Greenstart development is considerably larger than the adjoining properties and stands out thanks to its ground-floor extension, side bay window and cross-gabled roof, making the second floor a full-fledged living level. With approximately 162 m² of living space, a 212 m² plot, a professionally landscaped garden and a finish that has been carefully considered down to the smallest detail, this home combines comfort, style and sustainability at a high level.
Ground floor: light, luxury and space to live

The spacious entrance immediately sets the tone and provides access to the meter cupboard, utility room and staircase. The toilet is a feature in its own right: fully tiled and fitted with a wall-mounted toilet, a washbasin with Hotbath tap, a practical niche and sensor-controlled lighting. This luxurious look continues throughout the home. The utility room houses the heat pump for the underfloor heating and cooling system.
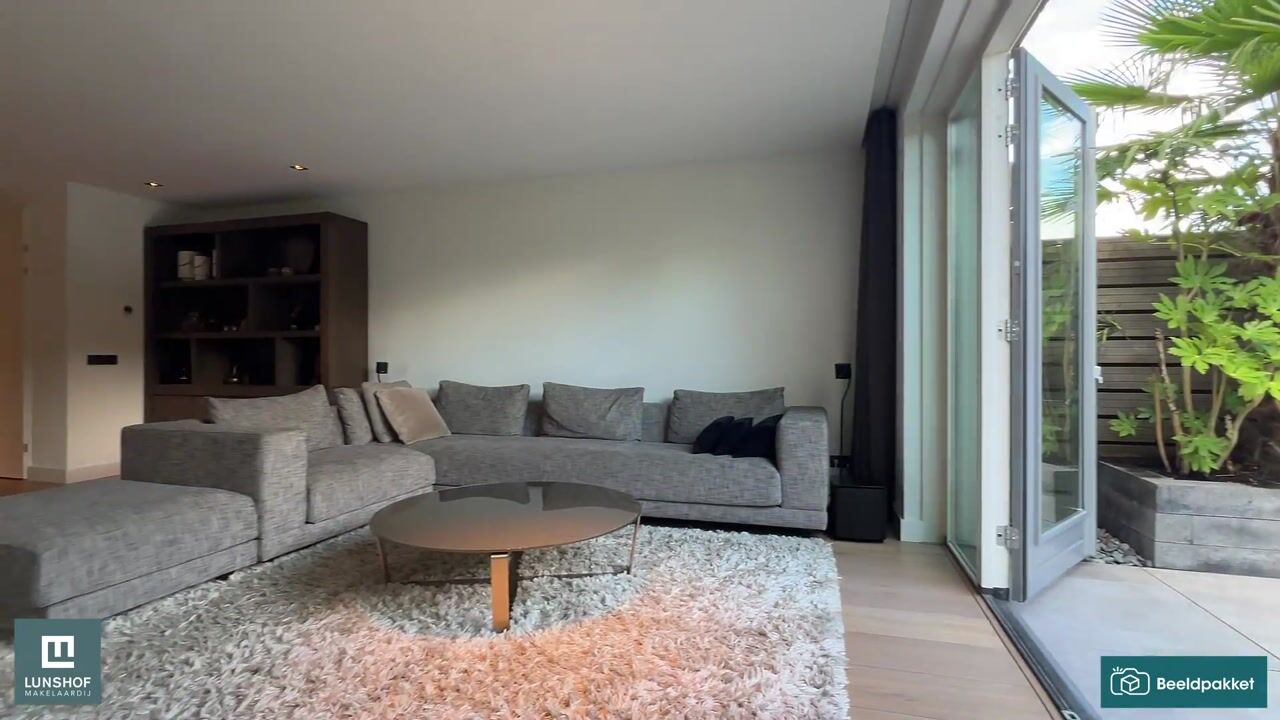
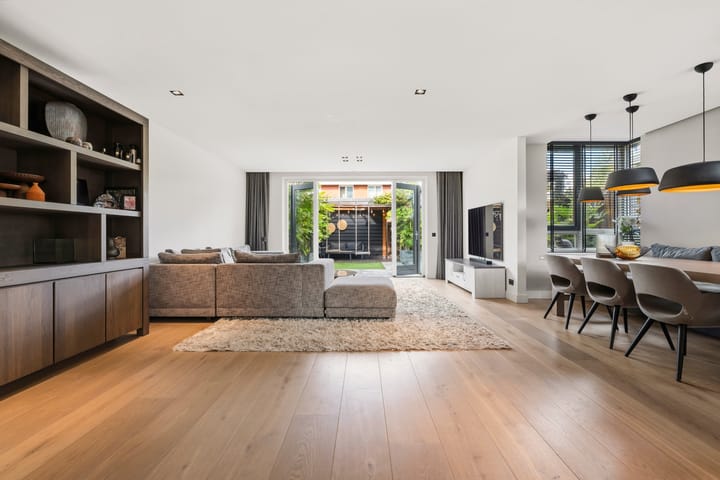
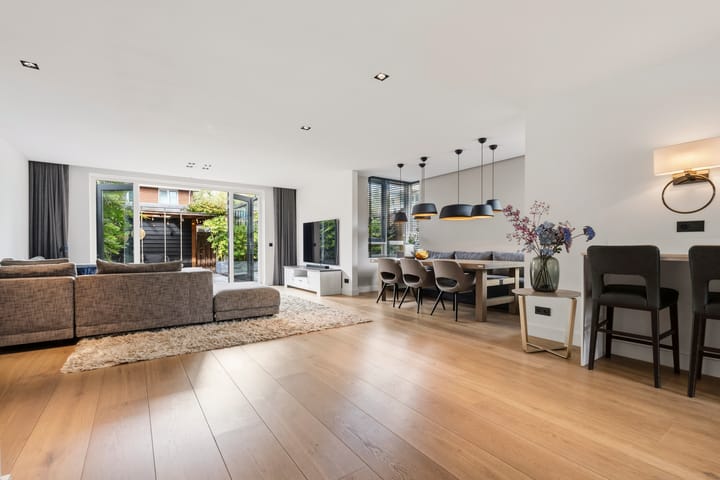
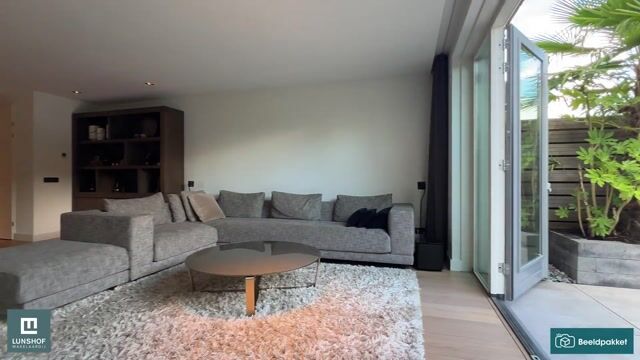
A full-height steel door separates the hallway from the living room, immediately giving the space a distinctive and luxurious character. The living room is a place to truly enjoy. The entire width of the ground floor has been extended, creating exceptional depth and a spacious feel. The side bay window creates a generous dining area filled with natural light, while the double French doors provide direct access to the garden. The beautiful oak flooring adds warmth and character, while the sleek plastered walls and ceiling create a calm and refined atmosphere. From the living room, you can access the under-stair cupboard, which is ideal as a wardrobe and helps keep the hallway neat and uncluttered.
The kitchen is a dream for any culinary enthusiast. A high-quality Ballerina kitchen, a brand synonymous with quality and luxury, features spacious drawer units and a Quooker. All appliances are by Neff, including an induction hob, extractor hood, dishwasher, coffee machine, convection oven and steam oven with warming drawer. The fridge and freezer are separate units, making both generously sized. Built-in spotlights in the plastered ceiling complete the look.
A sophisticated lighting plan throughout the home
A carefully designed Maretti lighting plan has been installed throughout the property, combining recessed and surface-mounted lighting. In the ground-floor hallway, stylish wall-mounted spotlights add a refined accent. During the day, natural light takes centre stage; in the evening, the lighting transforms every room into a warm and inviting space.
First floor: comfort for the whole family
The landing provides access to three bedrooms and the bathroom. Two bedrooms are located at the rear; the bedroom with the additional side window also features a built-in three-door sliding wardrobe. The bedroom at the front also benefits from an additional side window. Tall tilt-and-turn windows allow an impressive amount of natural light to enter. The ceilings are plastered and the floors are finished with Quick-Step flooring.
The bathroom is fully tiled and exudes pure luxury. The sanitaryware is by B Dutch, the Dutch design brand known for timeless design, first-class materials and craftsmanship. It features a double washbasin with Hotbath taps and drawers with electrical outlets, a wall-mounted toilet and a walk-in shower with rain shower, hand shower and linear drain. The tilt-and-turn window provides fresh air and natural light. The staircase has been enclosed rather than fitted with open balustrades, creating a calm and particularly sleek appearance.
Second floor: a surprisingly spacious private suite
The difference compared with the adjoining homes becomes particularly apparent here. Thanks to the cross-gabled roof, the second floor forms a generous living level with a spacious bedroom reaching almost 4 metres in height. A dormer window at the rear and an additional side window provide plenty of natural light and a sense of openness. This floor also features Quick-Step flooring and a plastered ceiling. The landing provides access to the attic, offering additional storage space.
The en-suite bathroom is an absolute showpiece and is also fitted with B Dutch sanitaryware, reflected in the high-quality finish throughout. It features a walk-in shower with rain shower, hand shower, linear drain and built-in bench, a wall-mounted toilet discreetly positioned behind a partition wall, and a stylish vanity unit with Hotbath tap and ample storage space. A heated towel rail provides additional comfort and warmth, while the connections for the washing machine and dryer are also located here.
Sustainable living without compromising on comfort
This home is ready for the future and has an A+++ energy rating. The property is connected to a thermal energy storage system (WKO system). The heat pump replaces the central heating boiler and regulates the temperature of the energy supplied by the system. The heat pump is privately owned, dates from 2018 and is serviced annually by a specialist. The entire home has underfloor heating and cooling, with an individual thermostat in every room. In summer, the house remains wonderfully cool, while in winter it stays comfortably warm.
The property features triple glazing (HR+++). The roof is equipped with 13 solar panels of 300 Wp each, together providing almost 4,000 Wp. Their output can easily be monitored via an app. Pleated blinds on the upper floors, curtains on the ground floor and black blinds in the kitchen and side bay window complete the interior.
The gardens: greenery all around and space on three sides
The garden has been professionally landscaped to an exceptional standard. Raised borders with attractive planting, a pergola and an atmospheric pond with three water spouts built into the wall create a sense of tranquillity and enjoyment. Thanks to the covered terrace with skylight, you can enjoy the outdoors in every season. The garden also features an outdoor shower, water connection, atmospheric lighting and a computer-controlled irrigation system. At the rear of the garden is a detached storage shed of more than 7 m², ideal for bicycles and garden equipment.
The corner position also provides a beautiful front garden and a generous side garden. This side garden is a luxury not found in the adjoining homes: the current residents use it as a practical, discreet space for bicycles, directly alongside the house and without taking up space in the shed.
The location: an ideal setting
The property is situated in the sought-after Greenstart development on Startbaan, a pleasant and child-friendly neighbourhood with play areas and ample parking in the street. Nearby you will find Amsterdamse Bos, hockey, rugby, athletics, korfball, tennis and football facilities, as well as a swimming pool. Enjoy the nearby Amstel River, perfect for relaxing walks and beautiful cycling routes. Golf enthusiasts can also enjoy a round of golf nearby.
For daily shopping, there are the shops on Van der Hooplaan and the nearby Stadshart Amstelveen. Here you will find a wide range of shops, the weekly market, an organic market, a state-of-the-art library and numerous entertainment options, including the cinema, Schouwburg, Cobra Museum and many restaurants. In the picturesque old village of Amstelveen, you can enjoy trendy restaurants and cosy cafés. Several primary schools, nurseries and secondary schools, including the International School of Amsterdam, are within walking distance.
With direct access to the A9 and A10 motorways and several bus stops nearby, the property is ideally connected. Amsterdam and Schiphol Airport can be reached within 15 minutes. By bicycle, Amsterdam Zuid and the Zuidas are approximately 15 minutes away.
Finally
This is no ordinary corner house. Nothing has been left to chance: a luxurious finish down to the smallest detail, two complete bathrooms with designer sanitaryware, a Ballerina kitchen with Neff appliances, a carefully designed lighting plan and a professionally landscaped garden that invites you to enjoy it all year round. An A+++ energy rating, WKO system, underfloor heating and cooling, and thirteen solar panels make living here not only comfortable, but exceptionally energy-efficient.
In short: extra space, extra light and extra comfort, ready to move into and prepared for the future. Schedule a viewing and experience it for yourself.
Property features
• Year of construction: 2018
• Spacious corner house with ground-floor extension, side bay window and cross-gabled roof
• Living area: 162 m²
• Plot size: 212 m²
• Volume: approximately 573 m³
• Detached storage shed: more than 7 m²
• A+++ energy rating
• Connected to a thermal energy storage system (WKO system)
• Privately owned heat pump (2018), serviced annually by a specialist
• Underfloor heating and cooling throughout the home, with an individual thermostat in each room
• 13 solar panels of 300 Wp each, with output monitored via an app
• Triple glazing (HR+++)
• High-quality Ballerina kitchen with Quooker and complete Neff appliance package, including separate fridge and freezer
• Beautiful Maretti lighting plan throughout the home, with recessed and surface-mounted lighting
• Full-height steel door between hallway and living room
• Stylish toilet and under-stair cupboard used as a practical wardrobe
• Four bedrooms and two luxurious bathrooms, one of which is en-suite
• High-quality B Dutch sanitaryware in both bathrooms and Hotbath taps in all sanitary areas
• Beautiful oak flooring on the ground floor and Quick-Step flooring on the upper floors
• Ground floor with sleek plastered walls and ceilings; ceilings plastered throughout the home
• Built-in three-door sliding wardrobe in the rear bedroom
• Dormer window at the rear and additional windows in the side façade
• Professionally landscaped garden with pergola, covered terrace with skylight, pond, lighting and irrigation system
• Front garden and generous side garden thanks to the corner position, also practical for bicycle storage
• Child-friendly neighbourhood, Greenstart development, with ample parking in the street
• Close to Amsterdamse Bos, sports facilities, shops and Stadshart Amstelveen
• Excellent accessibility via the A9 and A10
• Completion in consultation
The buyer may choose the notary, provided that the notary is located in the Amsterdam region and that the purchase agreement is drawn up by the notary in accordance with the Ring Amsterdam model.
This information has been compiled by us with due care. However, we accept no liability for any incompleteness, inaccuracies or otherwise, nor for any consequences thereof. All stated measurements and areas are indicative. The NVM terms and conditions apply.
Highlights
AI-generated from the description
Luxury Ballerina kitchen
High-end Ballerina kitchen with Neff appliances and Quooker.
Professionally landscaped garden
Garden with pergola, covered terrace, pond and irrigation.
Exceptionally energy-efficient living
A+++ rating, WKO system, heat pump and 13 solar panels.
Advertisement
Features
Transfer of ownership
- Listed since
- Acceptance
- Available in consultation
- Asking price
- € 1,250,000 kosten koper
- Asking price per m²
- € 7,716
- Status
- Available
Construction
- Kind of house
- Mansion, corner house
- Building type
- Resale property
- Year of construction
- 2018
- Type of roof
- Hip roof covered with roof tiles
Surface areas and volume
- Areas
- Living area
- 162 m²
- External storage space
- 7 m²
- Plot size
- 212 m²
- Volume in cubic meters
- 573 m³
Layout
- Number of rooms
- 5 rooms (4 bedrooms)
- Number of bath rooms
- 2 bathrooms and 1 separate toilet
- Bathroom facilities
- Double sink, 2 walk-in showers, bath, 2 toilets, and washstand
- Number of stories
- 3 stories and a loft
- Facilities
- Optical fibre and solar panels
Energy
- Energy label
- A+++
- Insulation
- Completely insulated
- Heating
- Complete floor heating, heat recovery unit and heat pump
Cadastral data
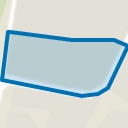
- AMSTELVEEN M 6799
- Cadastral map
- Area
- 212 m²
- Ownership situation
- Full ownership
Exterior space
- Location
- Alongside a quiet road and in residential district
- Garden
- Back garden, front garden and side garden
- Back garden
- 63 m² (8.09 metre deep and 7.82 metre wide)
- Garden location
- Located at the northeast with rear access
Storage space
- Shed / storage
- Detached wooden storage
- Facilities
- Electricity
Parking
- Type of parking facilities
- Public parking
Popularity
531x
Viewed
15x
Saved
25-9-2026
On Funda
Neighborhood
Startbaanbuurt
Amstelveen- Residents
- 1,880
- Family with children
- 18%
- Avg. asking price / m²
- € 7,556
Discover the neighborhood
Curious about the housing supply, residents and local real estate agents?

Don’t want to forget this home?
Save it as a favorite. You’ll easily find it back and get notified when something changes.
