New
Sinjeur Semeynsstraat 101183 LE AmstelveenBoekenbuurt
€ 699,000 k.k.

- 130 m²living area
- 140 m²plot size
- 5bedrooms
Description
**Please find the English translation below**
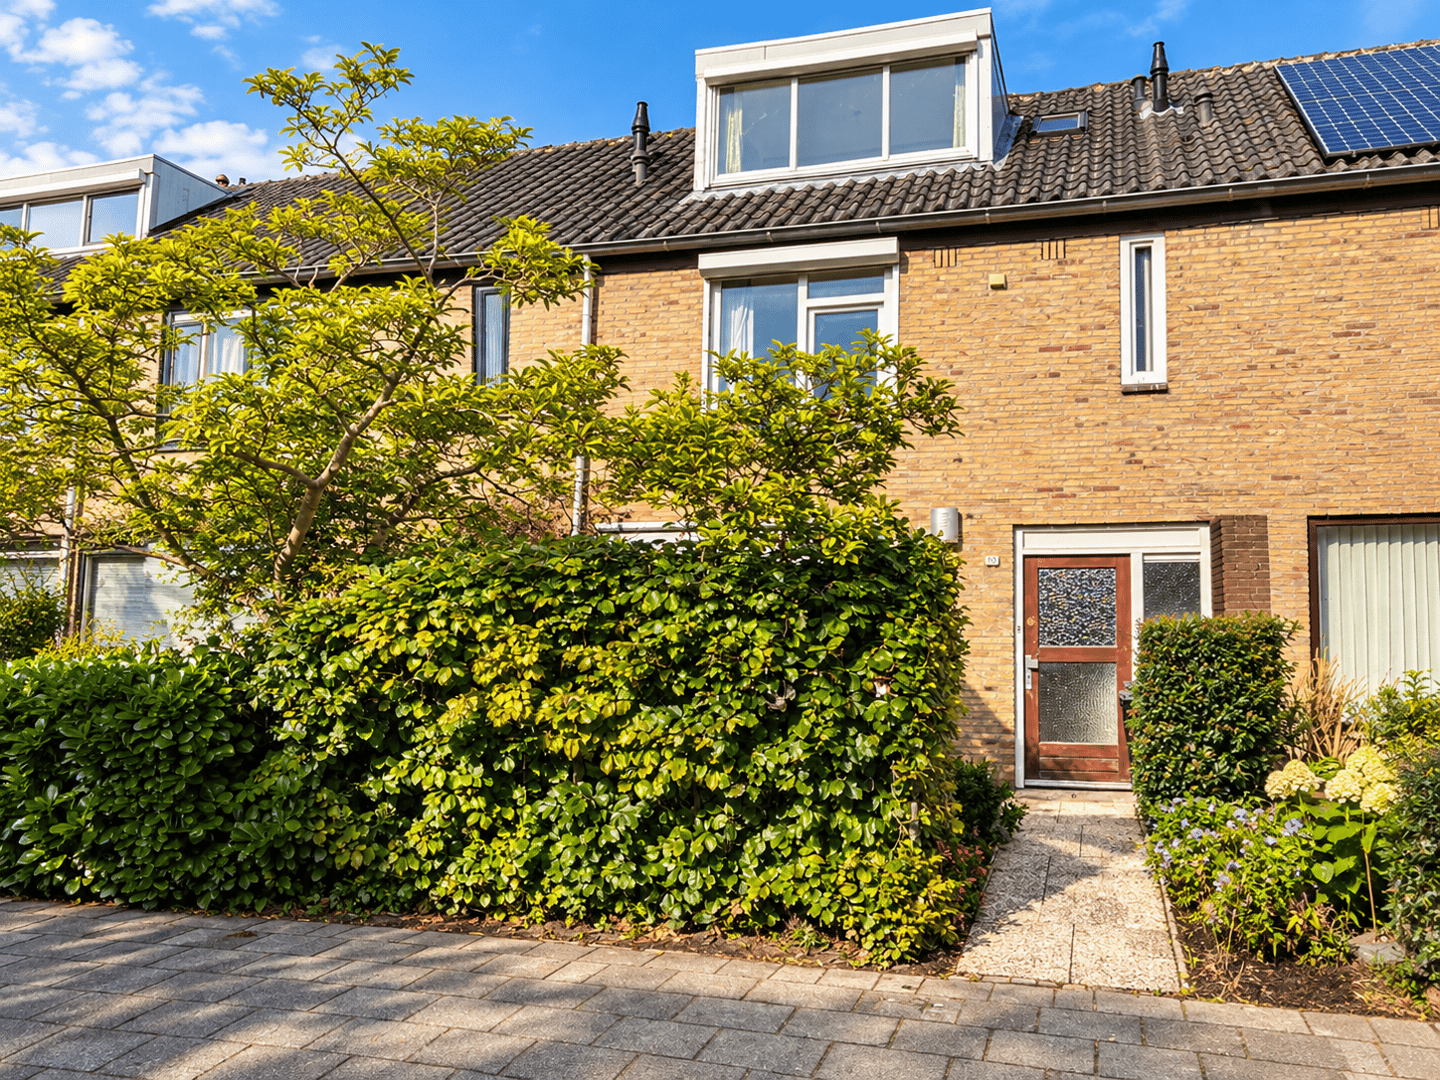
Heeft u altijd al willen wonen op een fantastische locatie in Amstelveen? Dan bent u van harte welkom om deze ruime eengezinswoning met uitbouw aan de Sinjeur Semeynsstraat 10 te komen bezichtigen. Dit is een ideale woning voor bijvoorbeeld gezinnen die u absoluut gezien moet hebben!
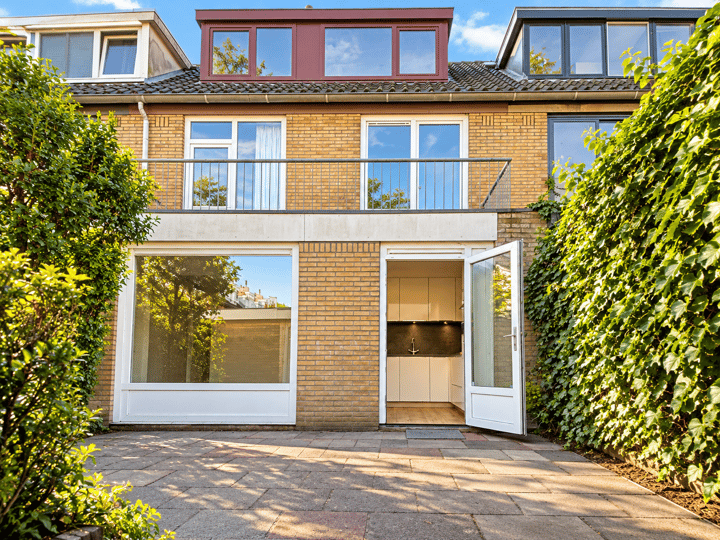
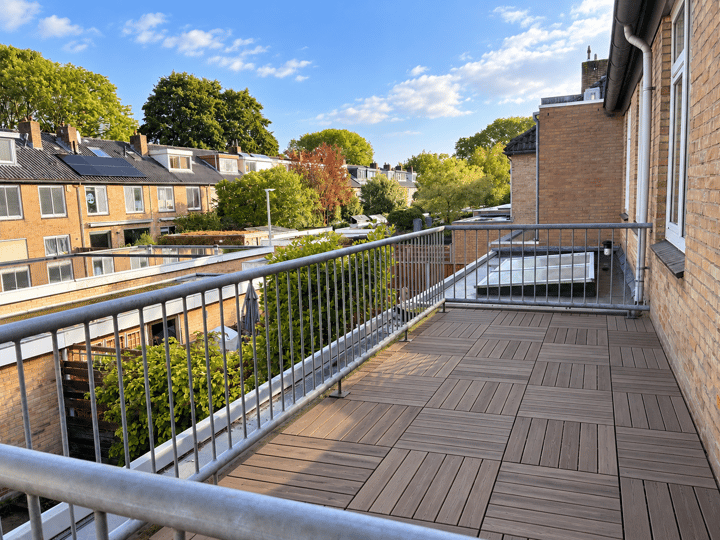
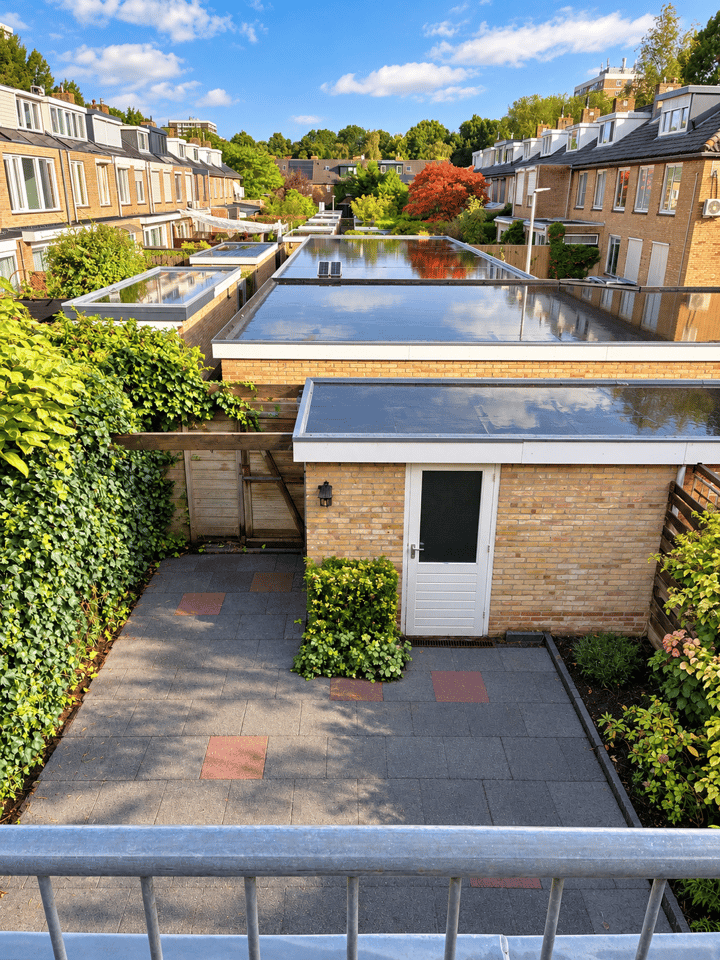
Wat een fijn familiehuis is dit. Maar liefst 130 m² woonplezier op een perceel grond van 140 m². De woning beschikt over een uitgebouwde woonkamer met semi-open kleuken, 5 goede slaapkamers, moderne badkamer, ruim balkon, twee dakkapellen en een behoorlijke achtertuin van circa 50 m² met stenen schuur. En... aan de achterkant heeft u geen inkijk van buren.
De woning bevindt zich in een autoluwe straat met verderop een fijn speelveldje, ideaal voor kinderen. Verder ligt de woning zeer gunstig ten opzichte van winkelcentra Kostverlorenhof, Bankrashof en het Stadshart. Het Stadshart Amstelveen is een modern winkelcentrum met onder andere de Bijenkorf, de Albert Heijn, kunst en cultuur (Cobra Museum en het theater), diverse restaurants, cafés en terrassen.
Diverse scholen (waaronder de Internationale school) zijn op korte afstand.
En voldoende openbaar vervoer op loopafstand. Op korte afstand van de woning bevindt zich de Amstelveenlijn richting Amsterdam en ook de uitvalswegen Beneluxbaan, A2, A4, A9 en Ring A10 zijn snel en makkelijk bereikbaar.
Genieten van de natuur kunt u, behalve in uw voor- en achtertuin, ook in het Amsterdamse Bos, natuurgebied de Middelpolder en aan de Amstel. Deze bevinden zich op loop- en/of fietsafstand.
Indeling
Begane grond
Entree via de ruime hal met meterkast, modern toilet met wandcloset voorzien van een fonteintje en de trapopgang naar de twee bovenliggende verdiepingen. Via de hal (met diepe kast) verder toegang tot de ruime woonkamer en de semi-open keuken. De begane grond is uitgebouwd aan de achterzijde.
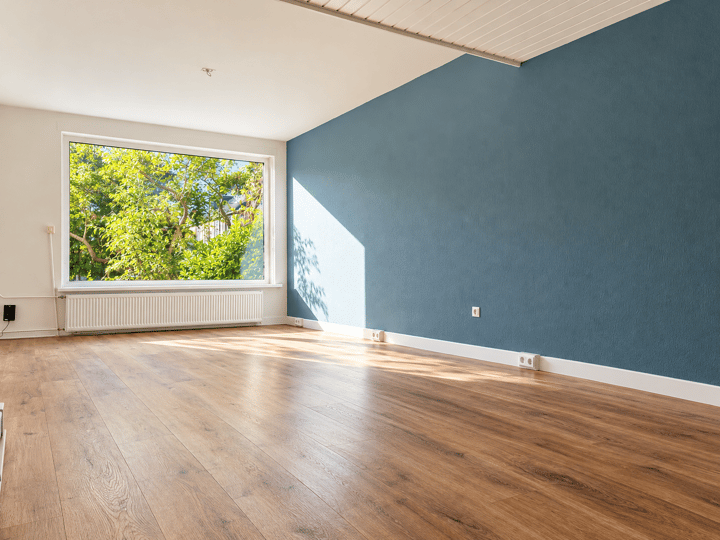
De living is voorzien van grote raampartijen wat zorgt voor een natuurlijke lichtinval. Aan de achterzijde van de woonkamer heeft u toegang tot een fijne achtertuin met stenen schuur en achterom.
Eerste verdieping
Via de overloop heeft u toegang tot alle ruimten op deze verdieping. Twee slaapkamers bevinden zich aan de achterzijde en één aan de voorzijde van de woning. Alle drie de slaapkamers zijn goed bemeten.
De hoofdslaapkamer bevindt zich aan de achterzijde en heeft de beschikking over inbouwkasten. Ook heeft u hier toegang tot een ruim balkon.
De andere ruime slaapkamer bevindt zich, net als de badkamer, aan de voorzijde van de woning. deze is ook voorzien van inbouwkasten.
Een moderne badkamer met een douche, wastafelmeubel en wastafel. In de badkamer bevindt zich ook het tweede toilet.
Tweede verdieping
Via een vaste trap bereikt u de tweede verdieping. Zowel aan de voor- als de achterzijde is een dakkapel geplaatst.
U heeft dan ook de beschikking over twee ruime slaapkamers op deze verdieping. Aan de voorzijde op deze verdieping is een berging met de opstelplaats voor de cv installatie.
Achter in de tuin heeft u de beschikking over een stenen schuur en deze is voorzien van elektra. De achtertuin is tevens te bereiken via een achterom.
Wij nodigen u van harte uit om deze ruime 6-kamer-eengezinswoning te komen bekijken. Wacht niet te lang en neem snel contact met ons op voor een bezichtigingsafspraak.
Kenmerken:
- Ruime eengezinswoning met maar liefst vijf slaapkamers;
- Bouwjaar 1967;
- Gelegen in een autoluwe straat;
- Geen inkijk van achterburen;
- Voorzien van dubbele beglazing;
- Uitbouw op de begane grond;
- Fijn balkon;
- Mooie semi-open keuken;
- Woonoppervlakte 130 m²;
- Kindvriendelijke buurt met vele voorzieningen dichtbij;
- Goede bereikbaarheid;
- Uitvalswegen goed bereikbaar;
- Oplevering flexibel.
Kom langs en ervaar zelf wat een prettig huis Sinjeur Semeynsstraat 10 is, met een fijne kindvriendelijke omgeving. Maak een afspraak voor een bezichtiging wanneer het u uitkomt. U bent van harte welkom.
Have you always wanted to live in a fantastic location in Amstelveen? Then you are warmly invited to view this spacious family home with an extension at Sinjeur Semeynsstraat 10. This is an ideal home—perfect for families, for instance—that you simply must see!
What a wonderful family home this is! It offers no less than 130 m² of living space on a 140 m² plot. The property features an extended living room with a semi-open kitchen, five good-sized bedrooms, a beautiful bathroom, a spacious balcony (terrace), two dormer windows, and a substantial back garden of approximately 50 m² with a brick shed. Plus... there is no overlooking from neighbors at the rear. The front garden, for example, is spacious enough to park a few bicycles.
The house is situated on a low-traffic street, with a pleasant playing field just a little further along. It is conveniently located near the Kostverlorenhof, Bankrashof, and Stadshart shopping centers. Stadshart Amstelveen is a modern shopping complex featuring stores like De Bijenkorf and Albert Heijn, as well as arts and culture venues (such as the Cobra Museum and the theater), various restaurants, cafés, and outdoor terraces.
Several schools (including the International School) are located nearby.
There is also ample public transport within walking distance. The Amstelveen Line (tram) to Amsterdam is close by, and major roads such as the Beneluxbaan, A2, A4, A9, and the A10 ring road are quickly and easily accessible.
In addition to your own front and back gardens, you can enjoy nature in the Amsterdamse Bos, the Middelpolder nature reserve, and along the Amstel River—all within walking or cycling distance. Layout
Ground floor
Entrance via a spacious hall featuring the meter cupboard, a modern toilet (wall-mounted) with a small sink, and the staircase to the upper two floors. The hall (which includes a deep storage cupboard) provides access to the spacious living room and the semi-open kitchen. The ground floor has been extended at the rear.
The living room features large windows that allow for plenty of natural light. At the rear of the living room, there is access to a lovely back garden with a brick shed and a back entrance.
First floor
The landing provides access to all rooms on this floor. Two bedrooms are located at the rear and one at the front of the house. All three bedrooms are generously sized. The master bedroom is at the rear and features built-in wardrobes; it also offers access to a spacious balcony.
The other spacious bedroom, like the bathroom, is located at the front of the house. The modern bathroom is equipped with a shower and a vanity unit with a sink; it also houses the second toilet.
Second floor
A fixed staircase leads to the second floor. Dormer windows have been installed at both the front and the rear.
This floor offers two spacious bedrooms. At the front of this floor, there is a storage room that houses the central heating system.
At the back of the garden, there is a brick shed equipped with electricity. The back garden is also accessible via a back entrance. We cordially invite you to view this spacious 6-room family home. Don't wait too long to contact us to schedule a viewing.
Features:
- Spacious family home with no fewer than five bedrooms;
- Built in 1967;
- Located on a low-traffic street;
- No overlooking neighbors at the rear;
- Double glazing;
- Ground-floor extension;
- Pleasant balcony;
- Attractive semi-open kitchen;
- Living area: 130 m²;
- Child-friendly neighborhood with many amenities nearby;
- Good accessibility;
- Easy access to major roads;
- Flexible delivery date.
Come by and experience for yourself what a pleasant home Sinjeur Semeynsstraat 10 is, situated in a lovely, child-friendly neighborhood. Schedule a viewing at a time that suits you. You are most welcome.
Advertisement
Features
Transfer of ownership
- Listed since
- Acceptance
- Available in consultation
- Asking price
- € 699,000 kosten koper
- Asking price per m²
- € 5,377
- Status
- Available
Construction
- Kind of house
- Single-family home, row house
- Building type
- Resale property
- Year of construction
- 1967
- Specific
- Partly furnished with carpets and curtains
- Type of roof
- Gable roof covered with roof tiles
Surface areas and volume
- Areas
- Living area
- 130 m²
- Exterior space attached to the building
- 10 m²
- External storage space
- 6 m²
- Plot size
- 140 m²
- Volume in cubic meters
- 330 m³
Layout
- Number of rooms
- 6 rooms (5 bedrooms)
- Number of bath rooms
- 1 bathroom and 1 separate toilet
- Bathroom facilities
- Walk-in shower, toilet, and sink
- Number of stories
- 3 stories
Energy
- Energy label
- Not available
- Insulation
- Double glazing
- Heating
- CH boiler
- Hot water
- CH boiler
- CH boiler
- HR (gas-fired from 2024, in ownership)
Cadastral data
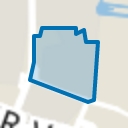
- AMSTELVEEN I 3428
- Cadastral map
- Area
- 140 m²
Exterior space
- Garden
- Back garden
- Back garden
- 48 m² (8.00 metre deep and 6.00 metre wide)
- Garden location
- Located at the north with rear access
Storage space
- Shed / storage
- Detached brick storage
- Facilities
- Electricity
Parking
- Type of parking facilities
- Public parking
Popularity
0x
Viewed
0x
Saved
14-10-2026
On Funda
Neighborhood
Boekenbuurt
Amstelveen- Residents
- 3,070
- Family with children
- 26%
- Avg. asking price / m²
- € 6,252
Discover the neighborhood
Curious about the housing supply, residents and local real estate agents?

Don’t want to forget this home?
Save it as a favorite. You’ll easily find it back and get notified when something changes.
