New
Sint Philipsland 151181 JG AmstelveenVredeveldbuurt
€ 850,000 k.k.

- 145 m²living area
- 175 m²plot size
- 4bedrooms
- Cenergy label
Description
Spacious Family Home Full of Character in the Highly Sought-After Elsrijk, Amstelveen
A home where light, space and tranquillity come together. Situated in the highly desirable Elsrijk neighbourhood, within walking distance of the tram, schools and green spaces, this spacious family home offers five bedrooms, a sunny west-facing garden, and a versatile layout that adapts to every stage of family life. Ideal for young families, growing families, or anyone looking for peace and space just minutes from Amsterdam.
ENTRANCE & LIVING EXPERIENCE
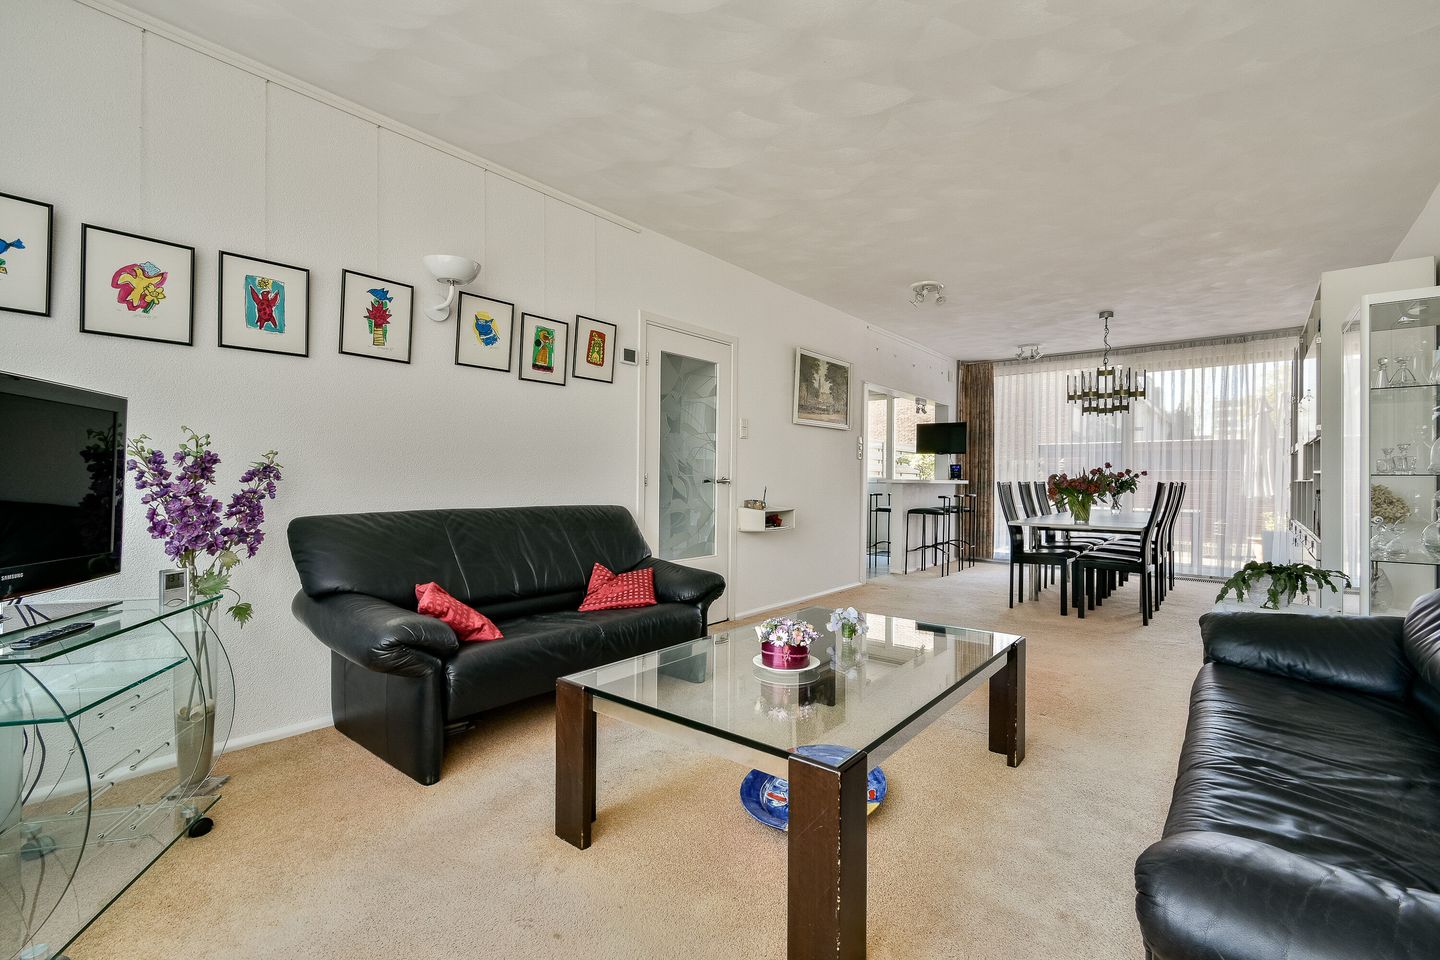
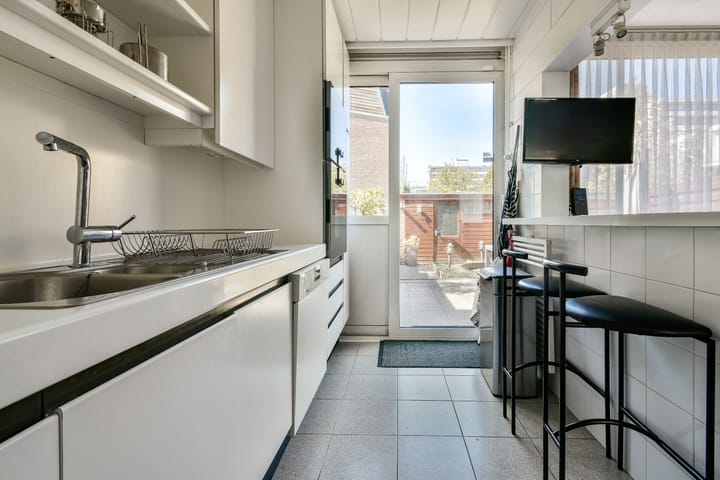
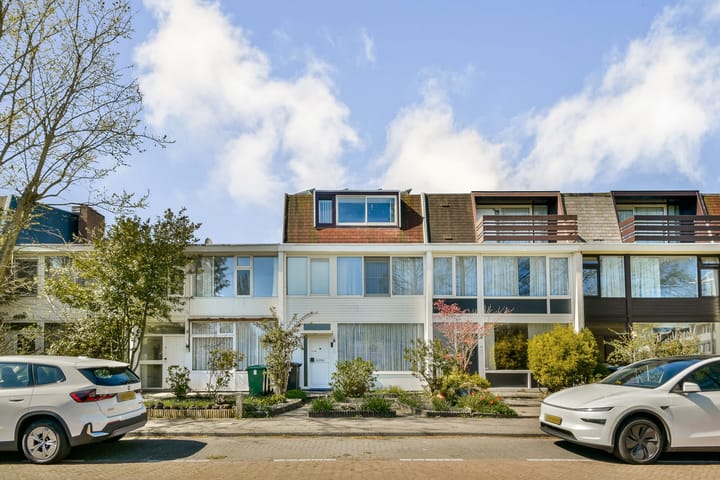
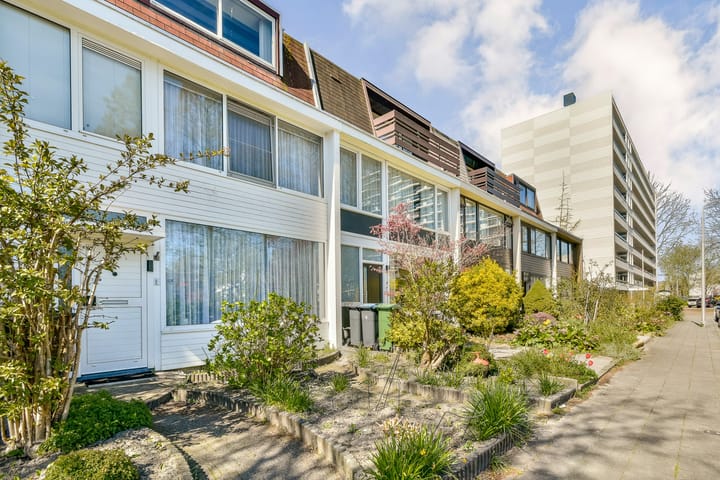
The front garden, overlooking a pleasant green with a children's playground, leads to a bright entrance hall featuring a modern fuse box, cloakroom area and guest toilet. The staircase leads to the upper floors, while straight ahead you enter the light-filled living room. Large windows with aluminium frames and double glazing flood the space with natural daylight. The open-plan kitchen flows seamlessly into the living area, and the sliding doors provide direct access to the garden.
OUTDOOR LIVING
Enjoy sunshine until the evening. The west-facing rear garden benefits from afternoon and evening sun and is fitted with an electrically operated awning for added comfort. A detached storage shed offers excellent space for bicycles, storage or even a home office, while a rear access path provides convenient access and additional privacy.
FIRST FLOOR
Privacy for the entire family. This floor offers four well-proportioned bedrooms, providing ample space for every family member. The stylish bathroom is equipped with a walk-in shower, toilet and vanity unit. On the landing, a practical utility cupboard houses the washing machine and dryer connections.
SECOND FLOOR
The crowning feature of the home. The spacious principal bedroom boasts a dormer window at the front and a balcony at the rear with uninterrupted views. If desired, this floor can be reconfigured into two separate bedrooms with the possibility of creating an additional bathroom, offering exceptional flexibility. A separate storage room with the high-efficiency combination boiler completes this level.
SUSTAINABILITY
Equipped with 14 solar panels and an Energy Label C, this home combines comfortable living with lower energy costs.
EVERYTHING WITHIN EASY REACH
Elsrijk is one of Amstelveen's most desirable residential areas, and for good reason. The modern Amstelveen tram line is just a five minute walk away, providing excellent connections to both Amsterdam and Schiphol Airport. The neighbourhood offers a wide range of primary and secondary schools, including an international school, sports clubs, supermarkets and charming cafés and restaurants. Shopping enthusiasts will appreciate the proximity of Stadshart Amstelveen and Gelderlandplein, while the Amsterdamse Bos and Amstelpark are just around the corner for recreation and outdoor activities.
HIGHLIGHTS
Prime location in the highly sought-after Elsrijk neighbourhood, close to Amsterdam;
Six spacious bedrooms, excluding an indoor storage room;
Five-minute walk to the Amstelveen tram line;
Sunny west-facing garden with electrically operated awning;
Balcony with open, unobstructed views;
14 solar panels;
Energy Label C;
Delivery in consultation.
Advertisement
Features
Transfer of ownership
- Listed since
- Acceptance
- Available in consultation
- Asking price
- € 850,000 kosten koper
- Asking price per m²
- € 5,862
- Status
- Available
Construction
- Kind of house
- Single-family home, row house
- Building type
- Resale property
- Year of construction
- 1962
Surface areas and volume
- Areas
- Living area
- 145 m²
- Exterior space attached to the building
- 4 m²
- External storage space
- 8 m²
- Plot size
- 175 m²
- Volume in cubic meters
- 488 m³
Layout
- Number of rooms
- 6 rooms (4 bedrooms)
- Number of bath rooms
- 1 bathroom
- Bathroom facilities
- Double sink, walk-in shower, and toilet
- Number of stories
- 2 stories and an attic
- Facilities
- Solar panels
Energy
- Energy label
- C
- Insulation
- Double glazing
- Heating
- CH boiler
- Hot water
- Gas-fired boiler
- CH boiler
- NEFIT Trendline HRC 30 CW5 I (in ownership)
Cadastral data
- AMSTELVEEN H 9588
- Cadastral map
- Area
- 156 m²
- Ownership situation
- Full ownership
- AMSTELVEEN H 9769
- Cadastral map
- Area
- 19 m²
- Ownership situation
- Full ownership
Exterior space
- Garden
- Back garden
- Back garden
- 48 m² (8.00 metre deep and 6.00 metre wide)
- Garden location
- Located at the west
- Balcony/roof terrace
- Balcony present
Storage space
- Shed / storage
- Detached brick storage
Parking
- Type of parking facilities
- Paid parking
Popularity
0x
Viewed
0x
Saved
17-8-2026
On Funda
Neighborhood

Vredeveldbuurt
Amstelveen- Residents
- 2,255
- Family with children
- 26%
- Avg. asking price / m²
- € 5,670
Discover the neighborhood
Curious about the housing supply, residents and local real estate agents?

Don’t want to forget this home?
Save it as a favorite. You’ll easily find it back and get notified when something changes.
