Sint Philipsland 31181 JG AmstelveenVredeveldbuurt
€ 625,000 k.k.

- 105 m²living area
- 155 m²plot size
- 4bedrooms
- Denergy label
Description
FAMILY HOME OF APPROXIMATELY 105 M² WITH FOUR BEDROOMS, SPACIOUS LIVING ROOM, FRONT AND BACK GARDENS AND PLENTY OF POTENTIAL TO MODERNISE TO YOUR OWN TASTE
Are you looking for a family home that you can renovate and make entirely your own? Sint Philipsland 3 offers approximately 105 m² of living space, four bedrooms, a spacious living room, a separate kitchen and both a front and back garden. With its practical layout and plenty of potential, this is a great opportunity to create a wonderful family home.
Built in 1962, the house has two floors of living space. The living room extends from the front to the back of the property, with views of the gardens on both sides. The first floor has four bedrooms and a bathroom. The property is in need of modernisation, giving you the opportunity to choose the finishes and layout that best suit your needs and preferences.
LAYOUT
Ground floor
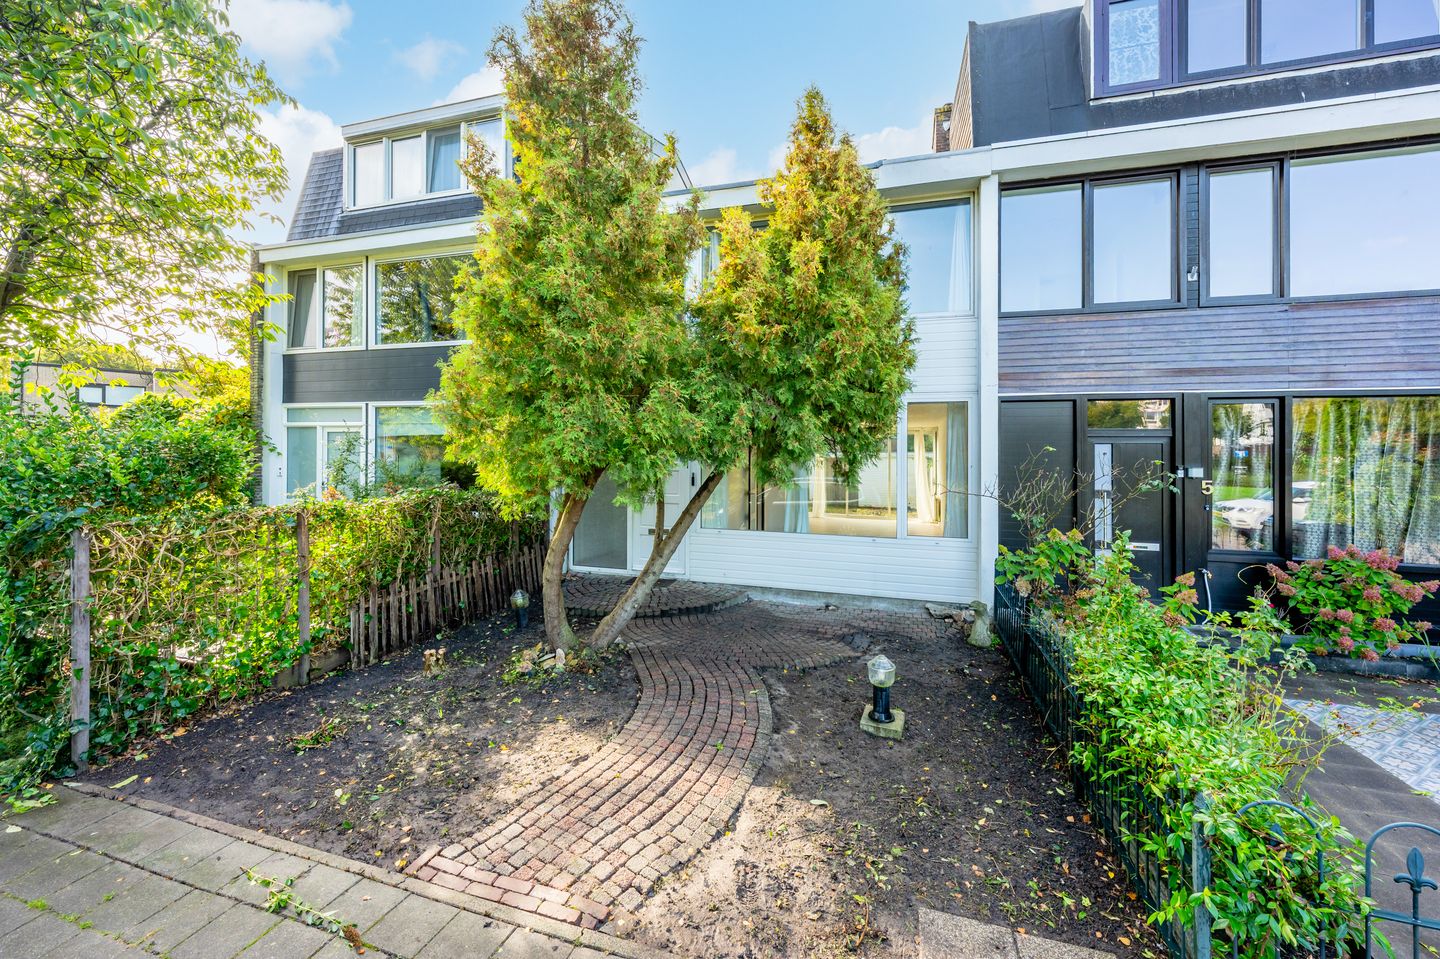
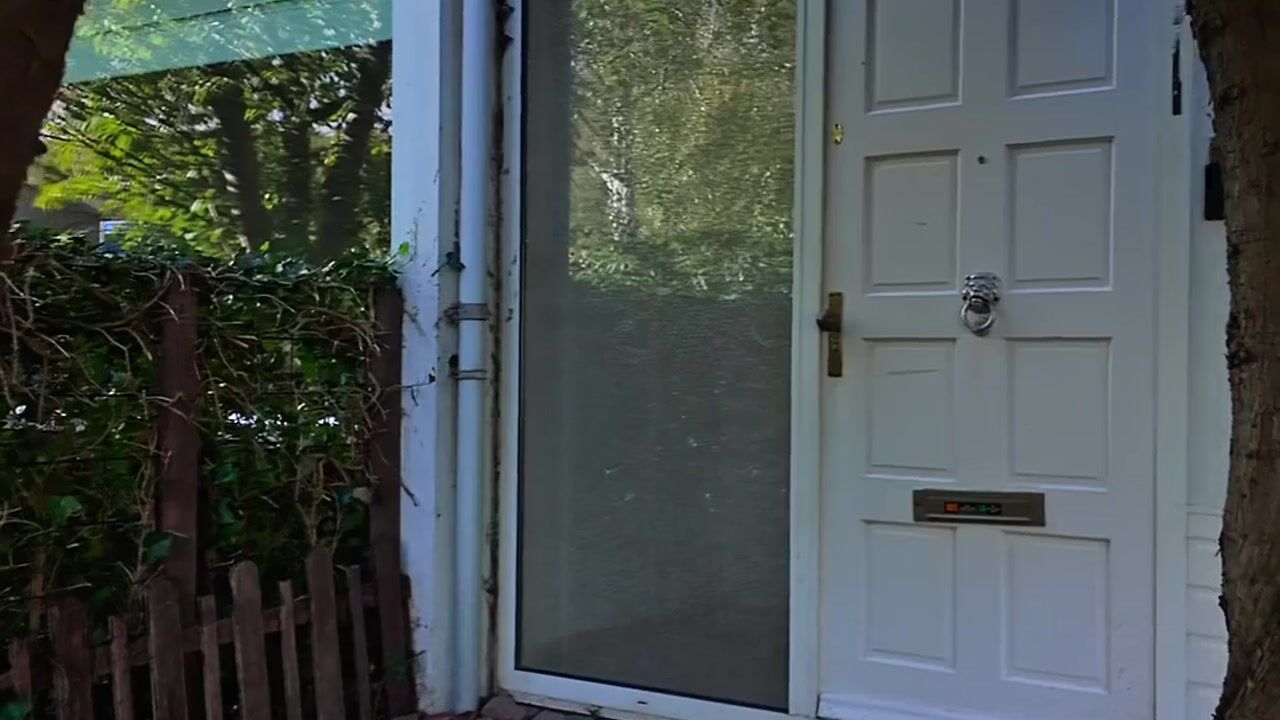
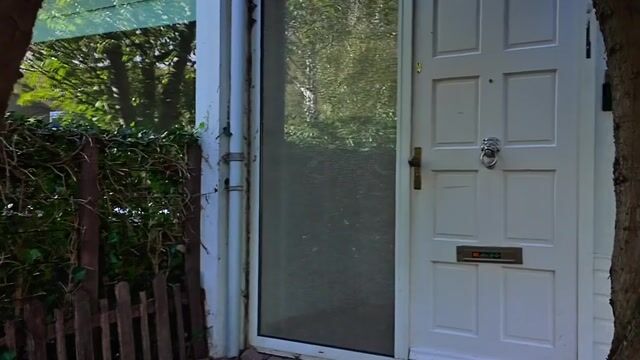
A path through the front garden leads to the entrance hall, with the meter cupboard, toilet, stairs to the first floor and a practical storage cupboard beneath the stairs.
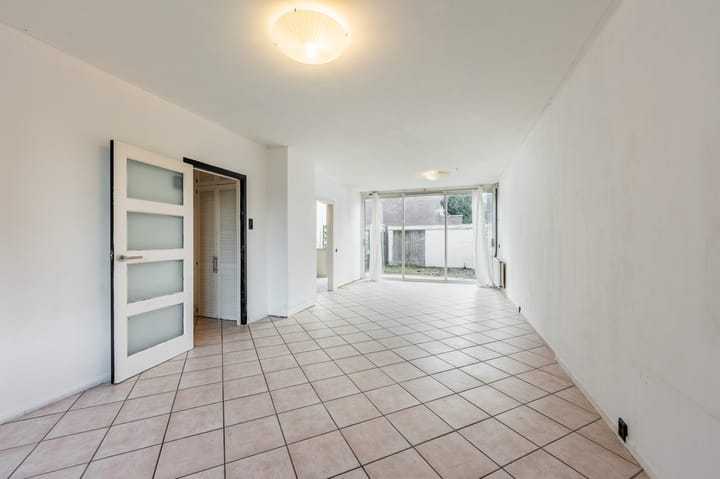
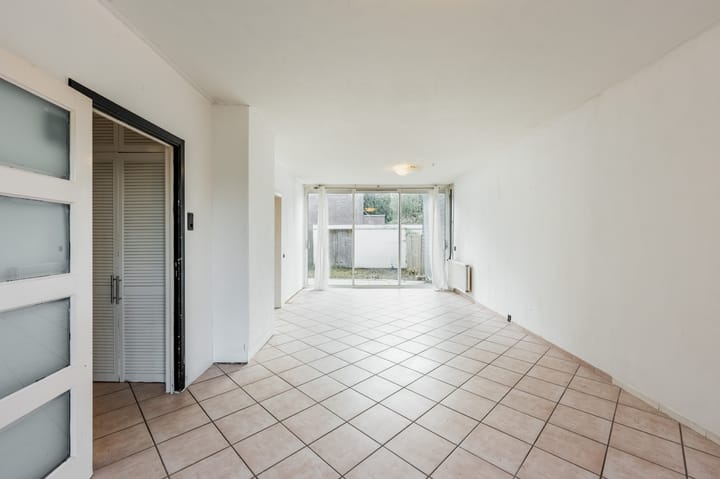
The living room extends across the full depth of the house, with wide windows at both the front and rear. These allow plenty of natural light to enter and offer views of both gardens. There is ample space for a generous seating area and a dining table.
At the rear of the house is the separate kitchen, with a door opening onto the back garden. The kitchen offers opportunities for a new layout. You could, for example, create a modern kitchen with more worktop space or open it up to the living room to create one spacious living area.
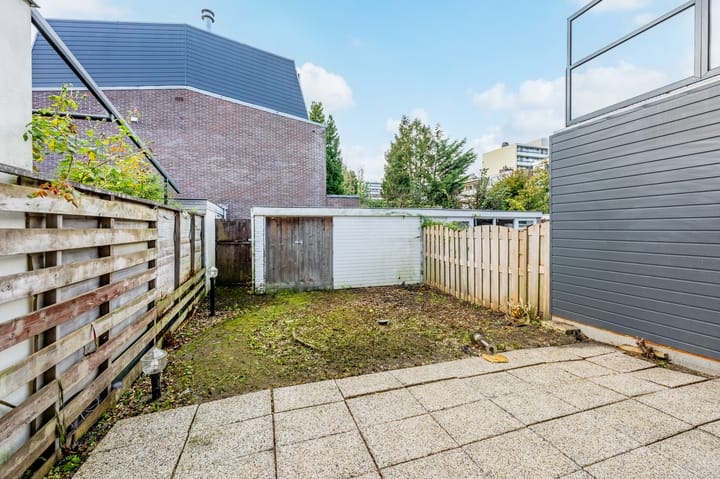
The back garden is approximately 8.5 metres deep, with room for a terrace, greenery and a children's play area. At the rear of the garden is a detached storage shed of approximately 8 m², ideal for bicycles, gardening equipment and additional storage.
The house also has a front garden approximately 5.7 metres deep, creating a pleasant distance between the property and the street.
First floor
The landing leads to all four bedrooms and the bathroom.
Two bedrooms are at the front of the house. The larger bedroom has enough space for a double bed and wardrobe. The second bedroom would work well as a child's bedroom, home office or guest room.
There are two further bedrooms at the rear. The larger room measures approximately 12 m², while the other bedroom is suitable as a child's bedroom or home office.
The bathroom is centrally positioned on this floor and has a shower, washbasin and toilet.
The central heating boiler is also on the landing, along with built-in cupboards providing additional storage space.
There is also an attic storage space above the first floor.
LOCATION & ACCESSIBILITY
Sint Philipsland is in Randwijck, a popular residential neighbourhood in the northern part of Amstelveen. The area is known for its quiet residential streets, abundant greenery and convenient location close to both central Amstelveen and Amsterdam.
For everyday shopping, you can visit the shops along Rembrandtweg or around Stadshart Amstelveen. The shopping centre on Bourgondischelaan and various other amenities are also within easy reach.
The neighbourhood offers several primary schools, childcare facilities, sports facilities and playgrounds. For a walk, a run or simply some time outdoors, the Amsterdamse Bos and several local green spaces are close by.
Transport connections are excellent. Amsterdam-Zuid, Buitenveldert and Stadshart Amstelveen are all within easy cycling distance. There are also good public transport connections to Amsterdam and Schiphol Airport. By car, the A9, A10 and A4 motorways are easily accessible.
KEY FEATURES
- Family home with approximately 105 m² of living space;
- Built in 1962;
- Four bedrooms on the first floor;
- Spacious living room overlooking the front and back gardens;
- Separate kitchen with direct access to the back garden;
- Back garden approximately 8.5 metres deep;
- Front garden approximately 5.7 metres deep;
- Detached brick storage shed of approximately 8 m²;
- Practical storage cupboard beneath the stairs;
- Attic storage space;
- Energy label D, valid until 8 June 2036;
- Heating and hot water supplied by a high-efficiency combination boiler;
- Age clause, asbestos clause and non-occupancy clause apply;
- "As is, where is" clause applies;
- Designated civil-law notary: Sutter Kars Notarissen in Nieuwegein;
- Completion date to be agreed.
GOOD TO KNOW
This information has been compiled with care. All measurements and surface areas are approximate. We therefore recommend that you verify whether the property meets your requirements. You may wish to seek advice from a qualified professional, such as a buying agent. We represent the interests of the seller. The NVM terms and conditions apply.
Highlights
AI-generated from the description
Practical family layout
Family home with approx. 105 m² and four bedrooms.
Bright through living room
Full-depth living room with large windows and garden views.
Front and back gardens
Back garden approx. 8.5 m² and front garden approx. 5.7 m² deep.
Advertisement
Features
Transfer of ownership
- Listed since
- Acceptance
- Available in consultation
- Asking price
- € 625,000 kosten koper
- Asking price per m²
- € 5,952
- Status
- Available
Construction
- Kind of house
- Single-family home, row house
- Building type
- Resale property
- Year of construction
- 1962
- Specific
- Partly furnished with carpets and curtains
- Type of roof
- Flat roof covered with asphalt roofing
Surface areas and volume
- Areas
- Living area
- 105 m²
- External storage space
- 8 m²
- Plot size
- 155 m²
- Volume in cubic meters
- 377 m³
Layout
- Number of rooms
- 5 rooms (4 bedrooms)
- Number of bath rooms
- 1 bathroom and 1 separate toilet
- Bathroom facilities
- Walk-in shower, toilet, and sink
- Number of stories
- 2 stories
Energy
- Energy label
- D
- Heating
- CH boiler
- Hot water
- CH boiler
- CH boiler
- Gas-fired combination boiler, in ownership
Cadastral data
- AMSTELVEEN H 9594
- Cadastral map
- Area
- 155 m²
- Ownership situation
- Full ownership
Exterior space
- Location
- Alongside a quiet road, in residential district and unobstructed view
- Garden
- Back garden and front garden
- Back garden
- 57 m² (9.53 metre deep and 5.96 metre wide)
- Garden location
- Located at the west with rear access
Storage space
- Shed / storage
- Detached wooden storage
Parking
- Type of parking facilities
- Paid parking and resident's parking permits
Popularity
1,021x
Viewed
51x
Saved
14-10-2026
On Funda
Neighborhood

Vredeveldbuurt
Amstelveen- Residents
- 2,255
- Family with children
- 26%
- Avg. asking price / m²
- € 5,714
Discover the neighborhood
Curious about the housing supply, residents and local real estate agents?

Don’t want to forget this home?
Save it as a favorite. You’ll easily find it back and get notified when something changes.
