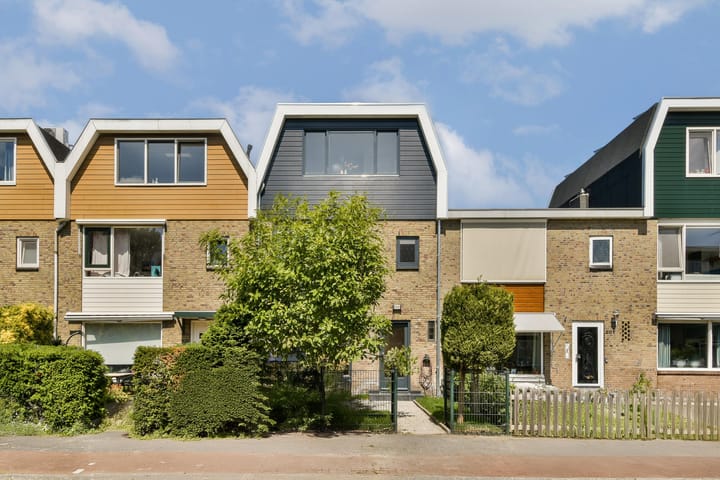

In the Bovenkerk neighborhood of Amstelveen, we are proud to offer this completely and luxuriously renovated, extended, and upward-built 5-ROOM family home.
This property has been finished with exceptional attention to detail and carefully selected high-quality materials, including beautiful herringbone wooden floors, a stone extension, stylish interior doors, and a full renovation completed in 2024/2025. A brand-new, move-in-ready home!
Schedule your viewing appointment with our office soon and don’t miss out on this beautifully finished family home!
KEY FEATURES:
- Renovation year: 2025
- Living area: 153 m²
- Plot size: 149 m²
- Energy label: A
- Fully equipped with underfloor heating
- Fully fitted with HR++ double glazing
- Central heating system (2025)
- 2 bathrooms
- 3 toilets
- Luxury sanitary fittings and faucets
- Prepared for air conditioning and solar panels
- Individually adjustable underfloor heating per floor
- Smooth plastered walls and ceilings
- Well-designed lighting plan with built-in LED spotlights and luxury wall lighting
- High-quality materials throughout
- Turn-key and immediately available
LAYOUT:
Recently landscaped front garden, entrance, spacious hallway, updated meter cupboard with new and expanded circuit board, convenient understairs storage, and a toilet with a luxurious built-in faucet and washbasin cabinet.
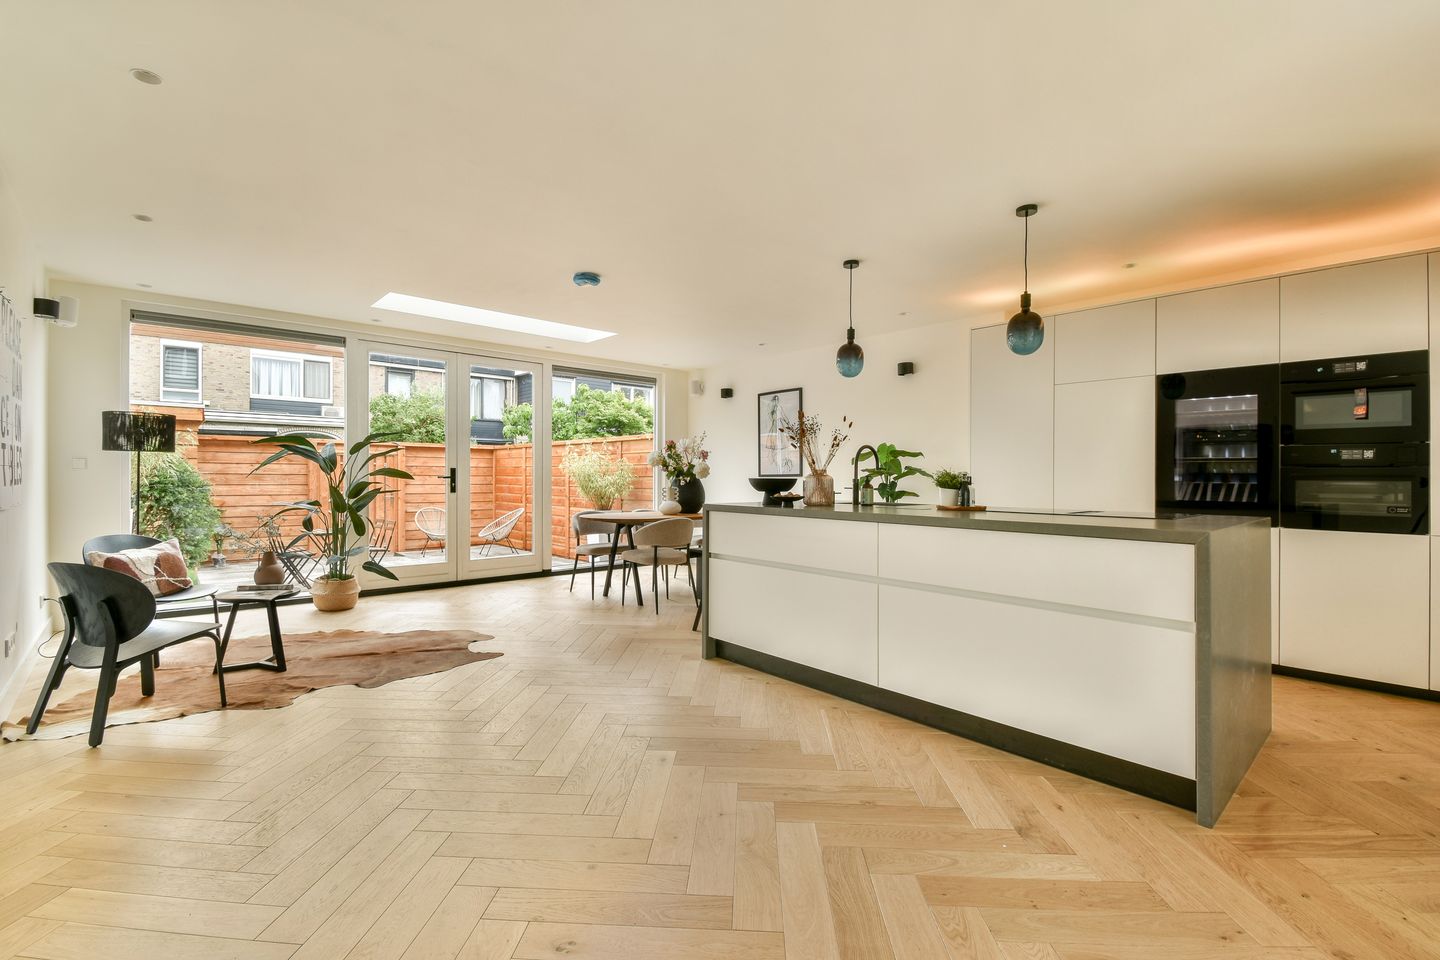
The living room is bright and airy, thanks to the stunning rear facade with floor-to-ceiling windows.
At the heart of the living space is a luxurious open kitchen with a cooking/sink island and bar area. The kitchen is equipped with every built-in appliance imaginable, including a dishwasher, induction cooktop with integrated extractor, combi oven, oven, wine cooler, and fridge-freezer.
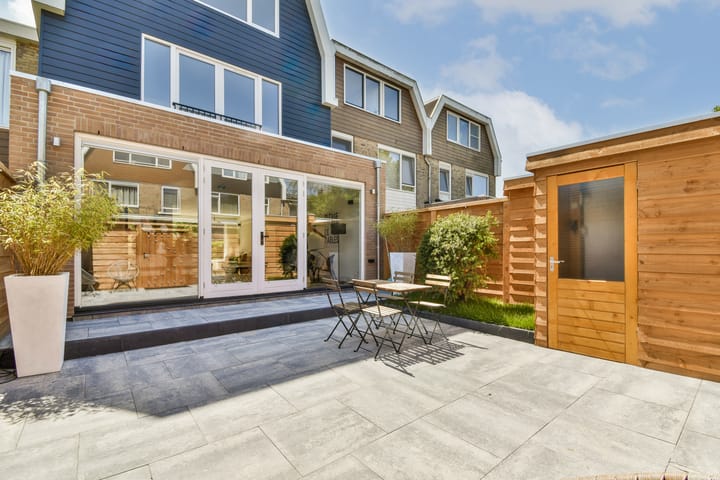
French doors lead to the neatly landscaped backyard with lighting, wooden storage shed, and rear entrance.
FIRST FLOOR:
Landing, 2 well-sized bedrooms, including a spacious master bedroom of no less than 19 m². This floor, including the master bedroom, features beautiful herringbone wooden flooring and a French balcony.
The luxurious and spacious bathroom of approx. 7 m² includes a walk-in shower, bathtub, practical recessed niches, stylish concealed lighting, a wide vanity unit with two taps, and a luxury mirror. The bathroom is also equipped with mechanical ventilation and underfloor heating.
The third room / laundry area houses the connections for a washer and dryer.
SECOND FLOOR:
This generous floor is accessible via a fixed staircase. Landing with central heating unit, a bathroom with a third toilet, washbasin cabinet, and walk-in shower. The bathroom is tastefully finished with beautiful ceramic wall tiles combined with concrete ciré. Again, luxury taps and fittings have been used.
Both bedrooms on this floor are spacious and benefit from underfloor heating, making full use of the available space. The ceilings are notably high at 2.63m, which enhances the sense of space.
SURROUNDINGS:
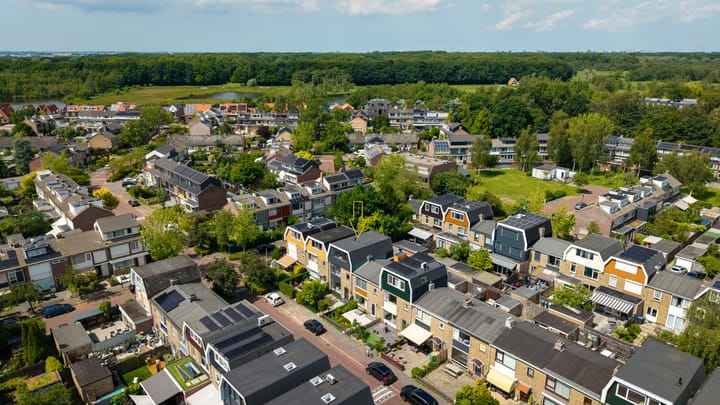
The property is located on a quiet, low-traffic street in a child-friendly and green residential neighborhood. The Amsterdam Forest and De Poel are just around the corner, and daily shopping can be done at the nearby Albert Heijn on Maalderij.
There are plenty of sports facilities nearby, including hockey, rugby, football (NFC), baseball, and swimming pool “De Meerkamp,” all within 10 minutes from the home.
Childcare centers, primary schools, and a secondary school are also within close proximity.
The Stadshart shopping center is easily accessible, offering a wide variety of shops, restaurants, cultural venues, and a theater.
Major highways, including the A9, are conveniently reachable from the property.
DISCLAIMER:
The information and measurements in the floor plans and brochure are indicative. Although this information has been compiled with care, it is possible that some details may have become outdated or are no longer accurate over time.
Highlights
AI-generated from the description
Luxurious open kitchen
Open kitchen with island, bar and full built-in appliances.
Energy-efficient and comfortable
Energy label A, HR++ glazing and floor heating per level.
Green area with sports
Near Amsterdam Forest, De Poel and various sports facilities.
Advertisement
Features
Transfer of ownership
Last asking price
€ 1,095,000 kosten koper
Asking price per m²
€ 7,157
Status
Sold
Construction
Kind of house
Single-family home, row house
Building type
Resale property
Year of construction
1962
Type of roof
Combination roof covered with asphalt roofing
Surface areas and volume
Areas
Living area
153 m²
External storage space
3 m²
Plot size
149 m²
Volume in cubic meters
522 m³
Layout
Number of rooms
5 rooms (4 bedrooms)
Number of bath rooms
2 bathrooms and 3 separate toilets
Bathroom facilities
2 showers, double sink, bath, underfloor heating, and 2 washstands
Number of stories
3 stories
Facilities
French balcony, optical fibre, mechanical ventilation, passive ventilation system, and TV via cable
Energy
Energy label
A
Insulation
Roof insulation, double glazing, energy efficient window, insulated walls and completely insulated
Heating
CH boiler and complete floor heating
Hot water
CH boiler
CH boiler
Gas-fired combination boiler from 2025, in ownership