
New
Sint Urbanusstraat 61187 BP AmstelveenBovenkerk
€ 750,000 k.k.

- 152 m²living area
- 198 m²plot size
- 5bedrooms
- Cenergy label
Luxe hoekwoning in Bovenkerk met 5 slaapkamers en tuin rondom!
Description
INSTAPKLAAR, LUXE EN VERRASSEND RUIM WONEN IN HET GELIEFDE BOVENKERK!
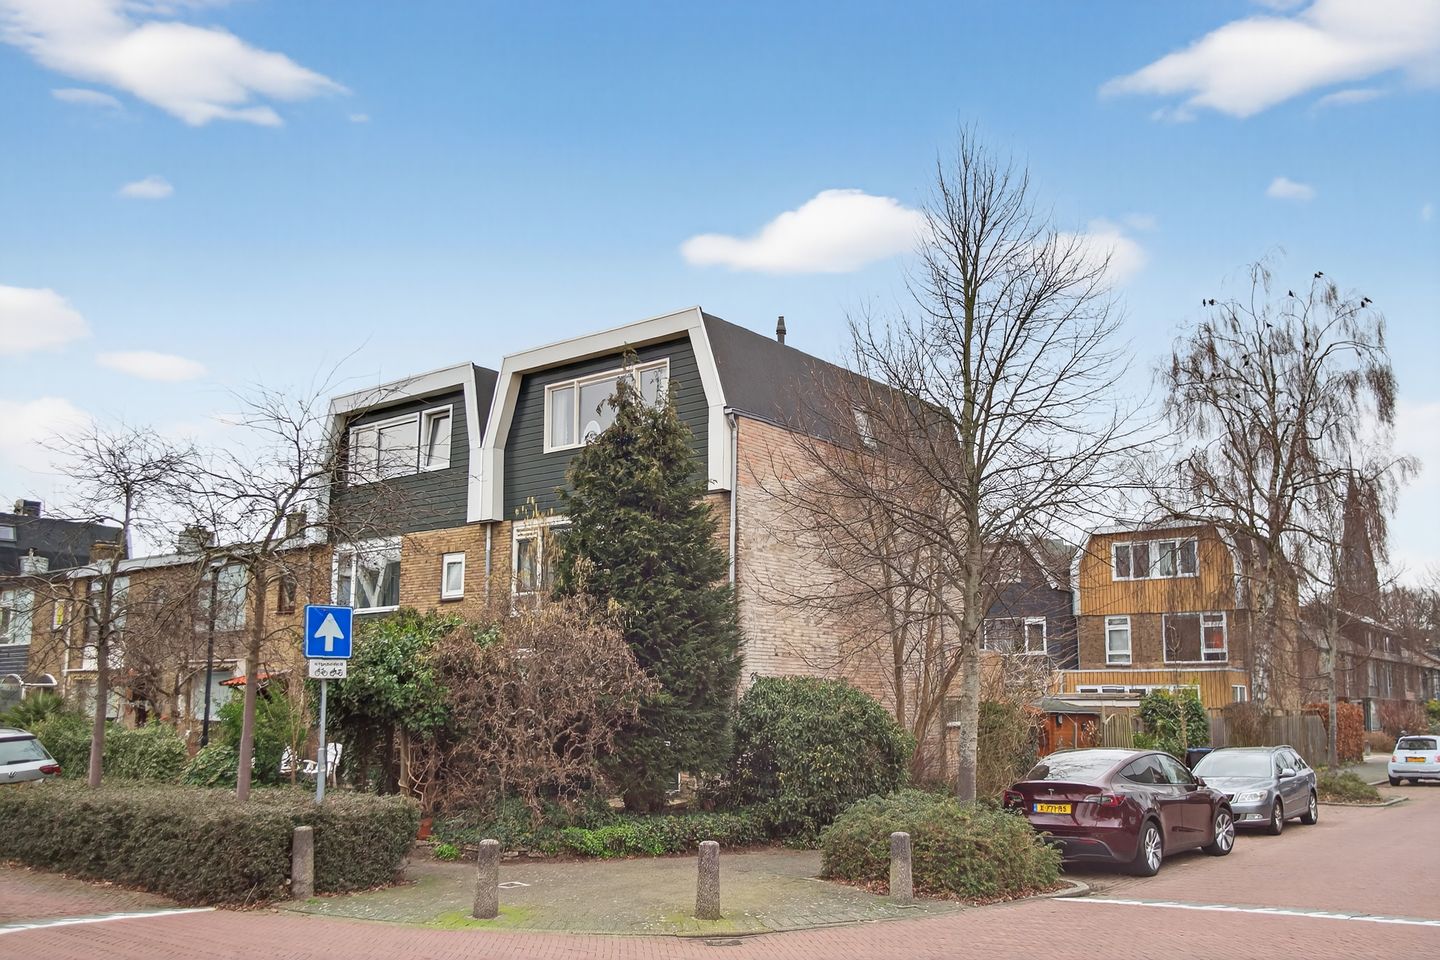
Maar liefst 152 m² woonoppervlakte, vijf slaapkamers, twee luxe badkamers, een moderne keuken uit 2024 en een heerlijke tuin aan drie zijden! Deze prachtig gemoderniseerde hoekwoning in het geliefde Bovenkerk combineert ruimte, luxe en comfort op een fantastische locatie in Amstelveen.
Op zoek naar een ruim familiehuis waar je zó in kunt? Dan is deze uitgebouwde 6-kamer hoekwoning absoluut een bezichtiging waard!
De woning is in 2023 en 2024 grondig gemoderniseerd en stijlvol afgewerkt. Met vloerverwarming door de gehele woning, een luxe keuken, twee moderne badkamers en vijf volwaardige slaapkamers is werkelijk aan alles gedacht. De aantrekkelijke hoekligging op een perceel van 198 m² zorgt bovendien voor extra licht, privacy en volop buitenruimte.
En dat alles in een rustige, groene en kindvriendelijke woonomgeving, vlak bij het Amsterdamse Bos, De Poel en alle voorzieningen van Amstelveen.
Een heerlijk familiehuis waar je alleen nog maar je meubels hoeft neer te zetten!
BEGANE GROND – LICHT, RUIMTE EN LUXE
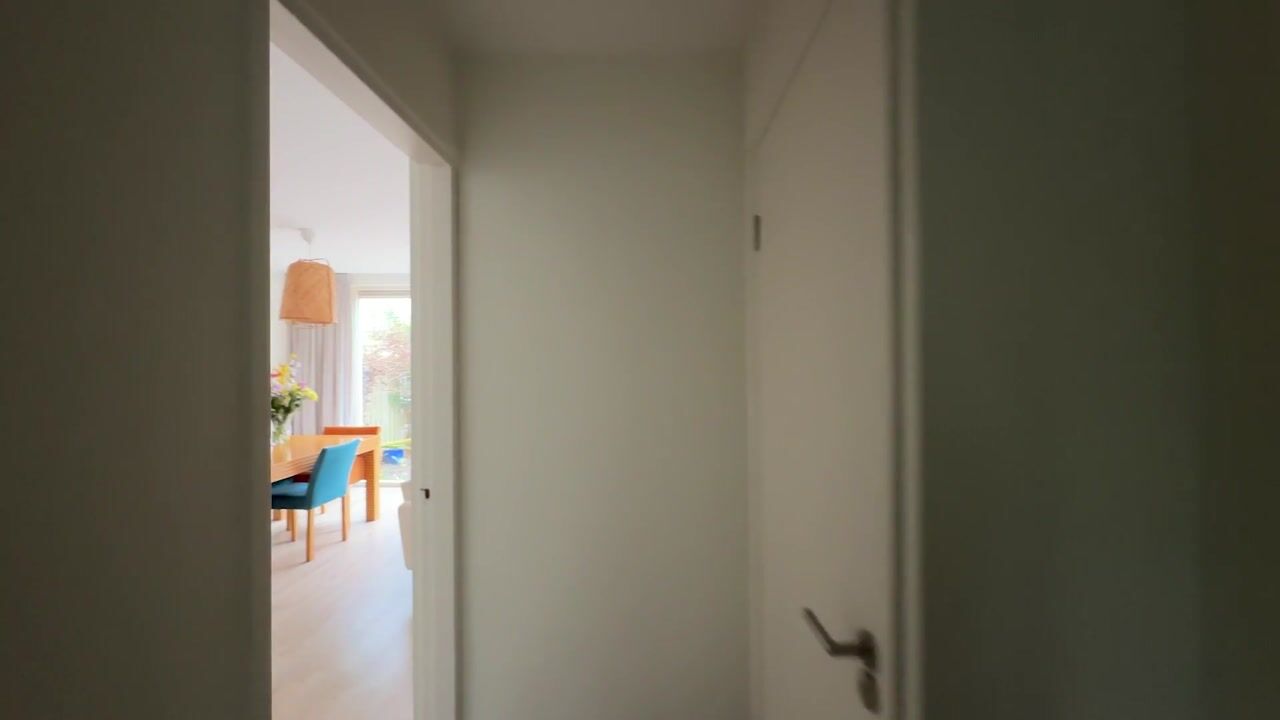
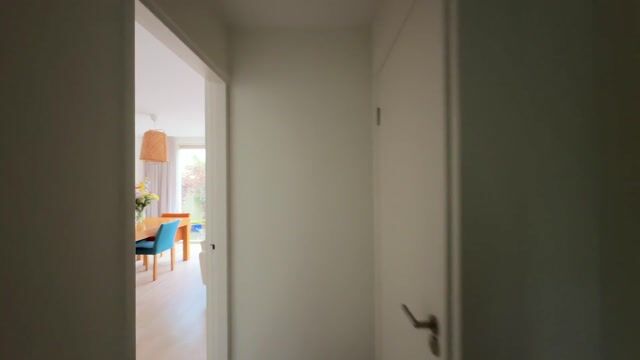
Via de verzorgde voortuin bereik je de entree met een ruime hal, garderobe, meterkast, modern toilet uit 2023 en trapopgang naar de verdiepingen.
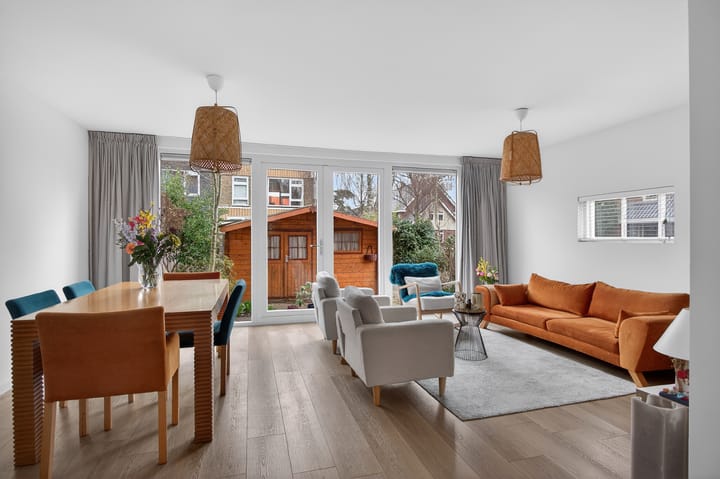
De royale, uitgebouwde woonkamer is heerlijk licht dankzij de grote raampartijen en openslaande deuren naar de achtertuin. De prettige indeling biedt volop ruimte voor een gezellige zithoek en een royale eettafel. Binnen en buiten lopen hier moeiteloos in elkaar over.
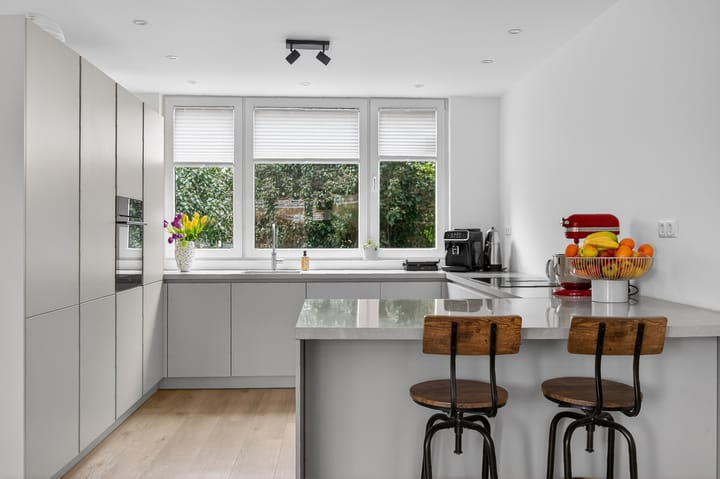
Aan de voorzijde bevindt zich de stijlvolle keuken uit 2024, een echte blikvanger! De keuken is modern uitgevoerd en voorzien van hoogwaardige inbouwapparatuur, waaronder een inductiekookplaat met geïntegreerde afzuiging, combi-oven, extra oven, vaatwasser en koel-vriescombinatie.
Een prachtige leefruimte waar koken, ontspannen en gezellig samenzijn centraal staan.
EERSTE VERDIEPING – DRIE SLAAPKAMERS EN EEN LUXE BADKAMER
Op de eerste verdieping bevinden zich drie lichte en goed bemeten slaapkamers, ideaal als hoofdslaapkamer, kinderkamer of thuiswerkplek.
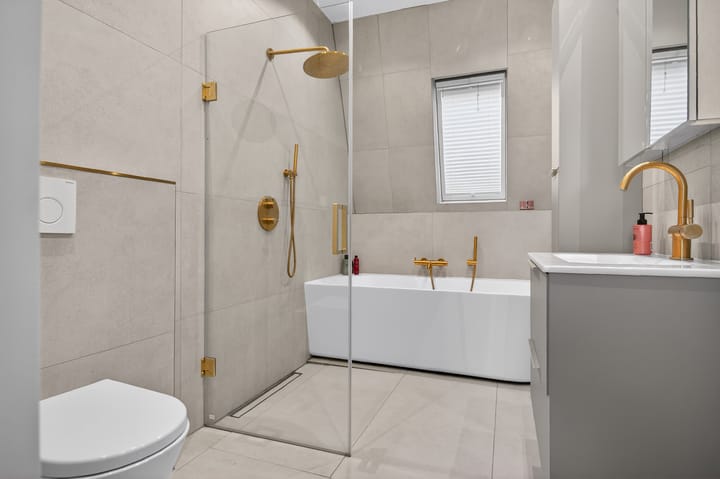
De luxe badkamer, vernieuwd in 2024, is stijlvol afgewerkt en beschikt over een royale inloopdouche, dubbel wastafelmeubel en modern tegelwerk. Een heerlijke plek om de dag ontspannen te beginnen!
TWEEDE VERDIEPING – NOG MEER RUIMTE EN COMFORT
Ook de tweede verdieping biedt verrassend veel leefruimte. Hier bevinden zich nog eens twee volwaardige slaapkamers, een tweede luxe badkamer en een aparte wasruimte met aansluitingen voor wasmachine en droger.
De tweede badkamer is compleet uitgerust met een ligbad, inloopdouche, wastafelmeubel en toilet.
Met vijf slaapkamers en twee badkamers biedt deze woning alle ruimte voor een groot gezin, logees of een comfortabele thuiswerkplek.
TUIN AAN DRIE ZIJDEN – VOLOP GENIETEN!
De hoekligging maakt deze woning extra aantrekkelijk. Met een voor-, zij- en achtertuin is er altijd wel een fijne plek om buiten te genieten.
De verzorgde achtertuin is bereikbaar via de openslaande deuren vanuit de woonkamer en via een achterom. Er is volop ruimte voor een gezellige loungehoek, een grote eettafel en een speelplek voor kinderen.
Een heerlijke plek voor lange zomeravonden, gezellige barbecues en ontspannen momenten met familie en vrienden!
WONEN IN BOVENKERK – RUST, GROEN EN ALLES BINNEN HANDBEREIK
Bovenkerk is een van de geliefde woonwijken van Amstelveen en biedt een ideale combinatie van rust, groen en bereikbaarheid.
Het Amsterdamse Bos en De Poel liggen op korte afstand en nodigen uit tot wandelen, fietsen en ontspannen in de natuur. Ook scholen, sportverenigingen, winkels en horecagelegenheden bevinden zich in de nabije omgeving.
Voor uitgebreid winkelen ligt Stadshart Amstelveen binnen handbereik. Daarnaast zijn Amsterdam, Schiphol en de belangrijkste uitvalswegen uitstekend bereikbaar.
Hier woon je heerlijk rustig, met alle gemakken van de stad dichtbij!
BIJZONDERHEDEN
- Woonoppervlakte circa 152 m²;
- Perceeloppervlakte 198 m²;
- Uitgebouwde en gemoderniseerde hoekwoning;
- Vijf slaapkamers verdeeld over twee verdiepingen;
- Twee luxe badkamers uit 2024;
- Drie toiletten;
- Moderne keuken uit 2024 met hoogwaardige inbouwapparatuur;
- Modern toilet op de begane grond uit 2023;
- Grondig gemoderniseerd in 2023/2024;
- Vloerverwarming door de gehele woning;
- Energielabel C;
- Tuin aan drie zijden met achterom;
- Rustige en kindvriendelijke ligging;
- Nabij Amsterdamse Bos, De Poel en Stadshart Amstelveen;
- Goede bereikbaarheid richting Amsterdam en Schiphol.
DIT IS EEN WONING DIE JE GEZIEN MOET HEBBEN!
Ruimte, luxe, licht en een fantastische ligging: deze instapklare hoekwoning heeft het allemaal! Of je nu meer ruimte zoekt voor je gezin, graag thuiswerkt of simpelweg comfortabel wilt wonen, hier vind je alles wat je nodig hebt.
Laat je verrassen door de ruimte en het wooncomfort en ervaar zelf waarom dit zo'n heerlijke plek is om thuis te komen.
Enthousiast geworden? Neem contact op met ons kantoor en plan snel een bezichtiging. Wij laten je deze prachtige woning graag persoonlijk zien!
-------------------------------------------------------------------------------------------------------------------------------------------------
MOVE-IN READY, LUXURIOUS AND SURPRISINGLY SPACIOUS LIVING IN SOUGHT-AFTER BOVENKERK!
An impressive 152 m² of living space, five bedrooms, two luxurious bathrooms, a modern kitchen installed in 2024 and a beautiful garden on three sides! This stunning, fully modernised corner house in the highly desirable Bovenkerk neighbourhood combines space, luxury and comfort in a fantastic location in Amstelveen.
Looking for a spacious family home that is ready to move into? Then this beautifully extended six-room corner house is definitely worth viewing!
The property was extensively modernised in 2023 and 2024 and finished to a high standard. With underfloor heating throughout, a luxurious kitchen, two contemporary bathrooms and five generously sized bedrooms, every detail has been carefully considered. Its attractive corner position on a 198 m² plot also provides additional natural light, privacy and plenty of outdoor space.
All of this is situated in a peaceful, green and family-friendly neighbourhood, close to the Amsterdam Forest, De Poel lake and all the amenities Amstelveen has to offer.
A wonderful family home where all you need to do is move in and start enjoying!
GROUND FLOOR – LIGHT, SPACE AND LUXURY
The well-maintained front garden leads to the entrance hall, featuring a spacious hallway, coat storage, utility meter cupboard, a modern toilet renovated in 2023 and the staircase to the upper floors.
The generously proportioned, extended living room is wonderfully bright thanks to its large windows and French doors opening onto the rear garden. The practical layout provides ample space for a comfortable seating area and a large dining table, creating a seamless connection between indoor and outdoor living.
At the front of the property, you will find the stylish kitchen installed in 2024 – a real eye-catcher! The kitchen features a contemporary design and high-quality integrated appliances, including an induction hob with built-in extraction, a combination oven, an additional oven, dishwasher and fridge-freezer.
A beautiful living space where cooking, relaxing and spending quality time together come naturally.
FIRST FLOOR – THREE BEDROOMS AND A LUXURIOUS BATHROOM
The first floor offers three bright and generously sized bedrooms, ideal for use as a master bedroom, children's bedrooms or a comfortable home office.
The luxurious bathroom, renovated in 2024, has been stylishly finished and features a spacious walk-in shower, double vanity unit and contemporary tiling. A wonderful place to start your day feeling refreshed!
SECOND FLOOR – EVEN MORE SPACE AND COMFORT
The second floor offers a surprising amount of additional living space. Here you will find two further full-sized bedrooms, a second luxurious bathroom and a separate laundry room with connections for a washing machine and dryer.
The second bathroom is fully equipped with a bathtub, walk-in shower, vanity unit and toilet.
With five bedrooms and two bathrooms, this property offers all the space needed for a larger family, overnight guests or a comfortable home office.
GARDENS ON THREE SIDES – ENJOY OUTDOOR LIVING!
The corner position makes this property particularly attractive. With front, side and rear gardens, there is always a pleasant spot to relax and enjoy the outdoors.
The beautifully maintained rear garden is accessible through the French doors from the living room and via a separate rear entrance. There is plenty of room for a comfortable lounge area, a large outdoor dining table and a play area for children.
A wonderful setting for long summer evenings, family barbecues and relaxing moments with friends and loved ones!
LIVING IN BOVENKERK – PEACEFUL, GREEN AND CLOSE TO EVERYTHING
Bovenkerk is one of Amstelveen's most desirable residential neighbourhoods, offering an ideal combination of tranquillity, greenery and excellent accessibility.
The beautiful Amsterdam Forest (Amsterdamse Bos) and De Poel lake are just a short distance away, providing wonderful opportunities for walking, cycling and enjoying nature. Schools, sports clubs, shops and restaurants are also conveniently located nearby.
For a wider range of shopping and dining options, Stadshart Amstelveen shopping centre is within easy reach. Amsterdam, Schiphol Airport and the main roads are also easily accessible.
Enjoy peaceful residential living with all the conveniences of the city close by!
KEY FEATURES
- Approximately 152 m² of living space;
- Plot size of 198 m²;
- Extended and extensively modernised corner house;
- Five bedrooms spread over two floors;
- Two luxurious bathrooms renovated in 2024;
- Three toilets;
- Modern kitchen installed in 2024 with high-quality integrated appliances;
- Modern ground-floor toilet renovated in 2023;
- Extensively modernised in 2023 and 2024;
- Underfloor heating throughout the property;
- Energy label C;
- Gardens on three sides with separate rear access;
- Quiet and family-friendly location;
- Close to Amsterdamse Bos, De Poel and Stadshart Amstelveen;
- Excellent accessibility to Amsterdam and Schiphol Airport.
A HOME YOU SIMPLY HAVE TO SEE!
Space, luxury, natural light and a fantastic location – this move-in-ready corner house has it all! Whether you are looking for more room for your growing family, a comfortable place to work from home or simply a stylish and welcoming home, this property offers everything you need.
Be surprised by the generous space and exceptional comfort, and discover for yourself why this is such a wonderful place to call home.
Interested? Contact our office today to arrange a viewing. We would be delighted to personally show you around this beautiful property!
Highlights
AI-generated from the description
Modern kitchen and living
Extended bright living room and 2024 kitchen.
Gardens on three sides
Front, side and rear gardens with rear access.
Spacious comfortable family home
152 m² corner house with 5 bedrooms and 2 bathrooms.
Advertisement
Features
Transfer of ownership
- Listed since
- Acceptance
- Available in consultation
- Asking price
- € 750,000 kosten koper
- Asking price per m²
- € 4,934
- Status
- Available
Construction
- Kind of house
- Single-family home, semi-detached residential property
- Building type
- Resale property
- Construction period
- 1960-1970
- Type of roof
- Mansard roof covered with asphalt roofing
Surface areas and volume
- Areas
- Living area
- 152 m²
- External storage space
- 11 m²
- Plot size
- 198 m²
- Volume in cubic meters
- 513 m³
Layout
- Number of rooms
- 6 rooms (5 bedrooms)
- Number of stories
- 3 stories
- Facilities
- Optical fibre, mechanical ventilation, sliding door, and TV via cable
Energy
- Energy label
- C
- Insulation
- Roof insulation, double glazing and floor insulation
- Heating
- CH boiler
- Hot water
- CH boiler
- CH boiler
- Remeha (gas-fired from 2022, in ownership)
Cadastral data
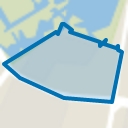
- AMSTELVEEN O 2613
- Cadastral map
- Area
- 198 m²
- Ownership situation
- Full ownership
Exterior space
- Location
- On the edge of a forest, alongside a quiet road, in residential district and unobstructed view
- Garden
- Back garden
Storage space
- Shed / storage
- Detached wooden storage
- Facilities
- Electricity
Parking
- Type of parking facilities
- Public parking
Popularity
0x
Viewed
0x
Saved
21-10-2026
On Funda
Neighborhood
Bovenkerk
Amstelveen- Residents
- 3,185
- Family with children
- 41%
- Avg. asking price / m²
- € 6,670
Discover the neighborhood
Curious about the housing supply, residents and local real estate agents?

Don’t want to forget this home?
Save it as a favorite. You’ll easily find it back and get notified when something changes.
