New
Slingerduin 31187 JM AmstelveenBuitenplaatsenbuurt
€ 975,000 k.k.

- 153 m²living area
- 301 m²plot size
- 4bedrooms
- Benergy label
Description
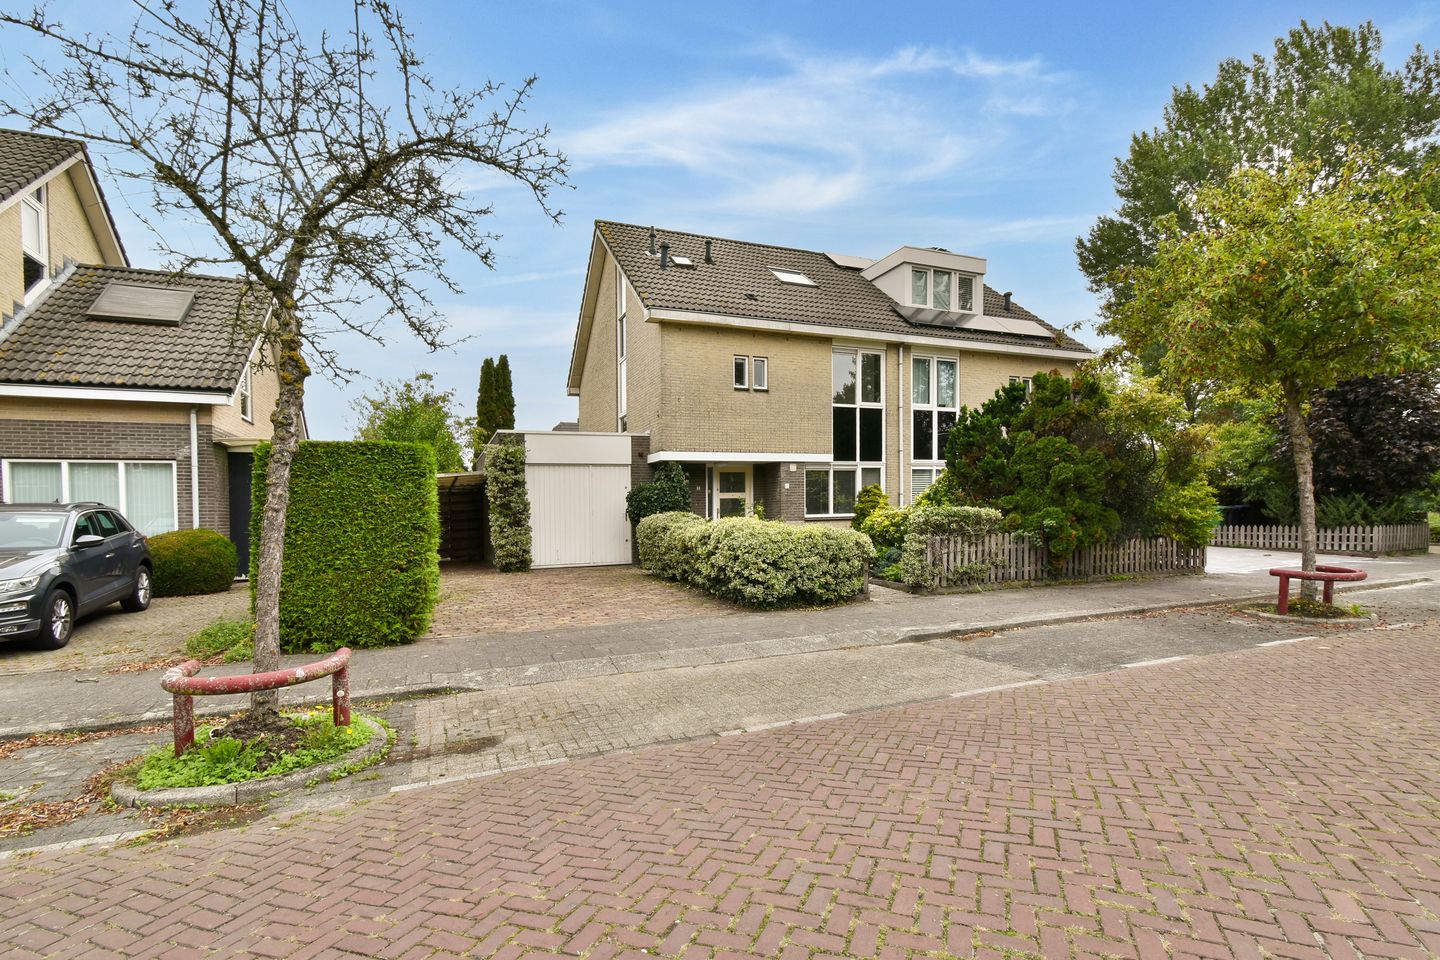
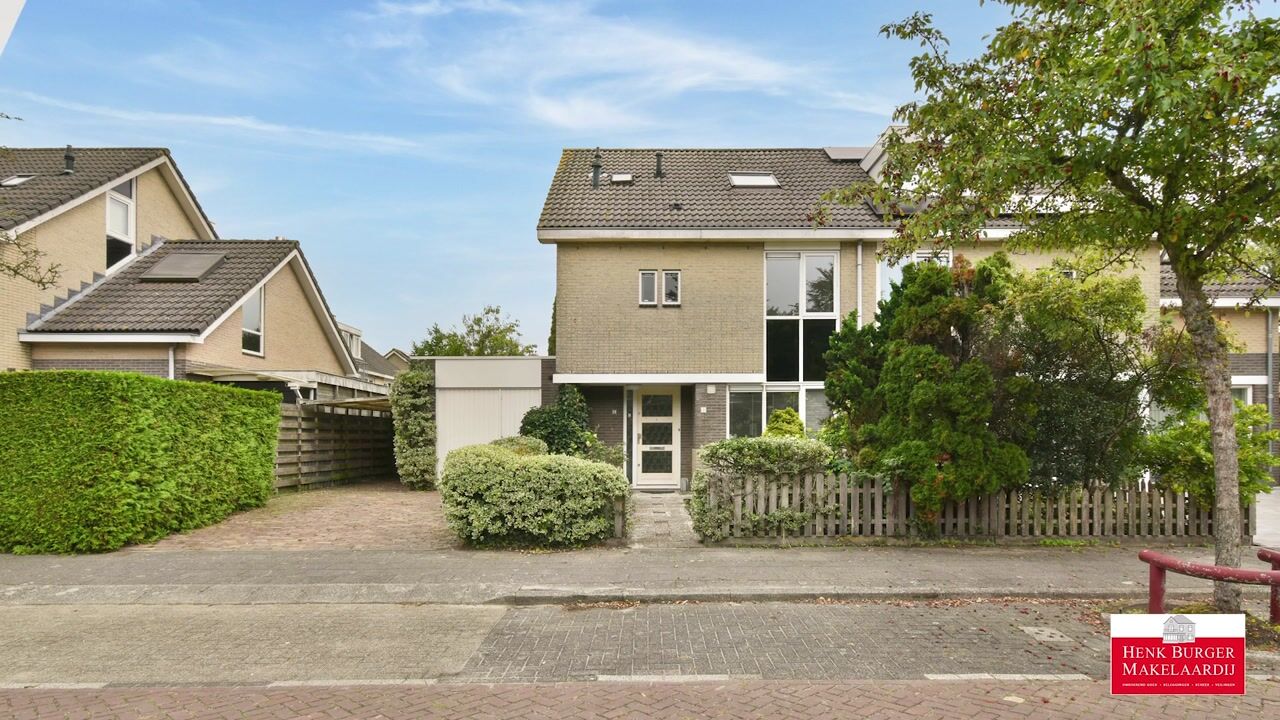
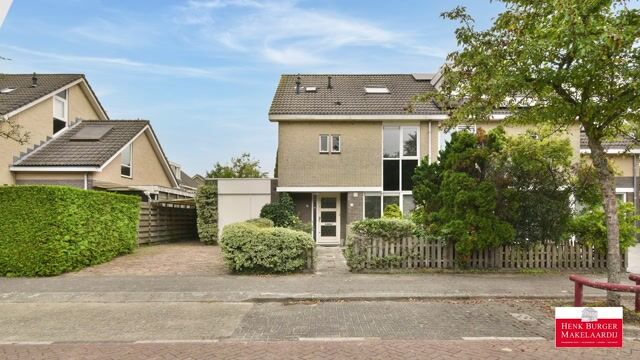
Unobstructed views over the water, an exceptionally spacious plot of no less than 300 m² and a generous garden: this semi-detached house at Slingerduin 3 has it all. Built in 1993, the property offers approximately 153 m² of living space, a bright living room with large windows, a modern bathroom and four bedrooms. The spacious landing on the second floor can also easily be converted into a fifth bedroom. Furthermore, the property offers plenty of opportunities to extend the living space, for example by adding dormer windows or an extension at the rear, subject to any necessary permits. Its location in the peaceful Westwijk neighbourhood, just a five-minute walk from the extensive Westwijk shopping centre, completes the picture.
Are you looking for a spacious family home with an exceptionally large plot, unobstructed views and plenty of opportunities to extend the property to suit your needs? Schedule a viewing today and discover everything Slingerduin 3 has to offer!
Layout
Ground floor
Upon entering the property, you are welcomed into a spacious hallway providing access to the various rooms. Here you will find the meter cupboard, a separate toilet with a small washbasin, the staircase to the first floor and access to the living room with its dining area and kitchen. The hallway also provides access to the internal storage room, which can be entered from both inside and outside the property. This practical space is ideal for storing bicycles and other belongings.
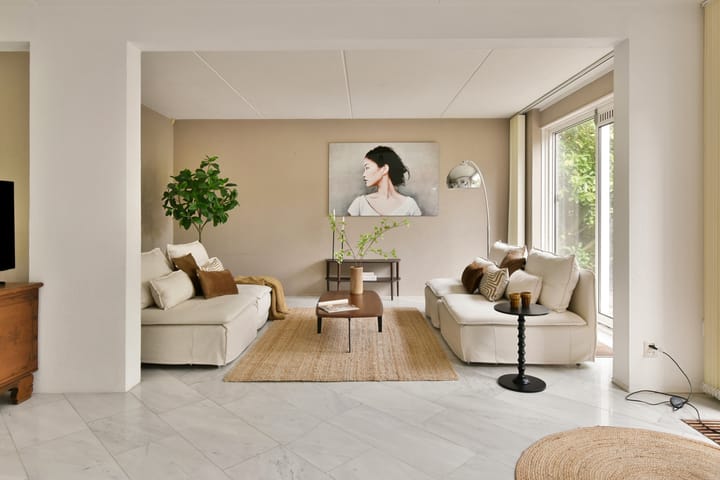
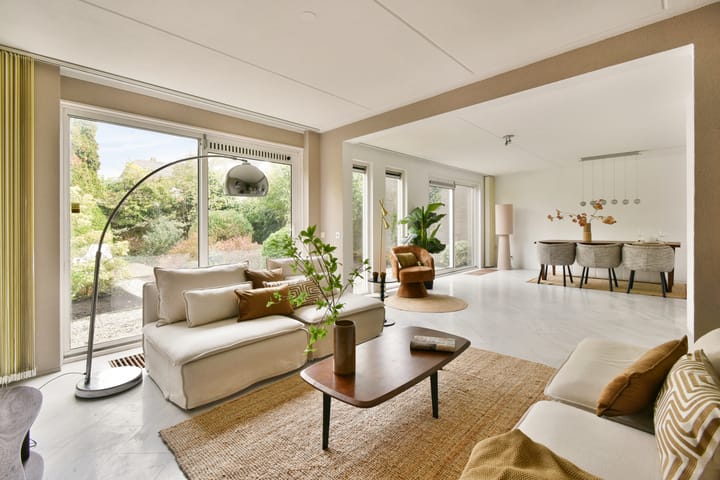
The spacious living room provides a pleasant setting for spending time together. Large windows at the rear allow plenty of natural light to enter the property. There is ample space for both a comfortable seating area and a generous dining area. The property also offers opportunities for an extension at the rear, allowing the living space to be increased further.
The kitchen is equipped with various built-in appliances, including a combination oven, dishwasher, fridge-freezer, four-burner gas hob and extractor hood.
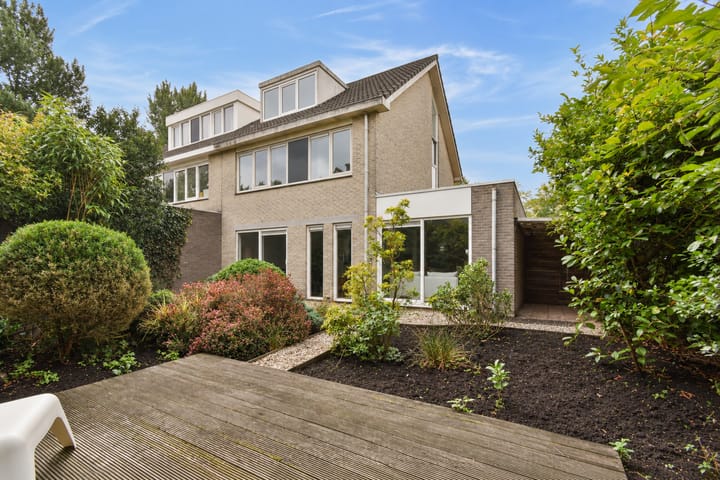
Large glass sliding doors in the living room provide access to the garden.
Garden
The property features an exceptionally spacious north-facing rear garden. With a plot measuring no less than 300 m², this semi-detached house stands out for its generous outdoor space. The front and rear gardens together provide approximately 227 m² of outdoor space. Thanks to the depth of the rear garden, there is always a spot to enjoy the sunshine throughout the day. The garden offers plenty of possibilities for creating different seating areas, accommodating a large dining table or providing a pleasant play area for children.
The garden also benefits from a practical side entrance, making it easy to access the rear garden with bicycles or gardening equipment.
First floor
The staircase leads to the first-floor landing, which provides access to three spacious bedrooms and the bathroom.
At the front of the property are a bedroom with a wardrobe and the spacious bathroom. The other two bedrooms are situated at the rear, including the main bedroom, which features a generous walk-in wardrobe.
The modern bathroom is fully equipped with a vanity unit, mirror, wall-hung toilet, spacious bathtub, shower and radiator. A comfortable space with all the facilities needed for everyday use.
Second floor
A fixed staircase leads to the second floor, where you will find a spacious fourth bedroom at the rear. This floor also features a utility room housing the central heating boiler, mechanical ventilation system and washing machine connection.
The spacious landing offers plenty of possibilities and can easily be converted into a fifth bedroom by installing a partition wall. Alternatively, this space is perfectly suited for use as a home office or hobby room. Adding dormer windows is another potential improvement, creating additional space and natural light, subject to any necessary permits.
Additional storage space is also available in the roof space.
Ground type
The property is situated on freehold land.
Location
Slingerduin 3 is situated in Westwijk, a spacious and green residential neighbourhood in Amstelveen. The area is characterised by a pleasant combination of quiet residential streets, green spaces, waterways and a wide range of everyday amenities. The property enjoys an open position with unobstructed views over the water at the front. Combined with the exceptionally generous 300 m² plot, this creates a pleasant living environment with plenty of space both inside and outside.
A major advantage is its location just a five-minute walk from Westwijk shopping centre. Here you will find an extensive selection of shops, including Albert Heijn and HEMA, ensuring that groceries and other everyday essentials are always close at hand. Stadshart Amstelveen is also within easy reach, offering a wide variety of shops, restaurants, cafés and cultural attractions, including Schouwburg Amstelveen and Museum JAN.
The surrounding area offers various schools, childcare facilities and sports amenities. There are also plenty of opportunities for walking, running and cycling. The green surroundings of the Bovenkerkerpolder and the Amsterdamse Bos provide excellent opportunities for outdoor recreation.
Accessibility is another advantage. Westwijk is served by tram line 25, providing connections towards the centre of Amstelveen and Amsterdam Zuid. Various bus services are also available nearby. By car, the A9 and A4 motorways can be reached via the surrounding main roads, providing convenient access to Amsterdam, Schiphol Airport and the rest of the Randstad.
The combination of a peaceful location with unobstructed views, an exceptionally large plot and an extensive shopping centre within walking distance makes this an attractive location for those seeking spacious and peaceful living with all everyday amenities close at hand.
Energy (EPA)
The seller will provide the buyer with energy label B upon sale.
List of moveables
As indicated on the list of moveables.
Delivery
In consultation. Quick completion is possible.
Key features
• Semi-detached house built in 1993;
• Living area of approximately 153 m²;
• Exceptionally spacious freehold plot of 300 m²;
• Generous front and rear gardens totalling approximately 227 m²;
• Four bedrooms, with the possibility of easily creating a fifth bedroom on the spacious second-floor landing;
• Spacious and bright living room with large windows;
• Unobstructed views over the water at the front;
• Plenty of extension possibilities, including dormer windows and an extension at the rear or side, subject to any necessary permits;
• Westwijk shopping centre, including Albert Heijn and HEMA, approximately a five-minute walk away;
• Double glazing throughout;
• Energy label B;
• Situated on freehold land.
This information has been compiled with the utmost care. However, we accept no liability for any incompleteness, inaccuracies, or other shortcomings, nor for the consequences thereof. All stated measurements and surfaces are indicative. Buyers are responsible for conducting their own investigation into all matters that may be important to them.The estate agent represents the interests of the seller. We advise you to engage a professional (NVM) estate agent to assist you in the purchase process. If you have specific requirements, we recommend discussing them with your purchasing agent and conducting (or commissioning) your own research. If you choose not to engage a representative, the law assumes you have sufficient expertise to oversee all relevant matters.
The purchase agreement used will be the Ring Amsterdam model. Unless stated otherwise, the buyer may choose the notary, who must be based in Amsterdam or Amstelveen. If the buyer does not appoint a notary within two working days after reaching a verbal agreement, the seller reserves the right to do so. An age clause and a non-occupancy clause will be included in the purchase agreement
Highlights
AI-generated from the description
Large plot with garden
300 m² plot with 227 m² front and rear gardens.
Bright living with views
Spacious bright living room with large windows and water views.
Shops within walking distance
Westwijk shopping centre about five minutes’ walk away.
Advertisement
Features
Transfer of ownership
- Listed since
- Acceptance
- Available in consultation
- Asking price
- € 975,000 kosten koper
- Asking price per m²
- € 6,373
- Status
- Available
Construction
- Kind of house
- Mansion, double house
- Building type
- Resale property
- Year of construction
- 1993
- Specific
- Partly furnished with carpets and curtains
- Type of roof
- Gable roof covered with roof tiles
Surface areas and volume
- Areas
- Living area
- 153 m²
- Other space inside the building
- 5 m²
- Exterior space attached to the building
- 20 m²
- Plot size
- 301 m²
- Volume in cubic meters
- 525 m³
Layout
- Number of rooms
- 5 rooms (4 bedrooms)
- Number of bath rooms
- 1 bathroom and 1 separate toilet
- Bathroom facilities
- Shower, bath, toilet, sink, and washstand
- Number of stories
- 3 stories
- Facilities
- Skylight, mechanical ventilation, passive ventilation system, sliding door, and TV via cable
Energy
- Energy label
- B
- Insulation
- Double glazing
- Heating
- CH boiler
- Hot water
- CH boiler
- CH boiler
- Intergas Kombi Kompakt (gas-fired combination boiler from 2018, in ownership)
Cadastral data
- AMSTELVEEN O 5083
- Cadastral map
- Area
- 301 m²
- Ownership situation
- Full ownership
Exterior space
- Location
- Alongside a quiet road, alongside waterfront and in residential district
- Garden
- Back garden, front garden and side garden
- Back garden
- 40 m² (5.00 metre deep and 8.00 metre wide)
- Garden location
- Located at the northwest
Storage space
- Shed / storage
- Built-in
- Facilities
- Electricity
Parking
- Type of parking facilities
- Parking on private property and public parking
Popularity
0x
Viewed
0x
Saved
21-9-2026
On Funda
Neighborhood

Buitenplaatsenbuurt
Amstelveen- Residents
- 1,350
- Family with children
- 31%
- Avg. asking price / m²
- € 5,810
Discover the neighborhood
Curious about the housing supply, residents and local real estate agents?

Don’t want to forget this home?
Save it as a favorite. You’ll easily find it back and get notified when something changes.
