Karakteristieke en ruime woning midden in het oude dorp!
Description
Why you'll love living here?
A home with character, charm and space in the heart of the Old Village. Living on Smedemanplein means living in one of the most desirable locations in Amstelveen. Here, you can enjoy the peace and charm of the Old Village every day while having all amenities within easy reach. This characterful 1920s home combines authentic period features with modern living comfort and offers approximately 138 m² of living space, five bedrooms, two bathrooms, and a sunny south-facing garden. From the moment you step inside, it is clear that this is no ordinary home. Beautiful original features, generous proportions, and an abundance of natural light create a warm and welcoming atmosphere. A place where character, comfort, and functionality come together effortlessly.
What makes this property special?
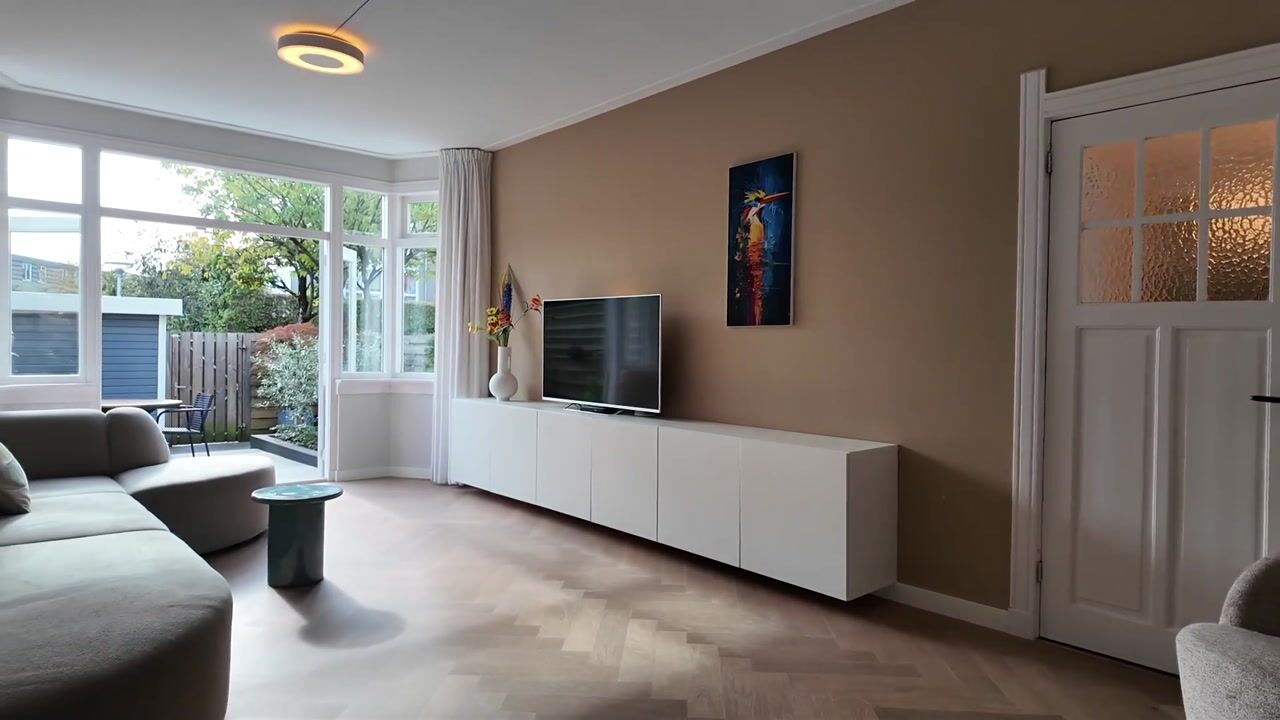
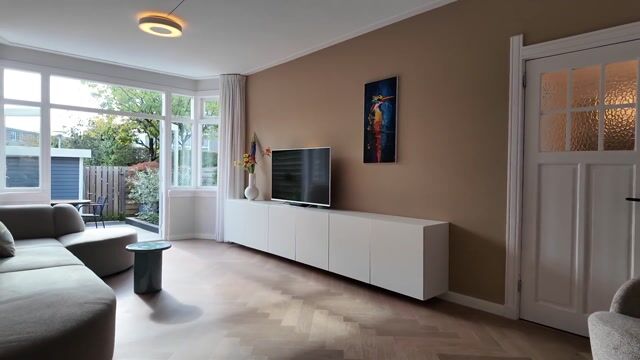
The stylish entrance immediately sets the tone. The combination of the beautiful marble floor, modern steel-framed interior door, and authentic stained-glass windows creates the perfect balance between classic elegance and contemporary living. The hallway also features a practical built-in wardrobe with seating and a guest toilet.The charming en-suite living room is full of character. A stunning herringbone parquet floor and original stained-glass windows create a unique and elegant ambiance. Even the original en-suite sliding doors have been preserved. French doors open directly onto the beautifully landscaped rear garden. The luxurious Bruynzeel kitchen was installed in 2020 and is equipped with high-quality Siemens built-in appliances.
The first floor offers three spacious bedrooms and a fully equipped bathroom. Both rear bedrooms feature French doors opening onto the generous south-facing terrace, while the front bedroom also has French doors leading to a private balcony. The bathroom includes a bathtub, shower enclosure, vanity unit, and toilet. A particularly charming detail is the presence of the original stained-glass windows, which have been carefully retained.
The second floor provides two additional generously sized bedrooms, one of which features a dormer window. This level also includes a second bathroom with a shower, washbasin, and toilet. A separate laundry room accommodates the washing machine and dryer and houses the central heating system. A pull-down ladder from the landing provides access to the attic storage space.
Outside, there is just as much to enjoy. The sunny south-facing garden was completely redesigned in 2021 and offers a wonderful place to relax, enjoy the sunshine, or spend long summer evenings with family and friends. A detached wooden storage shed, installed in 2022, provides ample practical storage space.
The Old Village has long been one of Amstelveen’s most sought-after residential areas. Its combination of charming historic architecture, inviting restaurants and cafés, specialty shops, and village atmosphere makes it exceptionally popular. Various restaurants, cafés, terraces, and shops are within walking distance. The Stadshart Amstelveen shopping centre, several schools, sports facilities, public transport connections, and major roads to Amsterdam, Schiphol Airport, and Utrecht are all easily accessible.
Personal note:
Seven years ago, we moved into our beautiful 1930s home. We were looking for a place just outside Amsterdam: a house with a garden, situated in a lively neighbourhood with all shops close by, wonderful restaurants, and nature right on your doorstep. The moment we stepped into the living room at Smedemanplein, we fell in love instantly. The French doors, the incredible amount of natural light, and the south-facing garden immediately won us over. Then there was the charm of a house dating back to 1923 and the authentic stained-glass windows that still adorn the upper frames.
We have truly loved living here. Whenever the sun is shining, we eat outside. On Wednesday mornings, we often enjoy breakfast at Stadshart around the corner, and on Sundays we take a walk around De Poel in the Amsterdamse Bos. For families with children, the local library is highly recommended, and having a primary school within walking distance is a real luxury. We hope the next owners will fall in love with this home just as we did.
Additional Information:
• Home automation system installed;
• Exterior painting recently completed;
• Electrical distribution board renewed in 2021;
• Pitched roof insulated in 2022;
• Floor insulation installed in October 2026; a new energy label is pending;
• Foundation restoration plan report available;
• The purchase agreement will include an age clause, asbestos clause, and an "as is, where is" clause.
Highlights
AI-generated from the description
Charming en-suite living room
En-suite living room with herringbone floor and stained glass.
Sunny garden and terrace
South-facing garden, terrace and balcony, redesigned in 2021.
Luxury kitchen and home automation
2020 Bruynzeel kitchen with Siemens appliances and home automation.