Sold under reservation
Sparrendaal 171187 KE AmstelveenLandschappenbuurt
€ 825,000 k.k.

- 135 m²living area
- 130 m²plot size
- 6bedrooms
- Aenergy label
Recent verbouwde hoekwoning, 6 slpkmrs, energielabel A.
Description
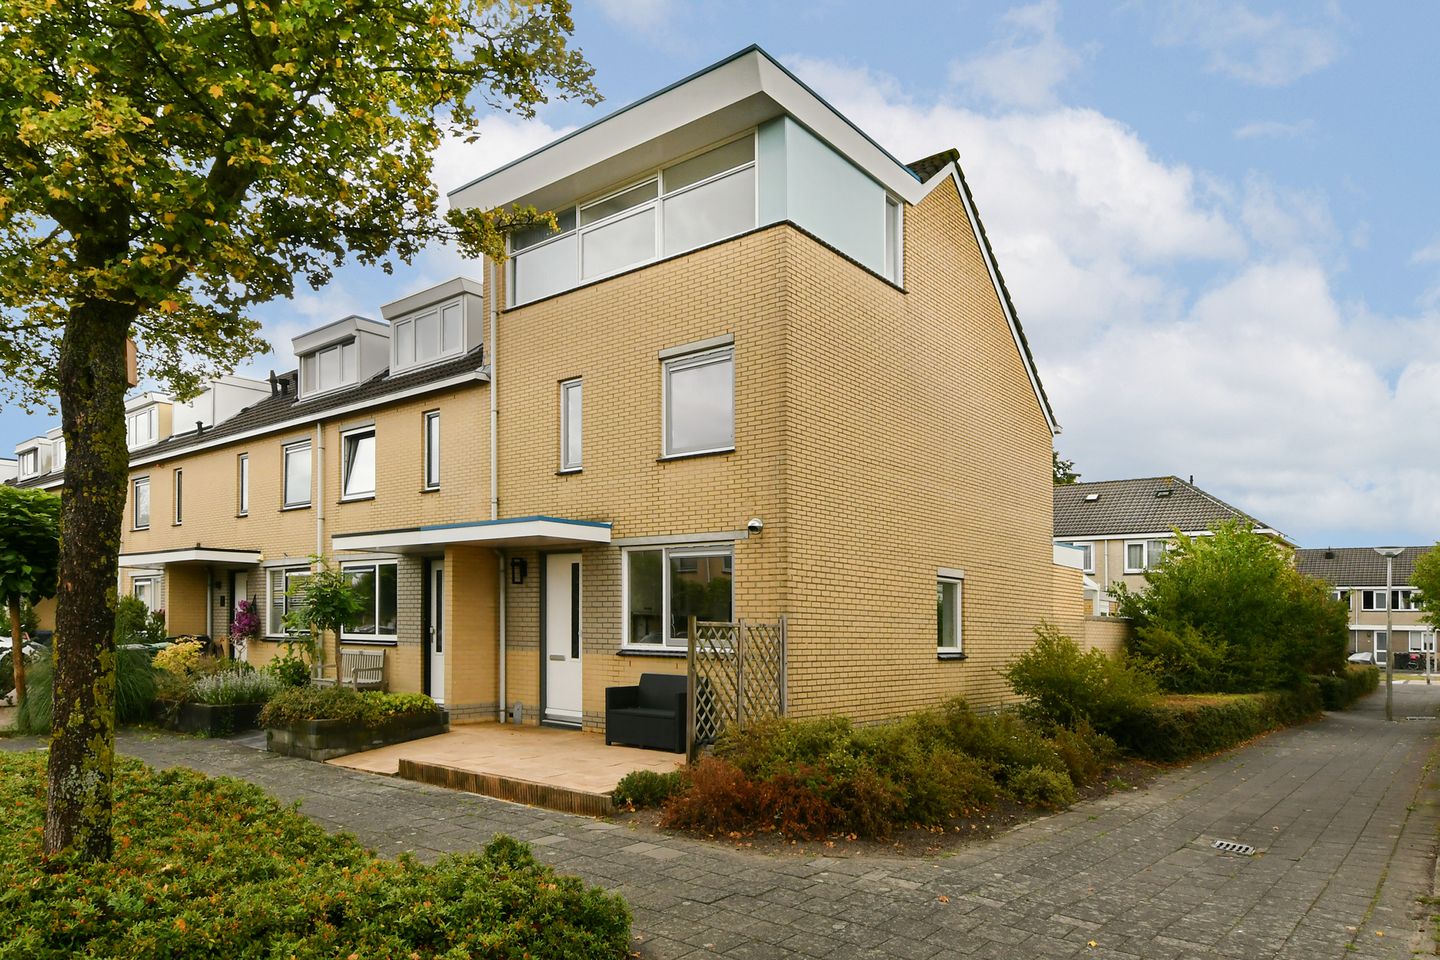
Spacious and recently modernized corner house with no fewer than six bedrooms, 135 m² of living space, an extended living room, an extra-wide sunny garden, and an energy label A. A particularly complete family home with plenty of space, light, and comfort, located in the popular and child-friendly Westwijk neighborhood.
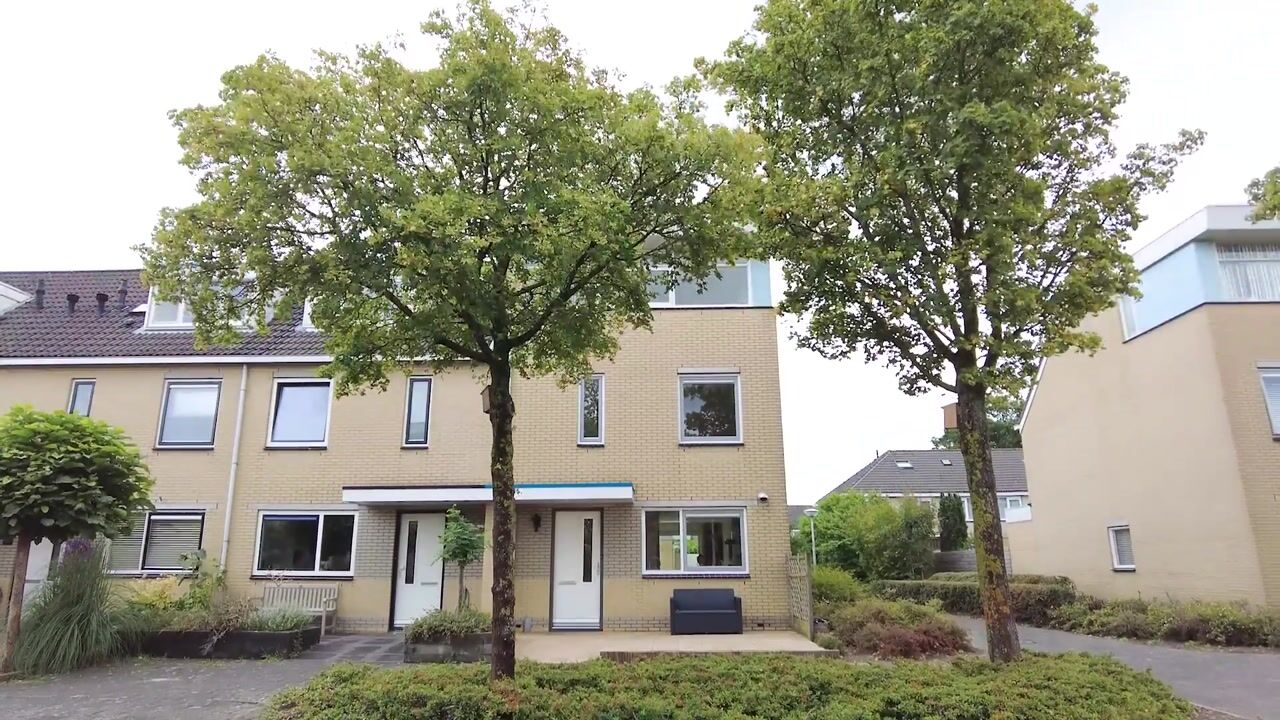
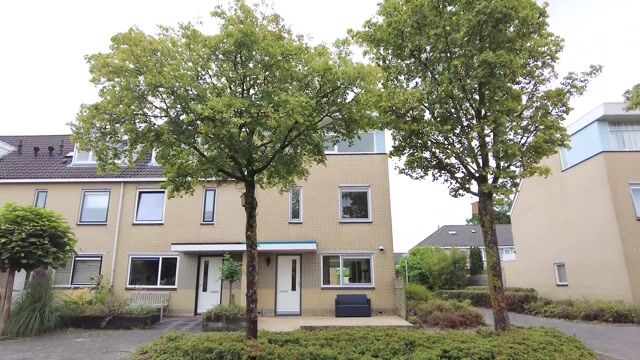
The house is situated on a wide and quiet street in Westwijk and offers an unobstructed view of a small square at the front. Ample free parking is available in front of the houses.
Westwijk is a spacious residential area with lots of greenery, water features, and various play facilities for children, including an adventure playground. Within a short cycling distance are various sports clubs and associations, as well as many recreational opportunities such as the Amsterdamse Bos and De Poel.
Within walking distance, you will find the modern Westwijk shopping center, several schools, including the Amstelland International School, and childcare facilities. Public transport is also excellently organized, with stops for bus line 357 towards Stadshart, Museumplein, and Leidseplein in Amsterdam, and bus line 199 to Schiphol within walking distance. In addition, the new Amstelveen Line, with connections to the city center of Amstelveen and Amsterdam, is located a short distance away. The property is also conveniently located in relation to arterial roads such as the A9, A2, N201, and Beneluxbaan. Schiphol Airport can be reached by car in just 15 minutes.
Layout:
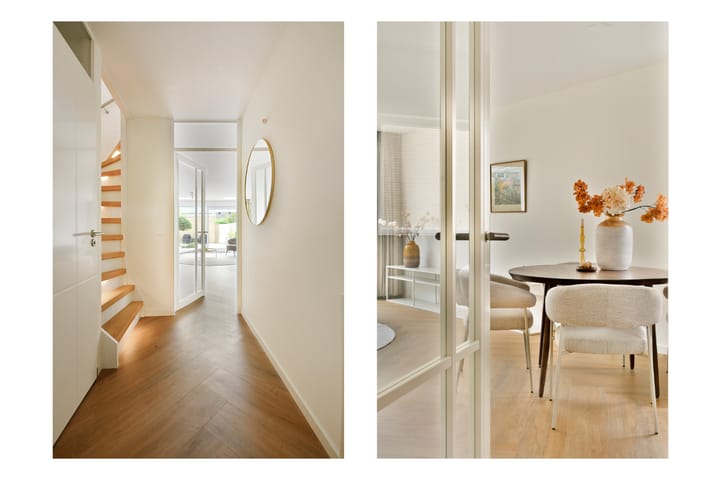
Upon entering, the spacious hall immediately catches the eye. The entire ground floor features beautiful herringbone PVC flooring, giving the home a stylish and warm appearance. The staircase has been refinished and fitted with lighting. Additionally, the hall features a stylish steel-flush door with glass that provides access to the living room.
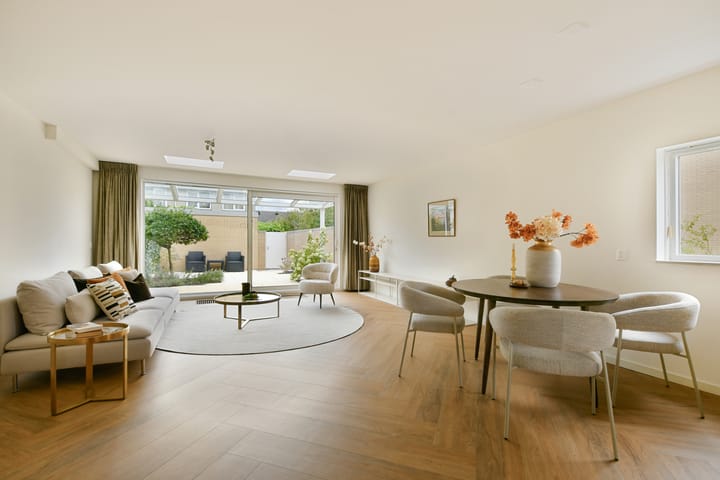
The generous extended living room forms the heart of the home. The room is remarkably bright thanks to the wide sliding doors, two skylights, and the extra side window characteristic of the corner location. Thanks to the sliding doors spanning the full width of the house, the living room is directly connected to the backyard.
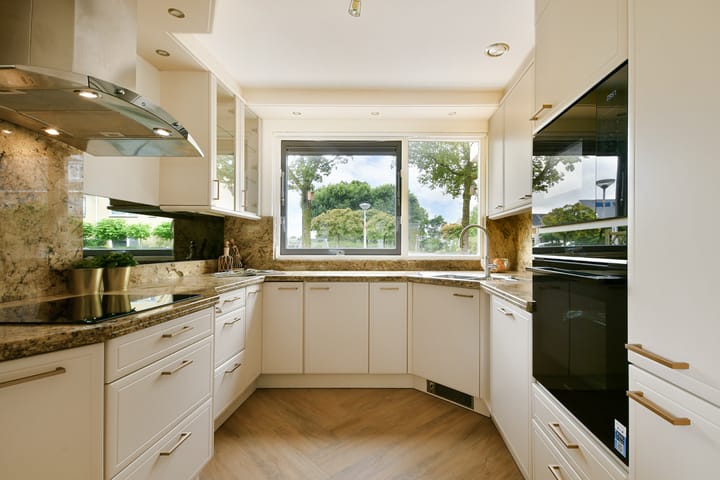
The kitchen is located at the front in a practical corner layout. The spacious kitchen has a beautiful stone worktop and is fully equipped with various built-in appliances (Siemens brand), such as an induction hob, an extractor hood, a dishwasher, a Quooker with sparkling water, a fridge-freezer combination, and both a combination oven and a convection oven at eye level. The appliances were renewed in 2025, with the exception of the dishwasher. There is also plenty of space outside.
The extra-wide backyard is beautifully landscaped with both paving and borders, offering many possibilities for creating various seating areas. Directly adjacent to the house is a glass canopy with an awning and lighting, a lovely spot to enjoy the garden in a sheltered environment. The planted borders create a green and atmospheric appearance. Thanks to its southeast orientation, the backyard benefits from the sun for a large part of the day. The stone garden wall, supported by piles, ensures plenty of privacy. At the back of the garden stands a stone shed, ideal for storing bicycles and garden tools. Both the garden and the shed are also easily accessible by bicycle via the extra-wide back entrance.
The front garden has been landscaped in the same meticulous manner as the back garden. Here, you can enjoy the late evening sun on summer days.
The first floor, like the rest of the house, is beautifully finished. It houses three spacious bedrooms, all featuring attractive PVC laminate flooring in a warm color scheme. The complete and modern bathroom was renovated 8 years ago and finished in a stylish combination of black and white tiling. The bathroom features a lovely corner bath, a separate shower cabin with a rain shower, a wall-mounted toilet, a double sink with a mirror, electric underfloor heating, and a practical vanity unit with ample storage space.
The second floor is particularly spacious and forms a full-fledged living floor, partly because the front facade has been extended straight. The space has been optimally utilized and offers no fewer than three bedrooms, bringing the total number of bedrooms in the house to six. Additionally, a practical laundry room is located on this floor, equipped with connections for a washing machine and dryer, the mechanical ventilation system, and the central heating boiler. As an added bonus, this floor features a second shower area. The second floor is fully finished with the same warm PVC laminate flooring as on the first floor, creating a beautiful sense of unity throughout the home. The attic, with practical extra storage space and lighting, is accessible from one of the bedrooms.
Particulars:
Living area approx. 135 m²
Stone storage shed of approx. 6.9 m²
Canopy of approx. 16.8 m²
Back garden approx. 9.0 x 5.8 meters.
House volume approx. 414 m³
Availability is possible immediately.
Year of construction 1994.
The electrical installation has been renewed and features 13 circuits and 3 residual current devices.
The house has 8 solar panels.
The property has an energy label A, valid until October 7, 2035.
The bathroom was renovated 8 years ago.
The kitchen was renovated in 2025.
The storage shed is equipped with electricity.
The roofing of the dormer window was renewed in 2025. The roofing of the extension was renewed in 2017. The roof domes were renewed in 2025. The house features wooden window frames with double glazing, with the exception of the aluminium sliding doors and the synthetic frames of the dormer at the rear. The wooden frames of the kitchen and a bedroom on the 1st floor were replaced with Meranti wooden frames in 2025.
The central heating system, brand Atag, was renewed in 2024.
The kitchen is equipped with plinth heating.
The bedroom at the rear of the second floor is equipped with air conditioning.
The extractor of the mechanical ventilation system was replaced in 2025 with a more energy-efficient unit with higher capacity, and the ventilation ducts were cleaned.
Hot water is provided by the central heating system and a Quooker in the kitchen.
This information has been compiled by us with the necessary care. However, no liability is accepted on our part for any incompleteness, inaccuracy or otherwise, or the consequences thereof. All specified sizes and surfaces are indicative.
We advise you to engage an expert NVM broker who will guide you through the purchase process. We only act for the selling party and therefore do not represent your interests.
If you have specific wishes regarding the property, we advise you to make these known to your purchasing agent in good time and to have this carried out independently, possibly by means of a building inspection.
The brochure is only an invitation to make an offer or to open negotiations. There is only a binding agreement after the written purchase agreement has been signed by both seller and buyer.
Highlights
AI-generated from the description
Extended bright living room
Spacious living with sliding doors, skylights and side window.
Extra wide sunny garden
Well landscaped, southeast, glass canopy and shed.
Energy label A with solar panels
8 solar panels, renewed boiler and ventilation unit.
Advertisement
Features
Transfer of ownership
- Listed since
- Acceptance
- Available immediately
- Asking price
- € 825,000 kosten koper
- Asking price per m²
- € 6,111
- Status
- Sold under reservation
Construction
- Kind of house
- Single-family home, corner house
- Building type
- Resale property
- Year of construction
- 1994
- Specific
- Partly furnished with carpets and curtains
- Type of roof
- Gable roof covered with roof tiles
Surface areas and volume
- Areas
- Living area
- 135 m²
- Exterior space attached to the building
- 17 m²
- External storage space
- 7 m²
- Plot size
- 130 m²
- Volume in cubic meters
- 414 m³
Layout
- Number of rooms
- 7 rooms (6 bedrooms)
- Number of bath rooms
- 2 bathrooms and 1 separate toilet
- Bathroom facilities
- Double sink, walk-in shower, bath, washstand, and shower
- Number of stories
- 3 stories and an attic
- Facilities
- Outdoor awning, mechanical ventilation, sliding door, TV via cable, and solar panels
Energy
- Energy label
- A
- Insulation
- Double glazing
- Heating
- CH boiler
- Hot water
- CH boiler and electrical boiler
- CH boiler
- Atag (gas-fired combination boiler from 2024, in ownership)
Cadastral data
- AMSTELVEEN O 5166
- Cadastral map
- Area
- 130 m²
- Ownership situation
- Full ownership
Exterior space
- Location
- Alongside a quiet road, in residential district and unobstructed view
- Garden
- Back garden and front garden
- Back garden
- 52 m² (9.00 metre deep and 5.80 metre wide)
- Garden location
- Located at the southeast with rear access
Storage space
- Shed / storage
- Detached brick storage
Parking
- Type of parking facilities
- Public parking
Popularity
1,779x
Viewed
39x
Saved
26-8-2026
On Funda
Neighborhood

Landschappenbuurt
Amstelveen- Residents
- 1,990
- Family with children
- 33%
- Avg. asking price / m²
- € 5,868
Discover the neighborhood
Curious about the housing supply, residents and local real estate agents?

Don’t want to forget this home?
Save it as a favorite. You’ll easily find it back and get notified when something changes.
