
Sterkenburg 341187 DG AmstelveenKastelenbuurt
€ 925,000 k.k.

- 157 m²living area
- 130 m²plot size
- 6bedrooms
- A++energy label
Familiehuis met 6 slaapkamers en energielabel A++
Description
MODERN AND SPACIOUS FAMILY HOME WITH 6 BEDROOMS, ENERGY LABEL A++ AND A SUNNY WEST-FACING GARDEN
Looking for a modern and comfortable family home with plenty of space for the whole family? Located at Sterkenburg 34 in the popular and family-friendly Westwijk neighbourhood, this exceptionally well-maintained home offers no fewer than six bedrooms, two bathrooms, an A++ energy label and a lovely west-facing garden.
The property is quietly situated on a low-traffic street and enjoys unobstructed views across a large green play area at the front. A wonderful and safe place for children to play, while you can enjoy the peace and greenery. The home also features a bright living room, a modern kitchen, several generously sized bedrooms and plenty of practical storage space. Free public parking is available around the property.
LAYOUT
Ground floor:
The well-maintained front garden leads to the entrance of the property. The hallway features a cloakroom area, utility meter cupboard, separate toilet with washbasin and the staircase to the first floor.
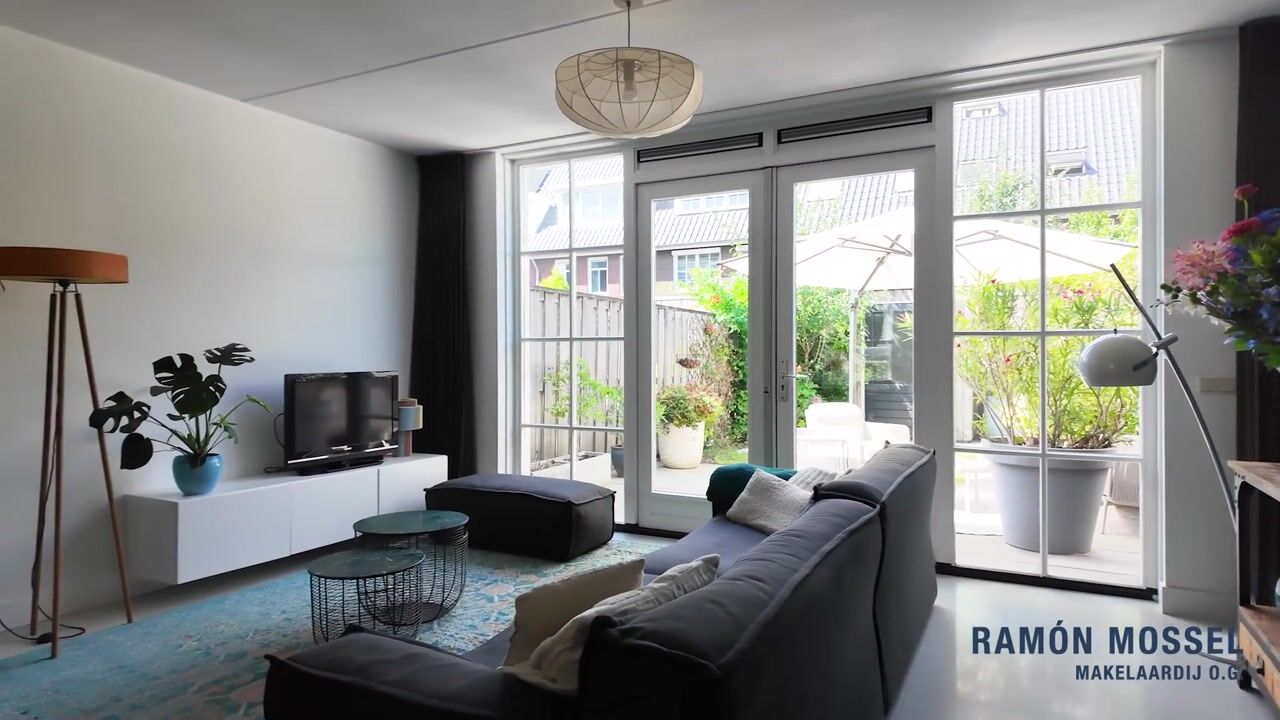
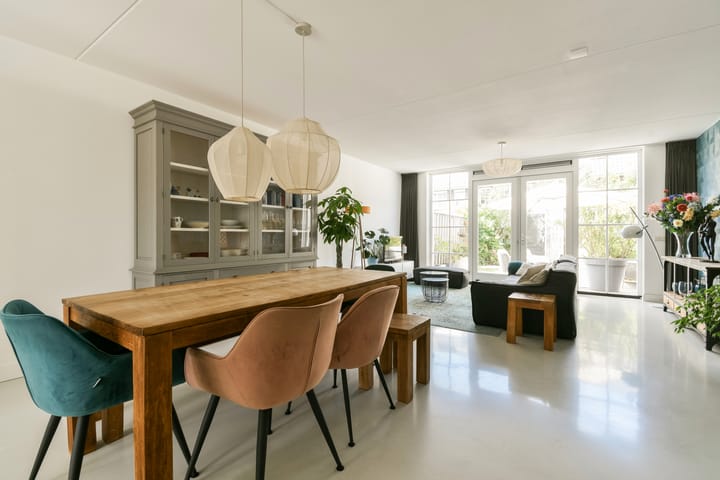
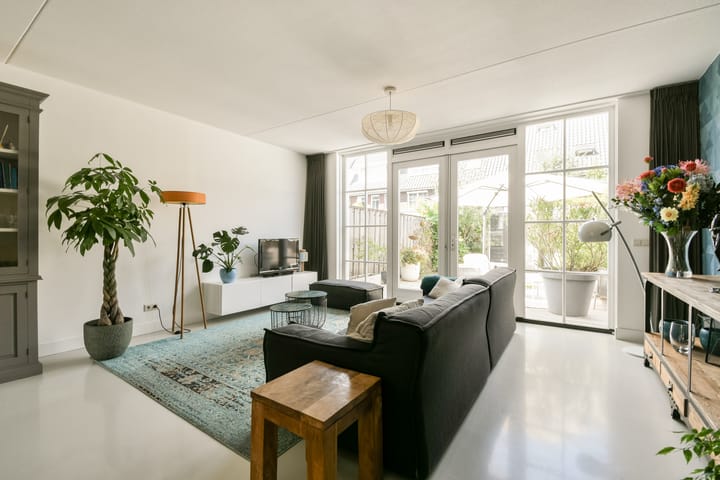
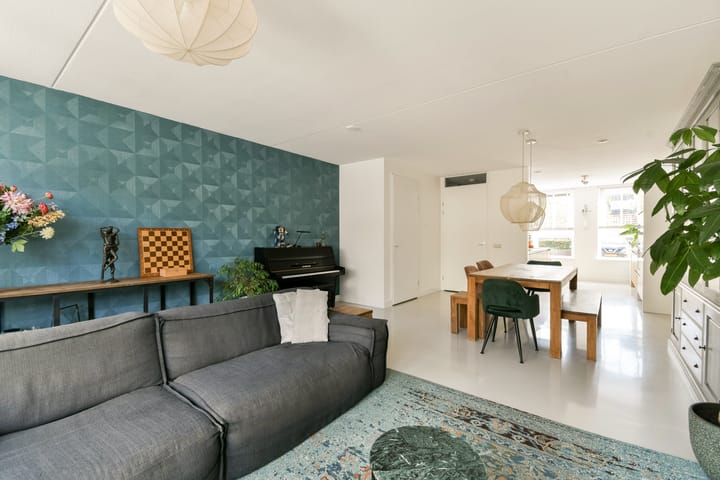
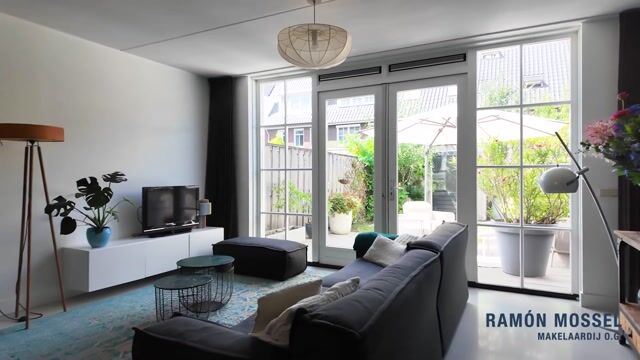
The bright, garden-facing living room is a wonderful and generously sized living space. The attractive light-coloured poured floor creates a modern look and continues seamlessly from the hallway. The entire ground floor is equipped with underfloor heating. At the rear, the large glazed façade with Georgian-style windows provides an abundance of natural light and creates a lovely connection with the garden. French doors lead directly to the sunny rear garden.
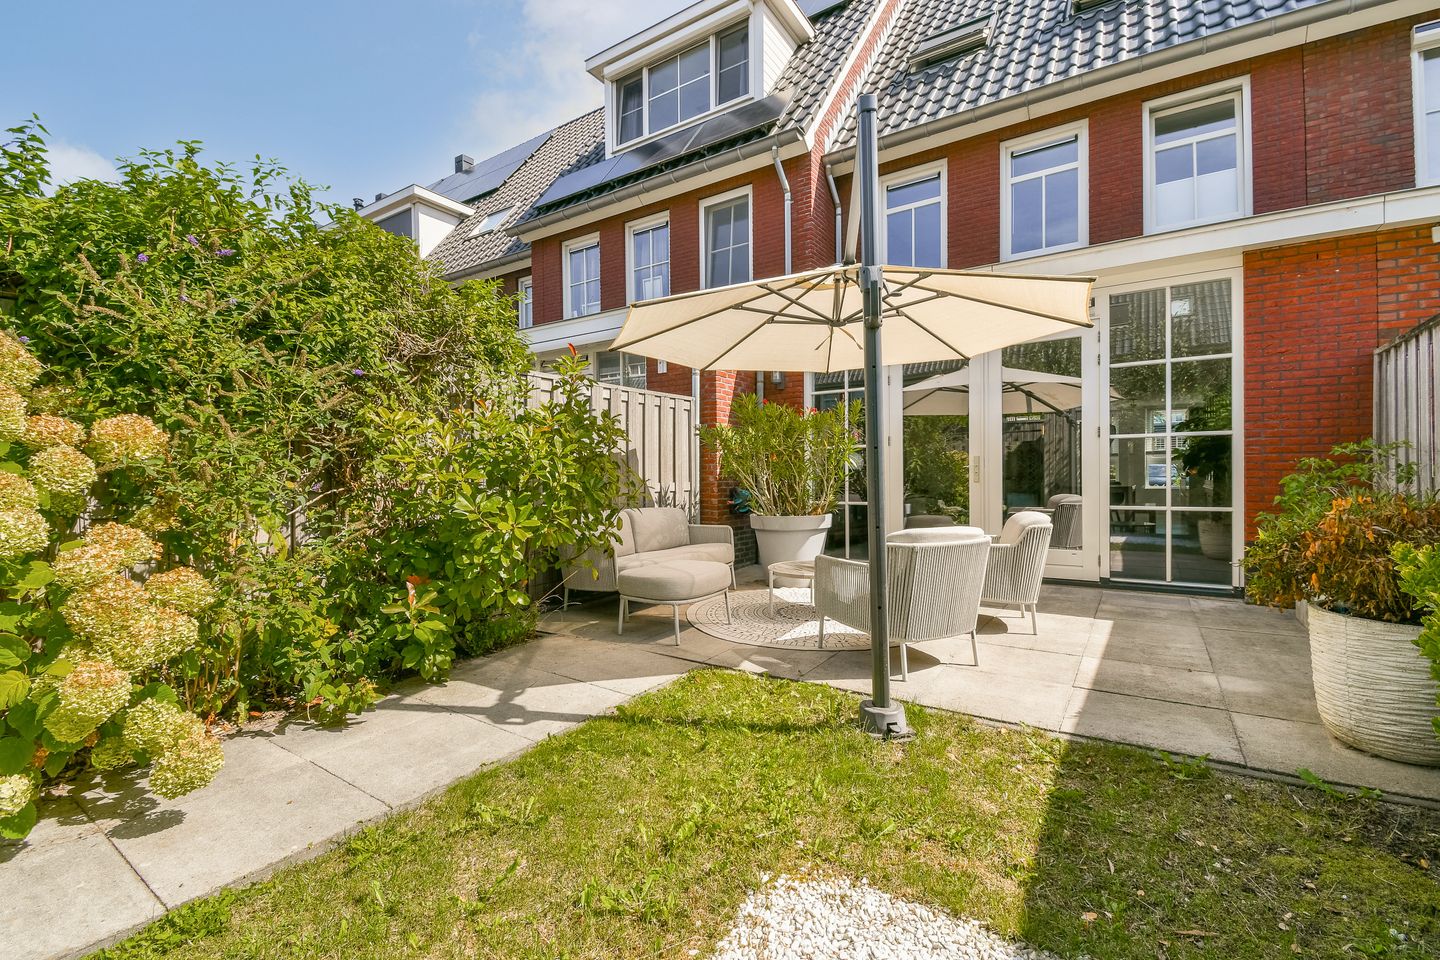
The garden faces west, allowing you to enjoy the afternoon and evening sun. It is well maintained and generously sized, with plenty of room for a comfortable lounge area, dining table and greenery. At the rear of the garden is a detached wooden storage shed with electricity. The garden is also accessible via a rear entrance.
At the front of the property is the spacious kitchen. The combination of high-gloss white and wood-effect cabinetry gives the kitchen a modern yet warm appearance. It is fully equipped with various built-in Siemens appliances. The Georgian-style window also provides plenty of pleasant natural light. A practical storage cupboard housing the heat pump is located underneath the staircase.
First floor:
The first floor comprises three generously sized bedrooms and the first bathroom. The modern bathroom was renovated in 2024 and features a spacious walk-in shower, toilet and washbasin unit. The floor is finished with laminate flooring and benefits from underfloor heating.
Second floor:
The space on this floor has also been used to its full potential. Here you will find two bedrooms, with Velux roof windows at both the front and rear providing an abundance of natural light. The second bathroom was created in 2020 and features a shower, toilet and washbasin unit. This floor is also finished with laminate flooring and equipped with underfloor heating.
Third floor:
A fixed staircase leads to the neatly finished attic floor. This space is currently used as the sixth bedroom and is wonderfully bright thanks to the large Velux roof window. This floor is also finished with laminate flooring.
FEATURES
Spacious and modern family home in the popular Westwijk neighbourhood;
No fewer than 6 bedrooms;
2 bathrooms;
Energy label A++;
Sunny west-facing rear garden with rear access;
Detached wooden storage shed with electricity;
Modern kitchen with built-in Siemens appliances;
First bathroom renovated in 2024;
Second bathroom created in 2020;
Ground floor equipped with underfloor heating;
Heat pump installed;
Quietly located on a low-traffic street with unobstructed views;
Very large play area directly in front of the property;
Public parking available around the property;
Completion date in consultation.
The property has been measured in accordance with the NVM measurement guidelines. These guidelines are intended to apply a more uniform method of measurement in order to provide an indication of the usable floor area. The measurement guidelines do not entirely exclude differences in measurement results due to, for example, differences in interpretation, rounding or limitations when carrying out the measurement.
This information has been compiled with due care. However, we accept no liability whatsoever for any incompleteness, inaccuracies or otherwise, or for the consequences thereof. All stated measurements and surface areas are indicative, and no rights may be derived from the energy label. The buyer has their own duty to investigate all matters that may be of importance to them. With regard to this property, our office acts as the seller's estate agent. We recommend engaging an NVM/MVA estate agent to assist you with their expertise throughout the purchasing process. If you choose not to engage professional assistance, you are deemed by law to be sufficiently knowledgeable to oversee all matters that may be of importance. The NVM General Consumer Terms and Conditions apply.
Highlights
AI-generated from the description
Spacious modern family home
Six bedrooms and two bathrooms with a practical layout.
Bright living and kitchen
Garden-facing living room with poured floor and modern Siemens kitchen.
Sunny garden and play area
West-facing garden with rear access and open views of large play area.
Advertisement
Features
Transfer of ownership
- Listed since
- Acceptance
- Available in consultation
- Asking price
- € 925,000 kosten koper
- Asking price per m²
- € 5,892
- Status
- Available
Construction
- Kind of house
- Single-family home, row house
- Building type
- Resale property
- Year of construction
- 2012
- Type of roof
- Gable roof covered with roof tiles
Surface areas and volume
- Areas
- Living area
- 157 m²
- External storage space
- 6 m²
- Plot size
- 130 m²
- Volume in cubic meters
- 599 m³
Layout
- Number of rooms
- 7 rooms (6 bedrooms)
- Number of bath rooms
- 2 bathrooms and 1 separate toilet
- Bathroom facilities
- Walk-in shower, 2 toilets, 2 sinks, 2 washstands, and shower
- Number of stories
- 4 stories
- Facilities
- Skylight, optical fibre, mechanical ventilation, and TV via cable
Energy
- Energy label
- A++
- Insulation
- Roof insulation, floor insulation and completely insulated
- Heating
- Partial floor heating and heat pump
Cadastral data
- AMSTELVEEN O 9084
- Cadastral map
- Area
- 130 m²
- Ownership situation
- Full ownership
Exterior space
- Location
- In residential district and unobstructed view
- Garden
- Back garden and front garden
- Back garden
- 47 m² (8.74 metre deep and 5.35 metre wide)
- Garden location
- Located at the west with rear access
Storage space
- Shed / storage
- Detached wooden storage
- Facilities
- Electricity
Parking
- Type of parking facilities
- Public parking
Popularity
974x
Viewed
29x
Saved
14-9-2026
On Funda
Neighborhood

Kastelenbuurt
Amstelveen- Residents
- 3,030
- Family with children
- 62%
- Avg. asking price / m²
- € 6,168
Discover the neighborhood
Curious about the housing supply, residents and local real estate agents?

Don’t want to forget this home?
Save it as a favorite. You’ll easily find it back and get notified when something changes.
