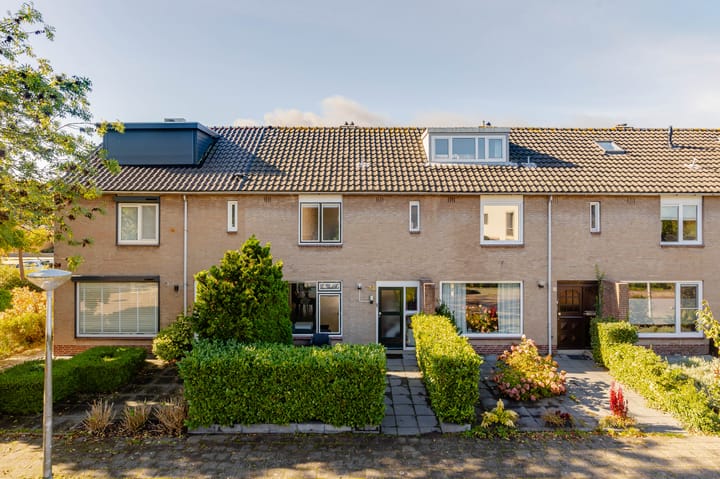

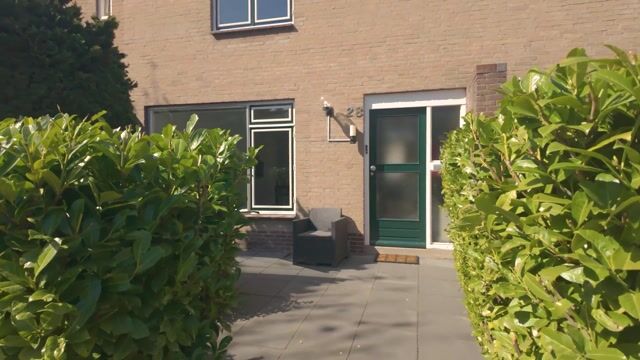
Straat van Magelhaens 281183 HC AmstelveenZeestratenbuurt
€ 775,000 k.k.

- 121 m²living area
- 154 m²plot size
- 4bedrooms
- Cenergy label
Ruim en modern gezinshuis met zonnige tuin in groen Amstelveen
Description
Straat van Magelhaens 28, 1183 HC Amstelveen
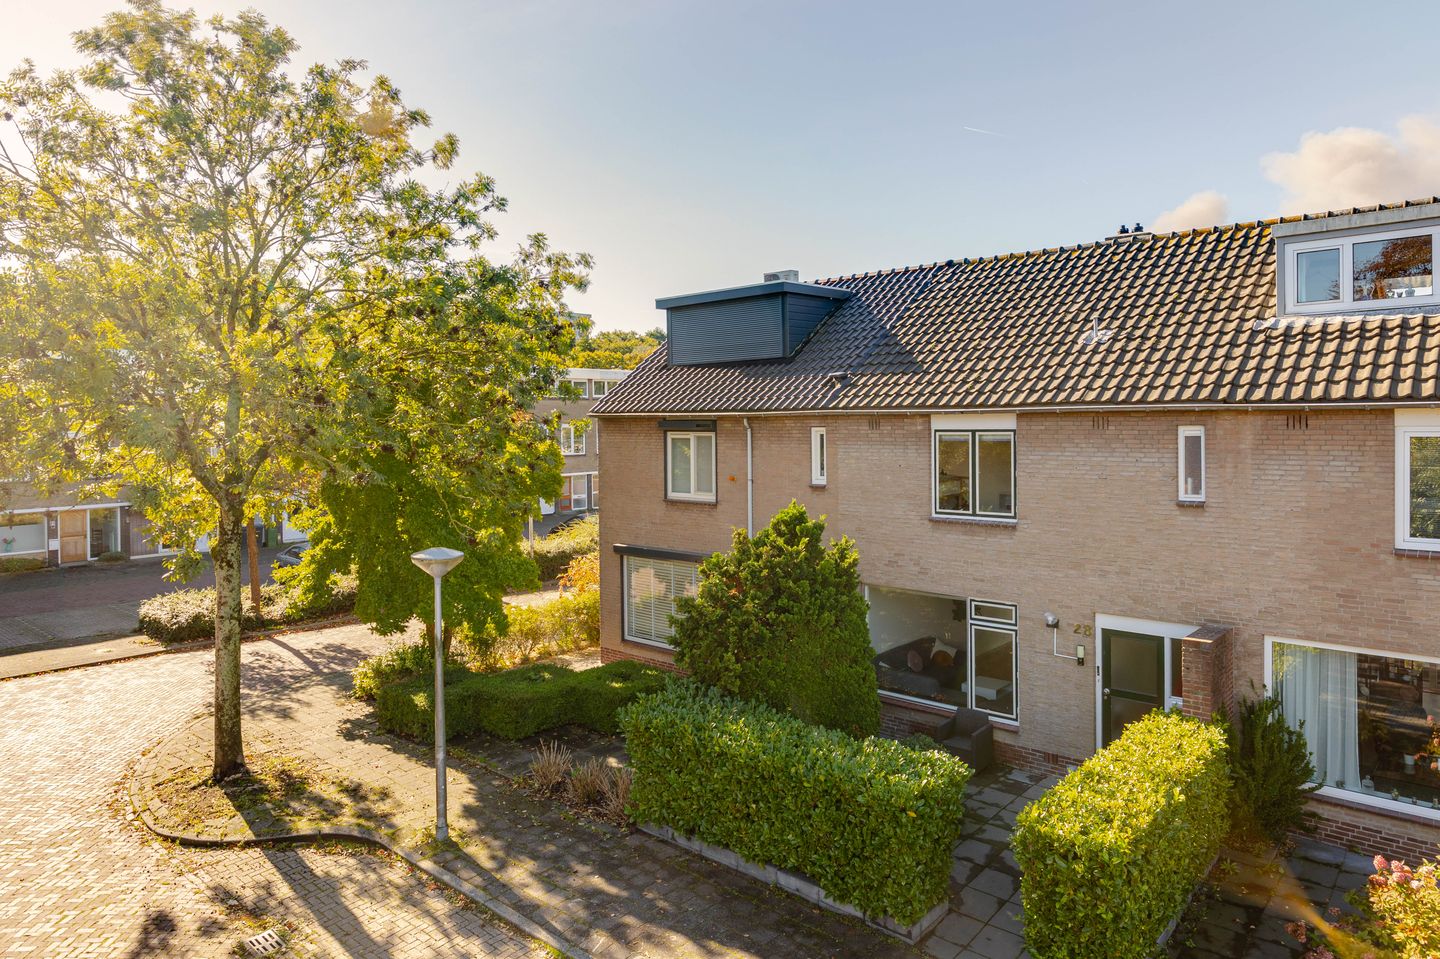
Situated in the popular and green residential neighbourhood of Kostverloren, just a stone's throw from the expansive Middelpolder nature reserve, this well-maintained and thoughtfully laid-out family home offers approximately 121 m² of living space. The property features four generously sized bedrooms, a sunny west-facing rear garden and a modern interior. With a renovated kitchen, recently updated bathroom facilities and a newly installed smart radiator heating system, the home offers a high level of comfort and convenience.
The peaceful, family-friendly surroundings, combined with excellent connections to Amsterdam, the Zuidas business district and Schiphol Airport, make this an ideal home for families seeking comfortable living in a green environment, with all the amenities of the city within easy reach.
A complete, move-in-ready family home in a highly desirable location in Amstelveen.
Layout
Ground floor
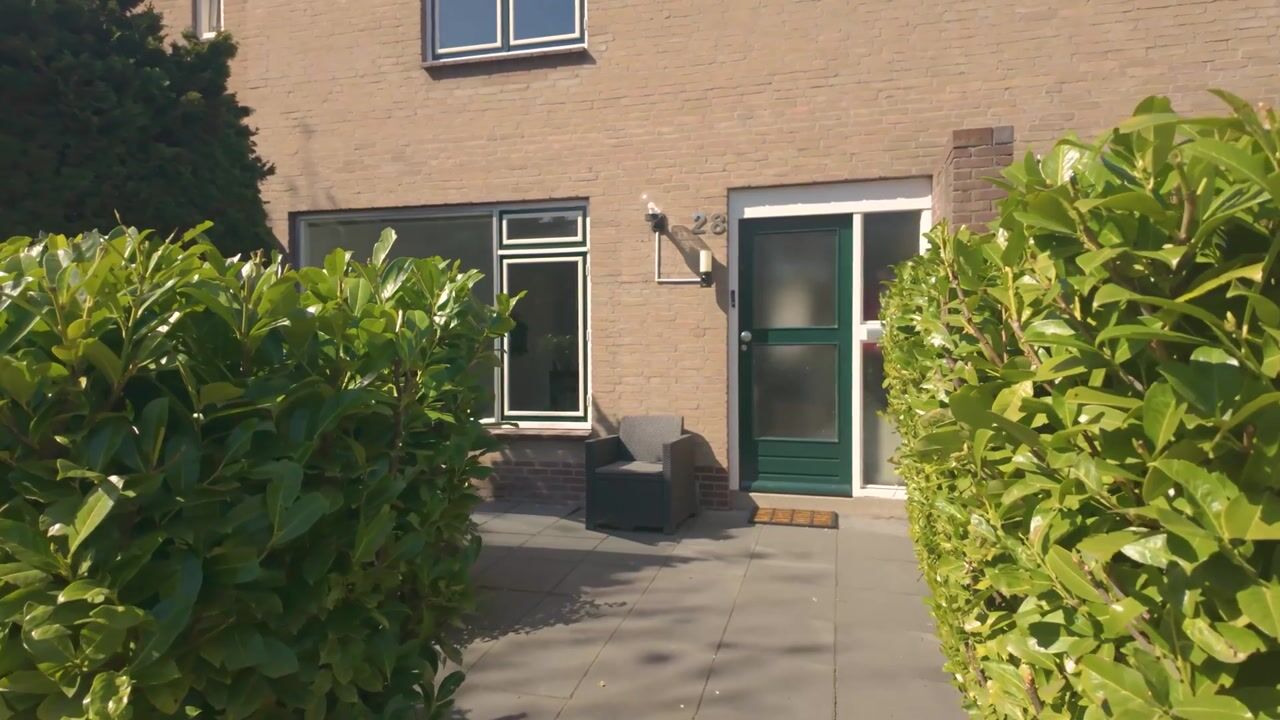
Upon entering the property, you are welcomed into the entrance hall, which features the meter cupboard, space for coats and access to a separate toilet.
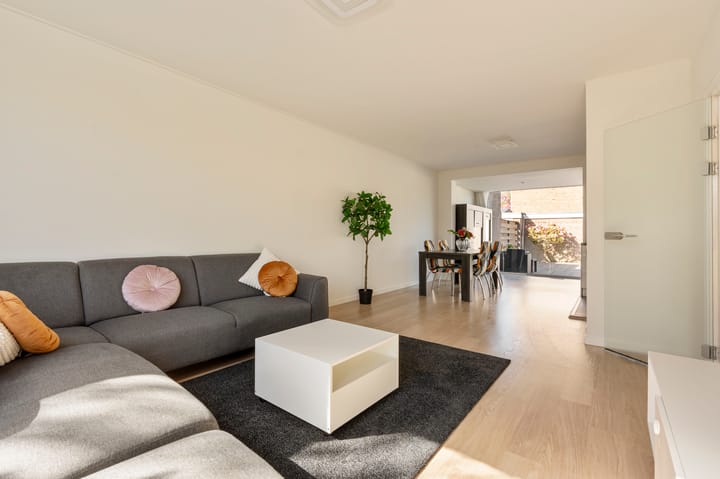
The living room is situated at the front of the property and offers a comfortable amount of space, with large windows allowing plenty of natural light to enter. At the rear, the dining room connects seamlessly with the kitchen, together creating a spacious and harmonious living environment.
Centrally positioned on the ground floor, the kitchen forms the heart of the home. Accessible from both the living and dining rooms, it creates an open and connected living space. The kitchen features a breakfast bar, ample storage space and a range of built-in appliances, including an induction hob, oven, microwave, refrigerator, freezer and dishwasher.
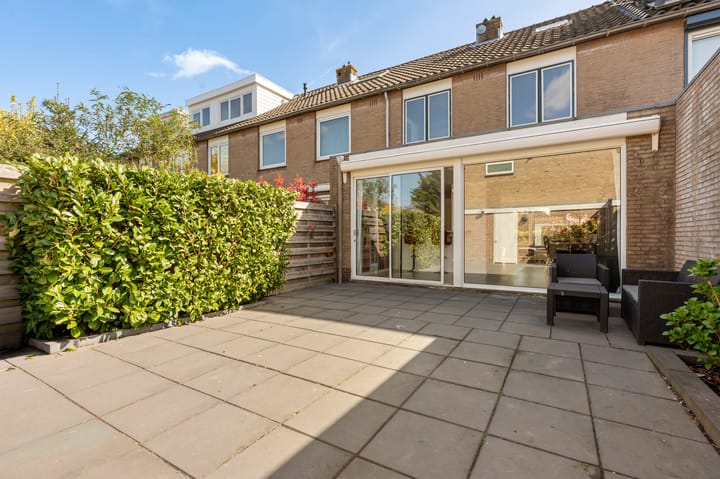
Sliding glass doors in the dining room provide access to the rear garden, which serves as a natural extension of the indoor living space and offers plenty of opportunities to enjoy outdoor living in peace and privacy. At the rear of the garden is a detached storage shed, ideal for bicycles and additional storage.
The property is also equipped with new radiators, which were installed in September 2026. Thanks to the new Honeywell thermostats and the Honeywell Evohome system, the heating can easily be controlled and programmed remotely via a mobile app. In addition, the hallway and kitchen feature electric underfloor heating, providing extra comfort. The property also benefits from a warm-air heating system as an alternative heating option, which can likewise be controlled remotely via the Honeywell Evohome system.
First floor
The first floor comprises three well-proportioned bedrooms, each benefiting from pleasant natural light and a practical layout.
The largest bedroom is located at the rear of the property and offers ample space for a large bed and wardrobes. The other two bedrooms are situated at the front and are perfectly suited for use as children's bedrooms, a home office or guest accommodation.
The bathroom is well-maintained and practically designed, featuring a walk-in shower, washbasin and toilet.
Second floor
The second floor offers a spacious fourth bedroom with an attractive ceiling height beneath the roof ridge and pleasant natural light provided by a skylight, creating a bright and comfortable space.
Additional practical storage space is available behind the eaves and on the landing. This floor also features a separate utility room with connections for a washing machine and dryer, further enhancing its functionality.
Location and Accessibility
The property is situated in the popular and green neighbourhood of Kostverloren, in the northern part of Amstelveen, just a stone's throw from the beautiful Middelpolder nature and recreation area. This unique landscape, characterised by expansive meadows, reed beds and the Amstel River, offers numerous opportunities for walking, cycling and relaxing in peaceful surroundings — a rare combination so close to Amsterdam.
A wide range of everyday amenities can be found in the immediate vicinity. The covered shopping centres Kostverlorenhof and Bankrashof are within walking distance and offer supermarkets, speciality shops and various cafés and restaurants. Several (international) schools, childcare facilities and sports clubs are also located nearby. Stadshart Amstelveen and Gelderlandplein can be reached within minutes and offer an extensive selection of shops, restaurants and cultural facilities.
Accessibility is excellent. Public transport connections, including tram lines 5 and 25, provide convenient access to Amsterdam, including the Zuidas business district and Amsterdam Zuid Station. By car, the A9, A10, A2 and A4 motorways can be reached within minutes, offering direct connections to Amsterdam, Schiphol Airport and surrounding cities.
Details
- Living area of approximately 121 m² (measured in accordance with NEN 2580);
- Four bedrooms;
- Situated on freehold land;
- New radiators installed in September 2026;
- Electrical floorheating in hallway and kitchen, installed in 2023;
- New Honeywell thermostats and Honeywell Evohome system, allowing the heating to be controlled remotely and programmed via a mobile app;
- Additional warm-air heating system, also remotely controllable via Honeywell Evohome;
- Central heating system dating from 2022;
- Energy label C;
- West-facing rear garden;
- Detached storage shed with electricity in the rear garden;
- New electrical distribution board installed in 2025;
- Kitchen renovated in 2024;
- Bathroom and toilet renovated in 2023;
- Transfer date by mutual agreement.
This information has been compiled by us with due care. However, we accept no liability whatsoever for any incompleteness, inaccuracies or otherwise, nor for any consequences thereof. All stated dimensions and surface areas are indicative. The buyer has a duty to conduct their own investigation into all matters that may be of importance to them. With regard to this property, the estate agent acts as the seller’s adviser. We recommend engaging a qualified (NVM) estate agent to assist you throughout the purchasing process. If you have any specific requirements concerning the property, we advise you to make these known to your purchasing agent in a timely manner and to conduct, or arrange for, your own investigation accordingly. If you choose not to engage a professional representative, you are deemed by law to have sufficient expertise to assess all matters relevant to the purchase. The NVM terms and conditions apply.
Highlights
AI-generated from the description
Open-plan living with kitchen
Living and dining room flow into modern kitchen.
Sunny west-facing garden
Rear garden with sliding doors and shed with power.
Smart and comfortable heating
New radiators, Evohome, underfloor and warm-air heating.
Advertisement
Features
Transfer of ownership
- Listed since
- Acceptance
- Available in consultation
- Asking price
- € 775,000 kosten koper
- Asking price per m²
- € 6,405
- Status
- Available
Construction
- Kind of house
- Single-family home, row house
- Building type
- Resale property
- Year of construction
- 1969
- Type of roof
- Gable roof covered with roof tiles
Surface areas and volume
- Areas
- Living area
- 121 m²
- External storage space
- 5 m²
- Plot size
- 154 m²
- Volume in cubic meters
- 400 m³
Layout
- Number of rooms
- 5 rooms (4 bedrooms)
- Number of bath rooms
- 1 bathroom and 1 separate toilet
- Bathroom facilities
- Walk-in shower, toilet, sink, and washstand
- Number of stories
- 3 stories
- Facilities
- Outdoor awning, skylight, passive ventilation system, sliding door, and TV via cable
Energy
- Energy label
- C
- Insulation
- Roof insulation and double glazing
- Heating
- Electric heating and hot air heating
- Hot water
- CH boiler
Cadastral data
- AMSTELVEEN I 4643
- Cadastral map
- Area
- 154 m²
- Ownership situation
- Full ownership
Exterior space
- Location
- Alongside a quiet road, sheltered location and in residential district
- Garden
- Back garden and front garden
- Back garden
- 45 m² (7.67 metre deep and 5.93 metre wide)
- Garden location
- Located at the west with rear access
Storage space
- Shed / storage
- Detached brick storage
Parking
- Type of parking facilities
- Paid parking and resident's parking permits
Curious what your home is worth?
See your estimated home value and discover what's happening in your neighborhood.

Popularity
1,119x
Viewed
45x
Saved
21-10-2026
On Funda
Neighborhood

Zeestratenbuurt
Amstelveen- Residents
- 2,000
- Family with children
- 34%
- Avg. asking price / m²
- € 5,992
Discover the neighborhood
Curious about the housing supply, residents and local real estate agents?

Don’t want to forget this home?
Save it as a favorite. You’ll easily find it back and get notified when something changes.
