New
Suze Robertsonlaan 31187 PK AmstelveenBetsy Perkbuurt
€ 925,000 k.k.

- 157 m²living area
- 268 m²plot size
- 4bedrooms
- Benergy label
Description
** English text below **
Wat maakt dat je hier wilt wonen?
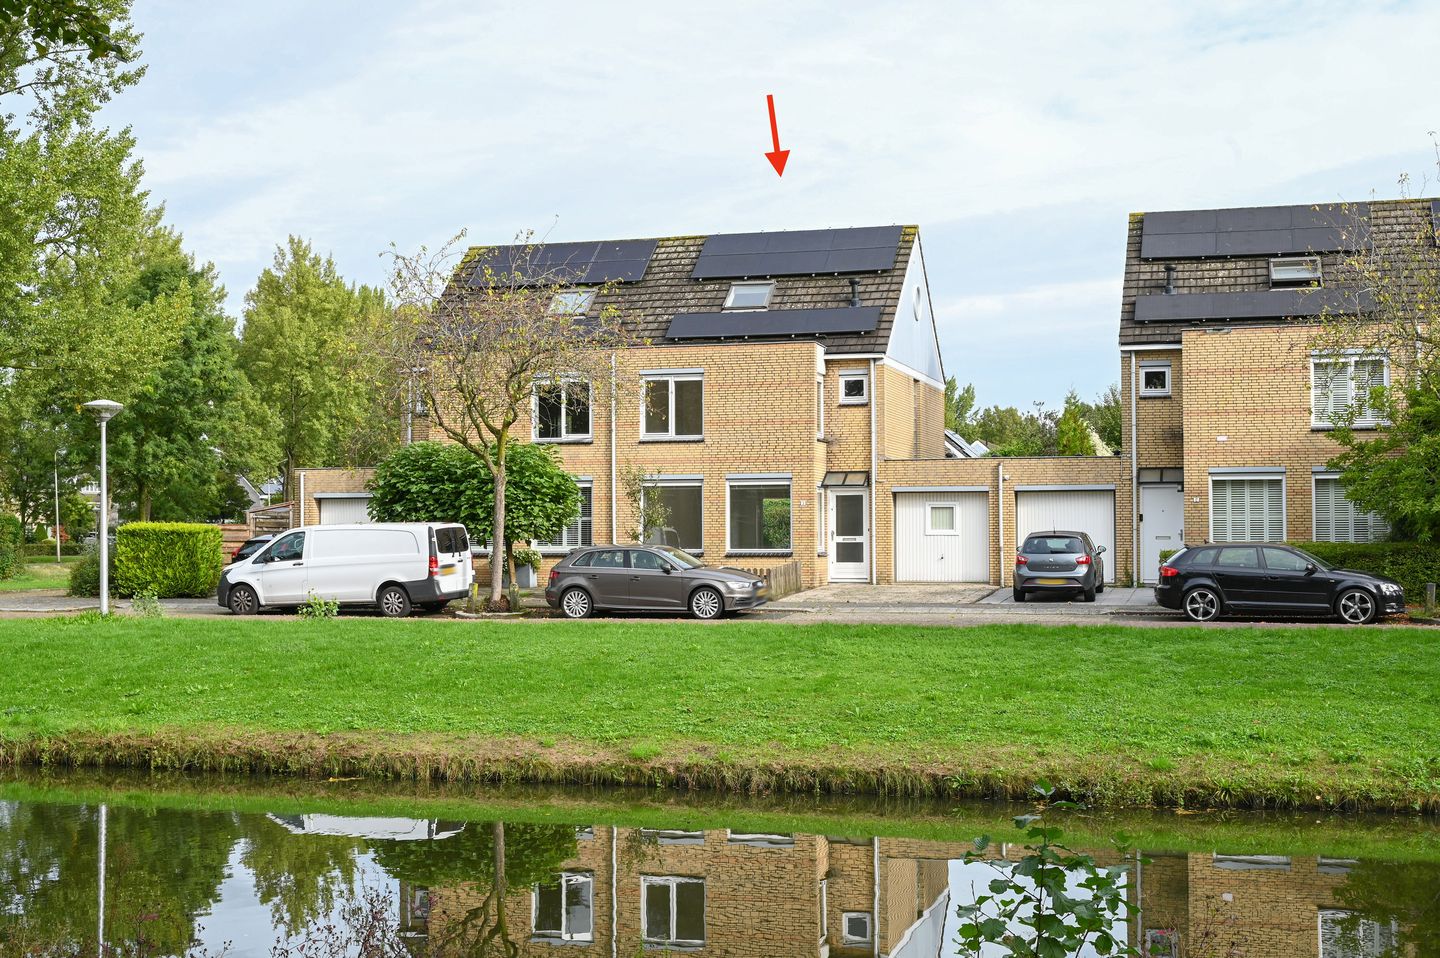
Deze ruime twee-onder-een-kapwoning ligt op een fijne locatie in de geliefde wijk Westwijk. Aan de voorzijde kijk je uit op sierwater, wat zorgt voor een prettige en groene woonomgeving.
De woning beschikt over een garage, parkeergelegenheid op eigen terrein en een grote achtertuin waar je volop kunt genieten van het buitenleven.
Ook de ligging is ideaal. Het winkelcentrum Westwijk, scholen, sportvoorzieningen en openbaar vervoer bevinden zich op korte afstand. Bovendien zijn Amsterdam, Schiphol en diverse uitvalswegen snel bereikbaar.
Een heerlijke plek waar ruimte, comfort en een centrale ligging samenkomen, met aan de voorzijde een rustig uitzicht op het water en alle voorzieningen binnen handbereik.
Wat maakt deze woning bijzonder?
Deze uitstekend ingedeelde woning onderscheidt zich door de royale leefruimtes, de praktische garage, vier ruime slaapkamers en een zonnige achtertuin. Een comfortabel thuis waar iedere vierkante meter optimaal wordt benut.
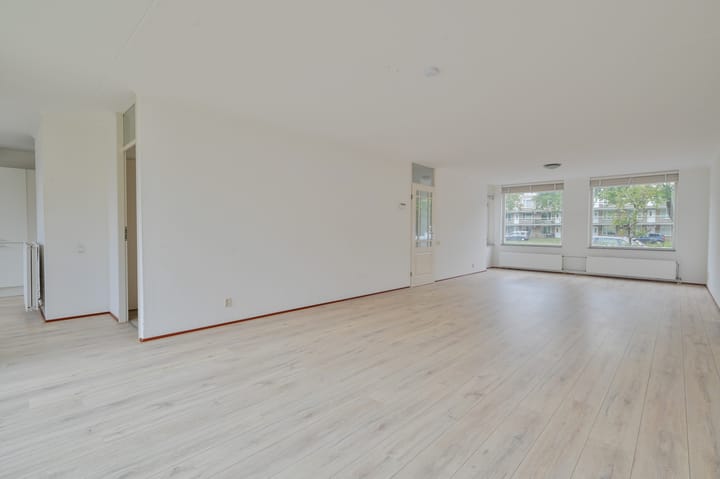
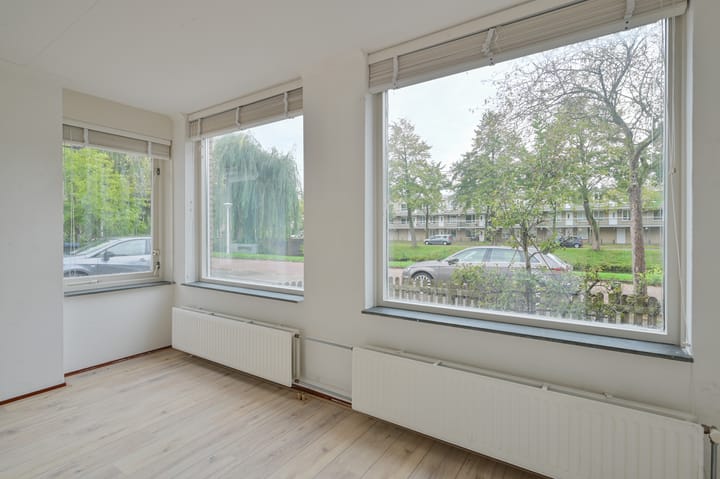
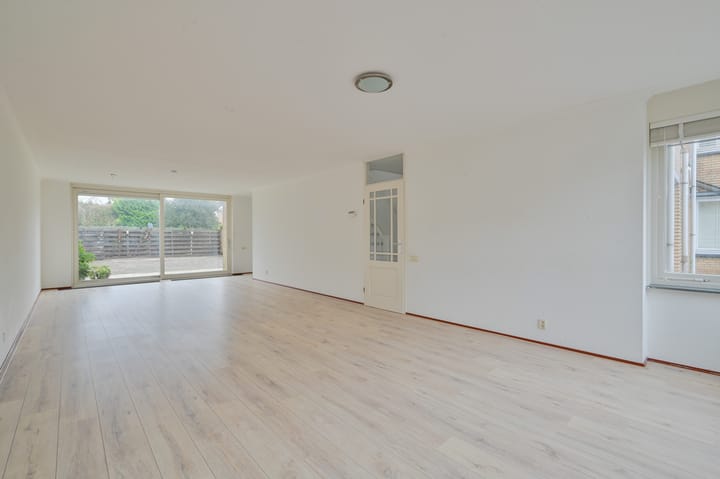
De woonkamer voelt aangenaam ruim aan dankzij de grote raampartijen en de schuifpui naar de achtertuin, die zorgen voor een prettige hoeveelheid daglicht. De open keuken is uitgevoerd in een tijdloze kleurstelling en biedt volop kast- en werkruimte. Daarnaast beschikt de keuken over diverse inbouwapparatuur. Aansluitend bevindt zich de praktische berging met aansluitingen voor de wasmachine en een deur naar de tuin.
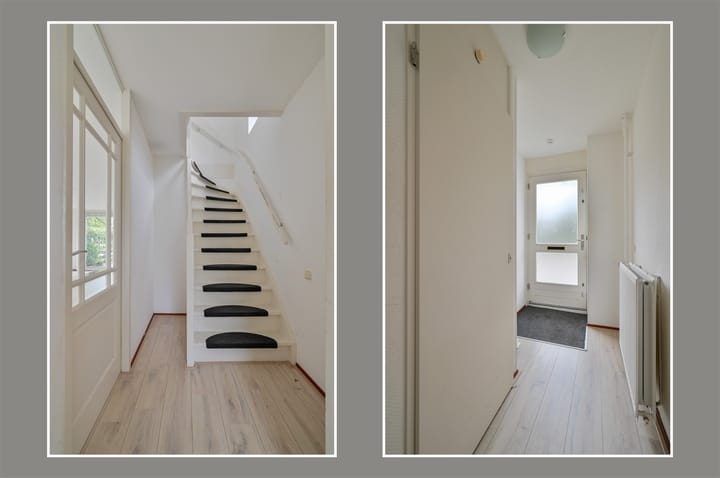
Vanuit de keuken bereik je een tussenhal met toilet, een ruime trapkast en toegang tot de garage.
Op de eerste verdieping bevinden zich drie goed bemeten slaapkamers en een complete badkamer met dubbele wastafel, ligbad, douche en toilet. De tweede verdieping biedt een royale vierde slaapkamer met handige bergruimte achter de knieschotten. Op de overloop bevindt zich de cv-opstelling.
Ook buiten is het volop genieten. De verrassend grote achtertuin ligt op het noordoosten, maar biedt dankzij de royale afmetingen altijd wel een fijne plek in de zon of juist in de schaduw. Bovendien is de tuin bereikbaar via een achterom.
Tot slot zorgen de 9 zonnepanelen voor extra wooncomfort en lagere energielasten.
Wat je verder wil weten:
• Bouwjaar 1991;
• Energielabel B;
• 9 zonnepanelen;
• Parkeerplek op eigen terrein;
• De garage is zowel vanaf de straat als vanuit de woning bereikbaar;
• In de koopovereenkomst zullen onder andere een niet-zelfbewonings-, asbest-, as is where is- en ouderdomsclausules worden opgenomen;
• Levering via project notaris Westvaer Utrecht;
• Oplevering kan snel.
=========================================================================
Why Would You Want to Live Here?
This spacious semi-detached home is situated in a pleasant location in the popular Westwijk neighbourhood. At the front, the property overlooks ornamental water, creating an attractive and green living environment.
The house benefits from a garage, private off-street parking and a large rear garden where you can fully enjoy outdoor living.
The location is ideal. The shopping centre, schools, sports facilities and public transport are all within easy reach. In addition, Amsterdam, Schiphol Airport and several major roads can be reached in no time.
A wonderful place where space, comfort and a central location come together, with a peaceful waterside outlook at the front and all daily amenities close at hand.
What Makes This Property Special?
This well-designed home stands out for its generous living spaces, practical garage, four spacious bedrooms and a sunny rear garden. A comfortable family home where every square metre is used to its full potential.
The living room feels exceptionally spacious thanks to the large windows and sliding doors opening onto the rear garden, allowing plenty of natural daylight to flood the space. The open-plan kitchen features a timeless design and offers ample cupboard and worktop space, as well as a range of built-in appliances. Adjacent to the kitchen is a practical utility/storage room with washing machine connections and a door leading directly to the garden.
From the kitchen, you access an intermediate hallway with a toilet, a generous storage cupboard under the stairs and direct access to the garage.
The first floor comprises three well-proportioned bedrooms and a fully equipped bathroom featuring a double washbasin, bathtub, separate shower and toilet. The second floor offers a spacious fourth bedroom, complete with convenient storage space behind the knee walls. The central heating system is located on the landing.
Outdoor living is equally enjoyable. The surprisingly large rear garden faces north-east, yet its generous size ensures there is always a pleasant spot to enjoy either the sun or the shade. The garden is also accessible via a rear entrance.
Finally, the nine solar panels contribute to greater energy efficiency and lower utility costs.
Additional Information
• Built in 1991;
• Energy label B;
• 9 solar panels;
• Private parking on site;
• The garage is accessible both from the street and directly from inside the house;
• The purchase agreement will include a non-owner-occupancy clause, asbestos clause, "as is, where is" clause and an age clause;
• Transfer of ownership via project notary Westvaer Utrecht;
• Quick completion possible.
Advertisement
Features
Transfer of ownership
- Listed since
- Acceptance
- Available in consultation
- Asking price
- € 925,000 kosten koper
- Asking price per m²
- € 5,892
- Status
- Available
Construction
- Kind of house
- Single-family home, double house
- Building type
- Resale property
- Year of construction
- 1991
- Type of roof
- Gable roof covered with roof tiles
Surface areas and volume
- Areas
- Living area
- 157 m²
- Other space inside the building
- 18 m²
- Plot size
- 268 m²
- Volume in cubic meters
- 588 m³
Layout
- Number of rooms
- 5 rooms (4 bedrooms)
- Number of bath rooms
- 1 bathroom and 1 separate toilet
- Bathroom facilities
- Shower, double sink, bath, and toilet
- Number of stories
- 3 stories
- Facilities
- Skylight, mechanical ventilation, passive ventilation system, sliding door, and solar panels
Energy
- Energy label
- B
- Insulation
- Double glazing
- Heating
- CH boiler
- Hot water
- CH boiler
- CH boiler
- Remeha Avanta 28C (gas-fired combination boiler from 2008, in ownership)
Cadastral data
- AMSTELVEEN O 7304
- Cadastral map
- Area
- 268 m²
- Ownership situation
- Full ownership
Exterior space
- Location
- Alongside a quiet road and in residential district
- Garden
- Back garden and front garden
- Back garden
- 129 m² (14.35 metre deep and 9.00 metre wide)
- Garden location
- Located at the northeast with rear access
Garage
- Type of garage
- Attached brick garage
- Capacity
- 1 car
- Facilities
- Electricity
Parking
- Type of parking facilities
- Parking on private property and public parking
Popularity
0x
Viewed
0x
Saved
13-10-2026
On Funda
Neighborhood

Betsy Perkbuurt
Amstelveen- Residents
- 1,735
- Family with children
- 36%
- Avg. asking price / m²
- € 5,832
Discover the neighborhood
Curious about the housing supply, residents and local real estate agents?

Don’t want to forget this home?
Save it as a favorite. You’ll easily find it back and get notified when something changes.
