Talmastraat 61182 EM AmstelveenPatrimonium
€ 945,000 k.k.

- 113 m²living area
- 132 m²plot size
- 4bedrooms
- Cenergy label
Description
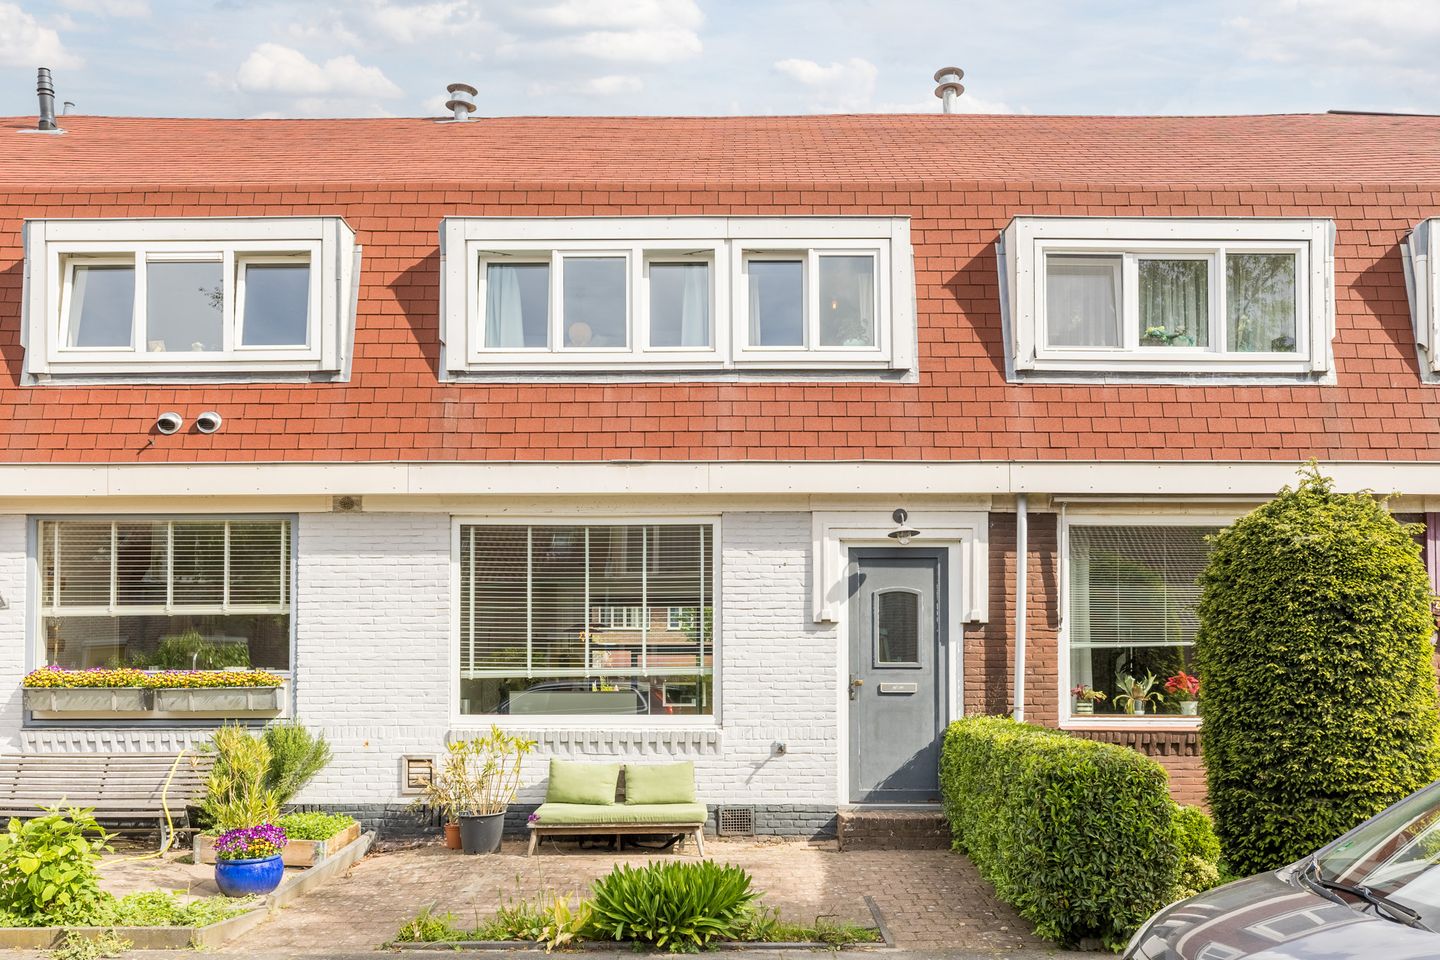
We are pleased to offer this lovely townhouse with a delightful backyard in an attractive location within a green residential neighborhood! Thanks to the extension on the ground floor, this home is surprisingly spacious. The house features a spacious and bright living room, a beautiful kitchen, four bedrooms and a well-maintained bathroom. Outside, you will find a beautifully landscaped backyard offering privacy, a covered area and a storage shed.
Here you can enjoy a peaceful life, yet remain a short distance from the city center and amenities. Parks, shops, schools, public transportation and major roads are all nearby! Interested? Let us take you through it:
• Living space: 113 m²
• Well-maintained
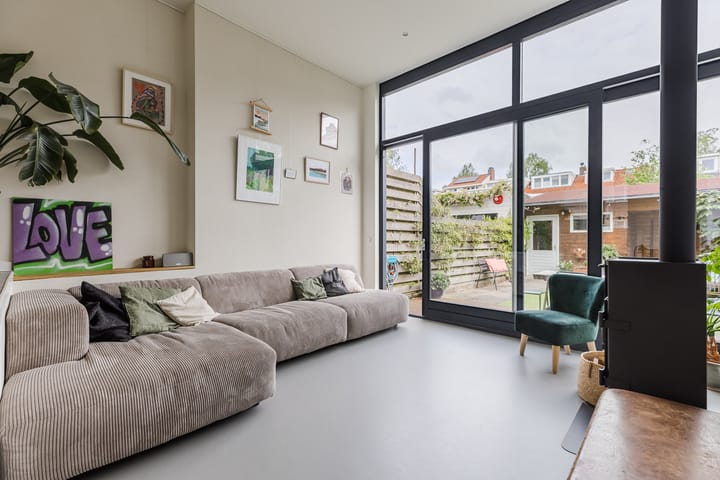
• Spacious, extended living room with wood-burning stove
• Large sliding doors to the garden
• Modern kitchen with various built-in appliances
• Four spacious bedrooms
• Dormer window at the back
• Charming backyard with plenty of privacy
• Wooden canopy and storage shed in the garden
• The garden is also accessible via a back entrance
Layout of the house:
Ground floor:
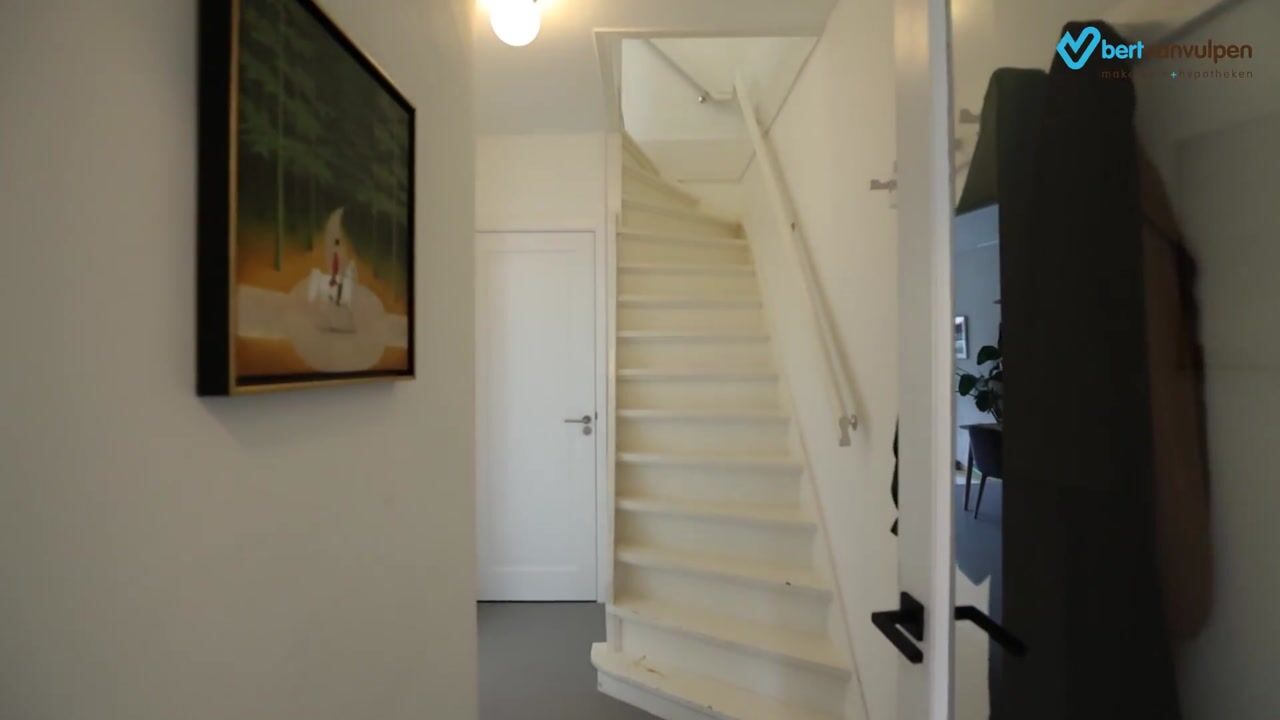
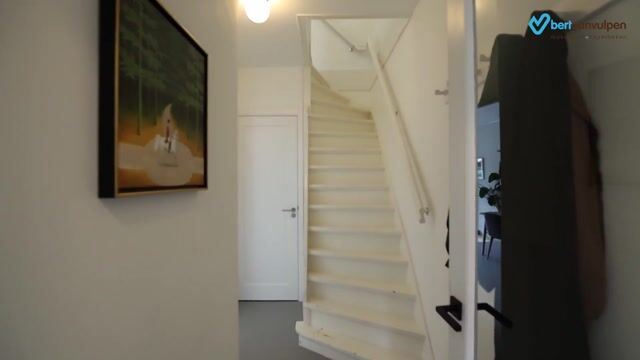
You can reach the front door of the house via the paved front yard. Behind the front door is a small entrance hall with the meter cupboard. From the entrance, you walk through to the second hallway, which provides access to the staircase leading upstairs, the stair cupboard, a toilet room, and the living room.
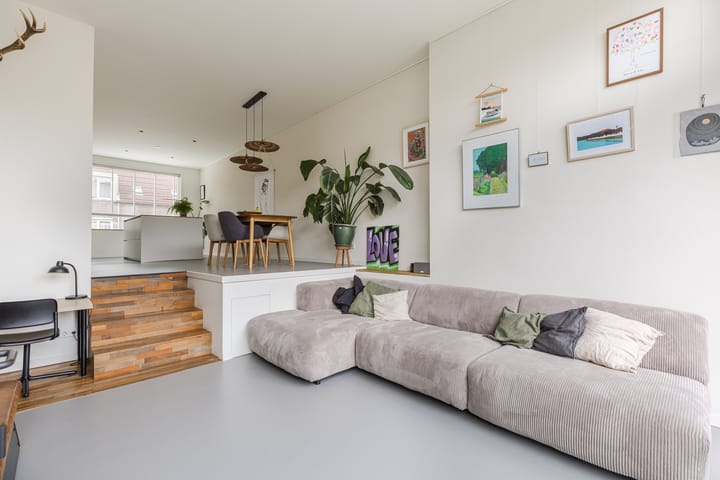
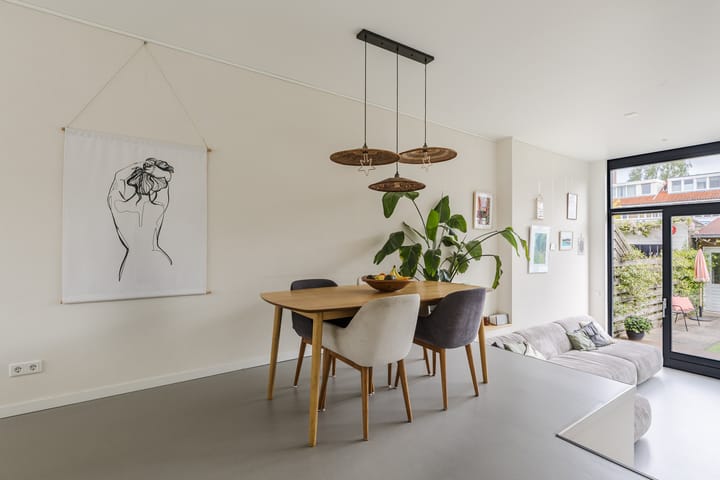
The living room has been expanded and features a playful split-level layout. The living room has a gray Marmoleum flooring floor and sleekly finished walls. The wide window at the front and the sliding glass doors at the back together provide an abundance of natural light. The living room features a wood-burning stove for extra warmth and ambiance.
The kitchen (2021) is located at the front of the home and consists of a kitchen unit with a wall of cabinets and a cooking island. The entire space has a sleek design with white cabinets and gray countertops. Modern appliances are included, such as a dishwasher, induction stove with integrated hood, ovens, refrigerator, freezer a wine cooler and a Quooker. The kitchen is partially lit by recessed spotlights.
First floor:
On this floor, you will find the first three bedrooms and the bathroom. Two bedrooms are located at the front and one at the back. The rooms feature light-colored flooring and benefit from excellent natural light.
The bathroom was finished with black floor tiles and white wall tiles. Here you will find a floating toilet, vanity with sink, bathtub and walk-in shower.
Second floor:
A fixed staircase leads to the second-floor landing. Here you will find the connections for the washer and dryer. The landing provides access to the fourth bedroom of the house. Thanks to the dormer window at the back, this bedroom feels spacious and bright. Recessed spotlights provide the lighting here. Storage space has been created on both sides.
Garden:
The house features a beautifully landscaped backyard. It is laid out with a combination of a wooden deck, paving and an artificial grass lawn. There is space for a cozy seating and dining area, allowing you to fully enjoy the nice weather. You can do so in complete peace, as the fences provide plenty of privacy.
At the back of the garden there is a wooden canopy and a storage shed, ideal for storing bicycles and garden tools.
Parking:
Public parking.
Do you already know the area?
This comfortable house (1925) is located in the quiet and green residential neighborhood of Patrimonium. You live within walking distance of various parks and the Amsterdamse Bos, where you can enjoy lovely walks and recreational activities.
For your daily groceries, there are two supermarkets within walking distance. The bustling Stadshart, with a wide range of shops and restaurants, is just a few minutes away by bike. Other important amenities, such as schools, sports clubs and medical facilities, are all located in the immediate vicinity.
Accessibility is excellent. You will find several bus stops within walking distance, with fast connections to other parts of the city and to Amsterdam. You can also get around quickly by car: the A2, A4, A9 and A10 are nearby.
Good to know:
• Well-maintained house with a lovely garden
• Pleasant natural light
• Extension built in 2021
• Fully insulated
• Partly wooden and partly vinyl window frames
• Located in a green area
• Center within cycling distance
• Major highways easily accessible
• Full ownership
Advertisement
Features
Transfer of ownership
- Listed since
- Acceptance
- Available in consultation
- Asking price
- € 945,000 kosten koper
- Asking price per m²
- € 8,363
- Status
- Available
Construction
- Kind of house
- Single-family home, row house
- Building type
- Resale property
- Year of construction
- 1925
- Type of roof
- Mansard roof covered with asphalt roofing
Surface areas and volume
- Areas
- Living area
- 113 m²
- External storage space
- 7 m²
- Plot size
- 132 m²
- Volume in cubic meters
- 395 m³
Layout
- Number of rooms
- 5 rooms (4 bedrooms)
- Number of bath rooms
- 1 bathroom and 1 separate toilet
- Bathroom facilities
- Shower, bath, toilet, sink, and washstand
- Number of stories
- 3 stories
- Facilities
- Optical fibre, passive ventilation system, flue, and sliding door
Energy
- Energy label
- C
- Insulation
- Double glazing, insulated walls and floor insulation
- Heating
- CH boiler, wood heater and partial floor heating
- Hot water
- CH boiler
- CH boiler
- Remeha avanta (gas-fired combination boiler from 2011, in ownership)
Cadastral data
- AMSTELVEEN G 3756
- Cadastral map
- Area
- 132 m²
- Ownership situation
- Full ownership
Exterior space
- Location
- Alongside a quiet road and in residential district
- Garden
- Back garden and front garden
- Back garden
- 42 m² (8.03 metre deep and 5.29 metre wide)
- Garden location
- Located at the northeast with rear access
Storage space
- Shed / storage
- Detached wooden storage
Parking
- Type of parking facilities
- Public parking
Popularity
3,078x
Viewed
70x
Saved
27-5-2026
On Funda
Neighborhood
Patrimonium
Amstelveen- Residents
- 2,285
- Family with children
- 34%
- Avg. asking price / m²
- € 7,495
Discover the neighborhood
Curious about the housing supply, residents and local real estate agents?

Don’t want to forget this home?
Save it as a favorite. You’ll easily find it back and get notified when something changes.
