New
Tholenseweg 71181 KD AmstelveenVredeveldbuurt
€ 1,280,000 k.k.

- 170 m²living area
- 150 m²plot size
- 5bedrooms
- A+++energy label
Description
THOLENSEWEG 7 – LUXURY, SPACE & A+++ SUSTAINABLE LIVING IN AMSTELVEEN
Would you like to schedule a viewing online? Visit our website.
Fully renovated and substantially extended A+++ family home of 170 m², combining contemporary design, generous living space, high-end finishes, smart technology and sustainable comfort.
Tholenseweg 7 has undergone an extensive transformation in 2026 into a stylish and future-ready family home. With an approximately 14-metre-long living area with bay window, a luxurious open-plan kitchen, five bedrooms, a separate Utility/Technical room, two contemporary bathrooms and beautifully finished outdoor spaces, the house offers plenty of room to live, work, entertain and relax.
Living & luxury kitchen
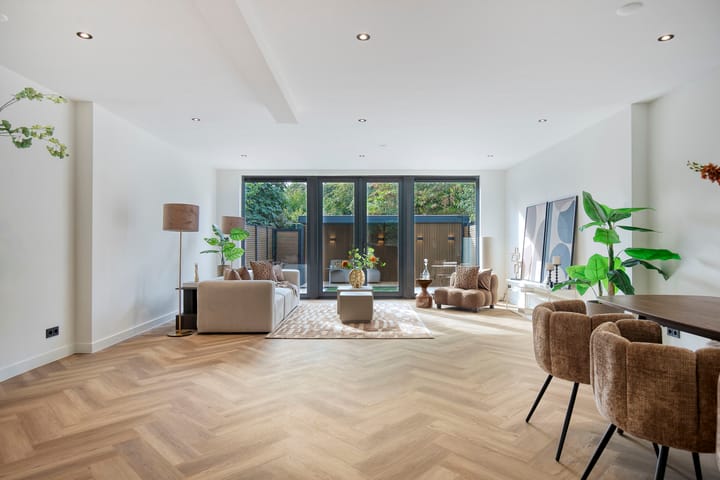
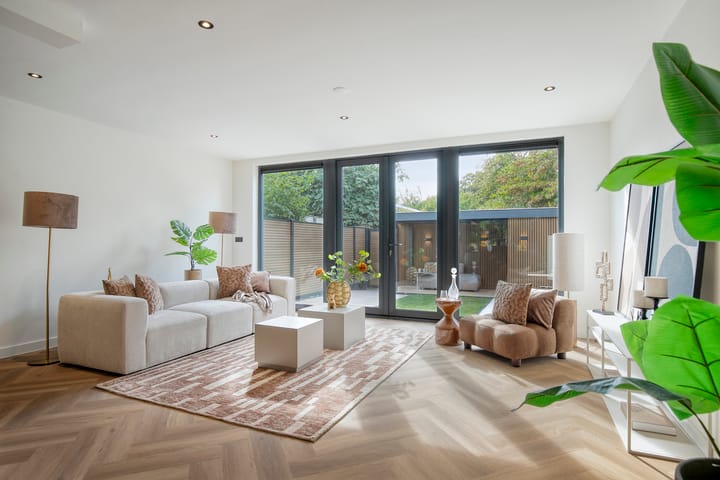
At the heart of the home is the spacious and light-filled open-plan living, dining and kitchen area, with a seamless connection to the rear garden.
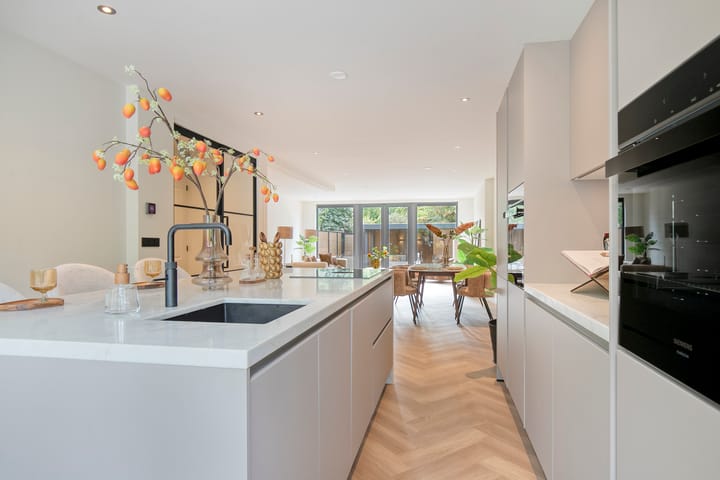
The contemporary kitchen is equipped with premium Siemens built-in appliances, including a refrigerator/freezer, Wi-Fi-enabled oven, combi-oven and dishwasher. A BORA induction hob with integrated extraction, Quooker and dedicated wine cooler complete the kitchen, creating an ideal setting for everyday family life as well as entertaining.
High-quality herringbone PVC flooring with underfloor heating provides a warm and elegant finish.
Space for modern family life
Arranged across three floors, the house offers five bedrooms, a separate utility/technical room and two beautifully finished bathrooms, providing excellent flexibility for family life, guests and working from home.
Three bedrooms and a modern bathroom are situated on the first floor, while the upper floor provides two further bedrooms, additional utility room, storage and a second bathroom.
The versatile rooms can easily accommodate children's bedrooms, guest accommodation or a dedicated home office, while underfloor heating in the bathrooms provides additional everyday comfort.
There is also potential to create a roof terrace at the front and rear, offering the possibility of additional outdoor space.
A+++ sustainability, comfort & smart living
- Sustainability, comfort and smart technology have been thoughtfully integrated throughout the home:
- Energy label A+++
- Quatt hybrid heat pump for energy-efficient heating and reduced reliance on gas
- 8 Solar panels of 480 WP each
- HR+++ glazing and high-performance windows and doors throughout
- Underfloor heating on the ground and first floors and in the bathrooms
- Honeywell Wi-Fi thermostat and smart Heating controls for convenient remote temperature management
- Eufy smart security system with video doorbell, indoor chime, AI-enabled camera and HomeBase with local video storage
- Smart smoke detectors on every floor, with app notifications even when away from home
- EV charging connection prepared, ready for installation of a charging station
Together, these features provide an excellent combination of energy efficiency, comfort, security and connected living.
Contemporary outdoor living
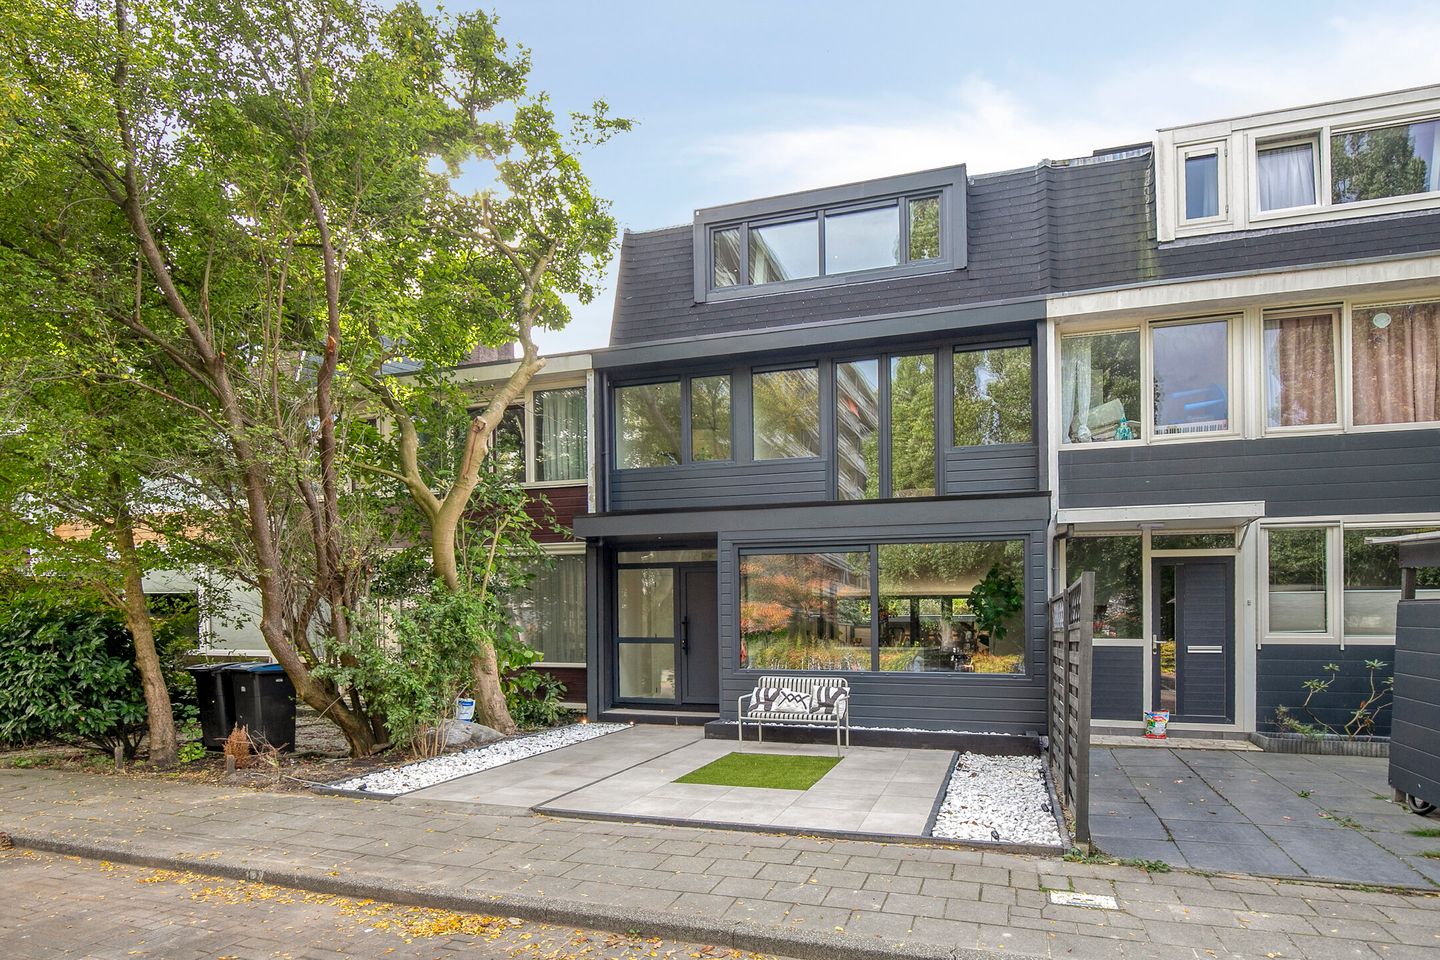
The attractive front garden provides a welcoming entrance, while the south-facing rear garden forms a natural extension of the living space.
A cosy cabana/lounge area with ambient lighting creates an inviting setting for relaxing, dining and entertaining with family and friends.
Contemporary, low-maintenance WPC cladding to the rear extensions and storage area, complemented by high-quality composite fencing, gives the outdoor space a stylish and cohesive finish.
Excellent location
Located in Elsrijk, Amstelveen, the property combines a quiet, green and family-friendly setting with excellent accessibility.
Shops, childcare, sports facilities and schools are nearby, with primary and secondary schools within walking distance and international schools(AICS, Amity and ISA) easily accessible by bicycle. Stadshart Amstelveen and the Amsterdamse Bos are both nearby, offering an excellent combination of shopping, dining, culture, nature and recreation.
Public transport connections are within walking distance, while convenient access to the A9, A10, A2 and A4 provides excellent connections to Amsterdam, the Zuidas and Schiphol.
Layout
Ground floor
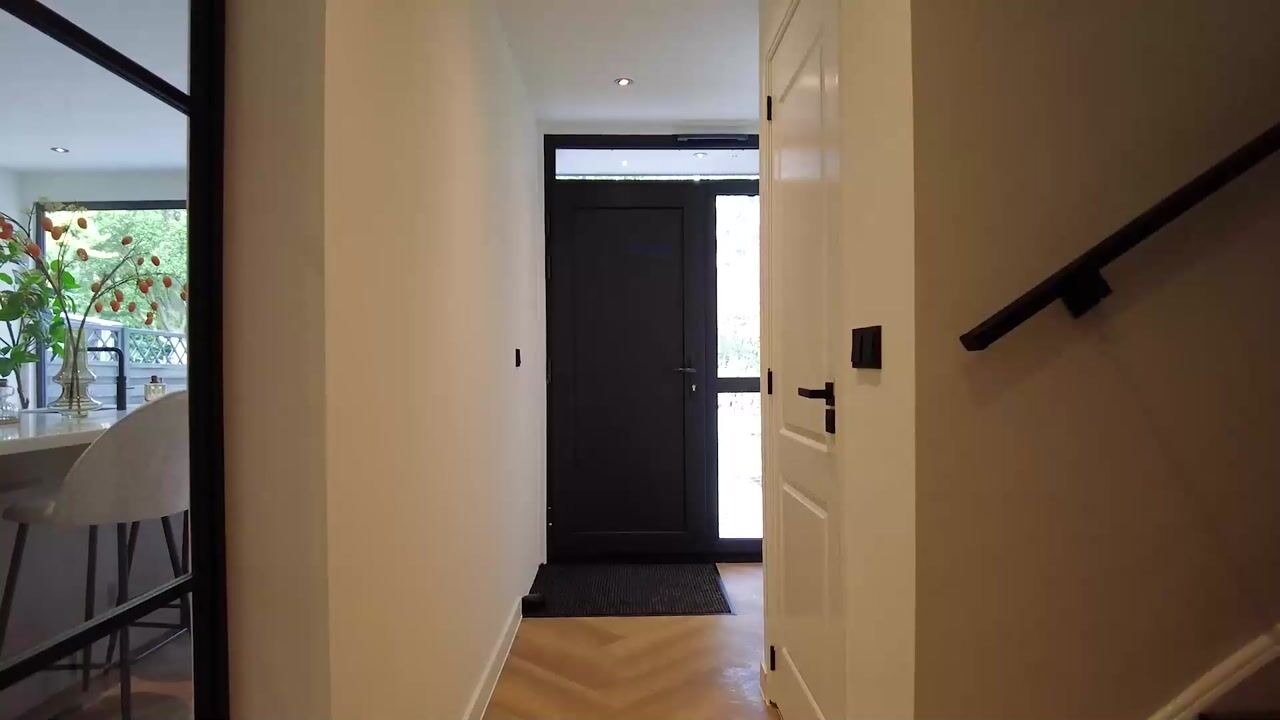
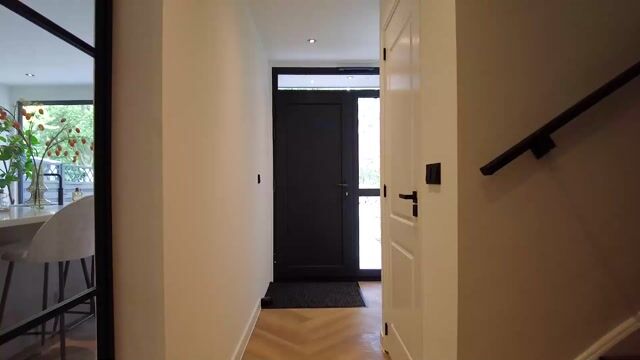
A bright entrance hall flows into the generous open-plan kitchen, dining and living area. The approximately 14-metre-long living space with bay window creates an impressive sense of depth, while the extension provides a natural connection to the rear garden.
The luxury kitchen forms the heart of the home, complemented by herringbone PVC flooring and comfortable underfloor heating. From the living area there is direct access to the low-maintenance south-facing garden with cabana/lounge area and ambient lighting.
First floor
The first floor comprises three spacious bedrooms and a contemporary bathroom. Underfloor heating extends across the floor and, together with HR+++ glazing, contributes to a comfortable indoor climate.
There is also potential to create a roof terrace at the front and rear.
Second floor
The upper floor provides the fourth and fifth bedrooms, additional storage and second bathroom.
Additionally, you will find the technical/Utility room here with the central heating boiler, hybrid heat pump, and connections for a washing machine and dryer.
Smart radiator controls provide flexible temperature management, while the versatile rooms are ideal as bedrooms, guest accommodation or a home office.
Highlights
- Fully renovated and substantially extended in 2026
- Approx. 170 m² of living space
- Energy label A+++
- Impressive approx. 14-metre-long living area with bay window
- Five bedrooms, separate utility/technical room and two contemporary bathrooms
- Spacious, light-filled open-plan living, dining and kitchen area
- Premium Siemens built-in appliances with Wi-Fi-enabled oven, combi-oven and dishwasher
- BORA induction hob with integrated extraction, Quooker and wine cooler
- High-quality herringbone PVC flooring
- Underfloor heating on the ground and first floors and in the bathrooms
- Quatt hybrid heat pump
- 8 × 480 Wp solar panels
- HR+++ glazing and high-performance windows and doors
- Honeywell Wi-Fi Thermostat and smart heating controls
- Eufy smart security system with HomeBase and local storage
- Smart smoke detectors on every floor with remote app alerts
- EV charging connection prepared
- Landscaped front and south-facing rear garden
- Approximately 6m2 Cabana/lounge area with ambient lighting
- Low-maintenance WPC and composite exterior finishes
- Non-self-occupancy clause applies
- Ready to move in, with quick delivery possible
Contact us today to arrange an appointment or schedule your viewing online via our website.
Highlights
AI-generated from the description
Spacious living with kitchen
Approx. 14-metre light living area with luxury kitchen.
A+++ sustainable and smart
Energy label A+++, hybrid heat pump, 8 solar panels and underfloor heating.
Sunny garden with cabana
South-facing garden with approx. 6 m² cabana and ambient lighting.
Advertisement
Features
Transfer of ownership
- Listed since
- Acceptance
- Available in consultation
- Asking price
- € 1,280,000 kosten koper
- Asking price per m²
- € 7,529
- Status
- Available
Construction
- Kind of house
- Single-family home, row house
- Building type
- Resale property
- Year of construction
- 1962
Surface areas and volume
- Areas
- Living area
- 170 m²
- Exterior space attached to the building
- 2 m²
- External storage space
- 2 m²
- Plot size
- 150 m²
- Volume in cubic meters
- 603 m³
Layout
- Number of rooms
- 6 rooms (5 bedrooms)
- Number of bath rooms
- 2 bathrooms and 1 separate toilet
- Bathroom facilities
- 2 walk-in showers, 2 toilets, 2 washstands, double sink, and bath
- Number of stories
- 3 stories
- Facilities
- Air conditioning, smart home, optical fibre, mechanical ventilation, and solar panels
Energy
- Energy label
- A+++
- Insulation
- Triple glazed, energy efficient window and completely insulated
- Heating
- Heat pump
- Hot water
- Electrical boiler
Cadastral data

- AMSTELVEEN H 9522
- Cadastral map
- Area
- 150 m²
- Ownership situation
- Full ownership
Exterior space
- Location
- Alongside a quiet road and in residential district
- Garden
- Back garden and front garden
- Back garden
- 60 m² (10.00 metre deep and 6.00 metre wide)
- Garden location
- Located at the south with rear access
Storage space
- Shed / storage
- Detached wooden storage
Parking
- Type of parking facilities
- Public parking
Popularity
0x
Viewed
0x
Saved
7-10-2026
On Funda
Neighborhood
Vredeveldbuurt
Amstelveen- Residents
- 2,255
- Family with children
- 26%
- Avg. asking price / m²
- € 5,714
Discover the neighborhood
Curious about the housing supply, residents and local real estate agents?

Don’t want to forget this home?
Save it as a favorite. You’ll easily find it back and get notified when something changes.
