New
Troubadour 101188 CZ AmstelveenBeroepenbuurt
€ 825,000 k.k.

- 137 m²living area
- 200 m²plot size
- 5bedrooms
- Benergy label
Description
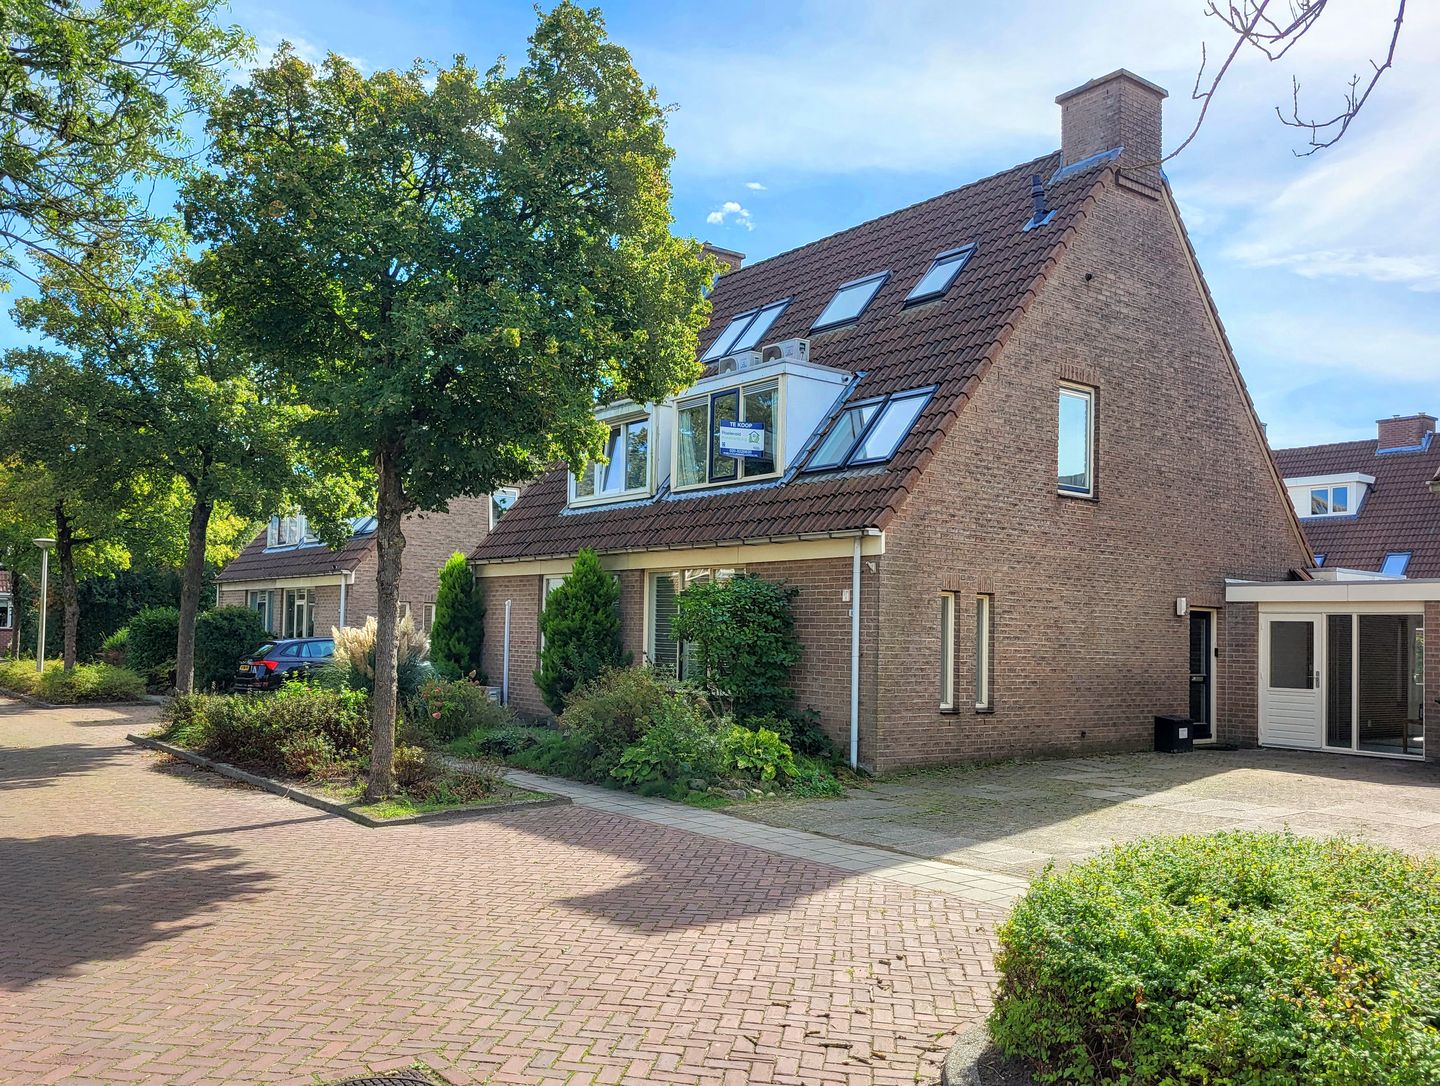
LIGHT, PEACE & SPACE!
These are the characteristics that best describe this beautiful semi-detached home!
You will enjoy wonderfully peaceful living here in a green and well-maintained residential neighbourhood. The corner location naturally offers several advantages, including greater privacy, a spacious garden and a private driveway for your car. The living room has been extended, providing plenty of space indoors as well. Thanks to its south-west-facing position, the property also benefits from an abundance of natural light. Furthermore, the house has been well maintained, allowing you to move in with only minimal adjustments and start enjoying your new home right away.
The Middenhoven neighborhood, where the property is located, is a thoughtfully designed residential area with excellent amenities. It features a well-maintained shopping center with a wide range of stores, convenient public transportation including tram line 25 and several bus connections, ample parking facilities, and schools (including international schools) and sports clubs in the immediate vicinity. A beautiful park is centrally located within the neighborhood. Major roads to Amsterdam, Schiphol Airport, and Utrecht are easily accessible.
Layout
Through the deep front garden, which includes off-street parking on your own property (ideal for an electric vehicle), you reach the entrance of the home. Inside, the hallway provides access to the utility meter cupboard, guest toilet and staircase to the first floor.
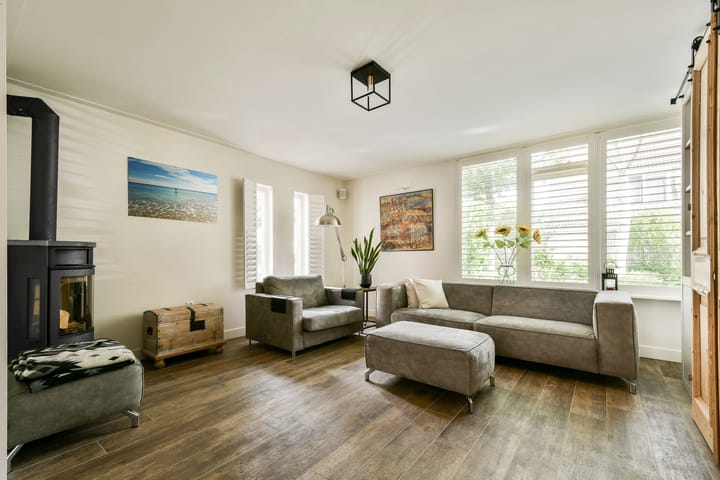
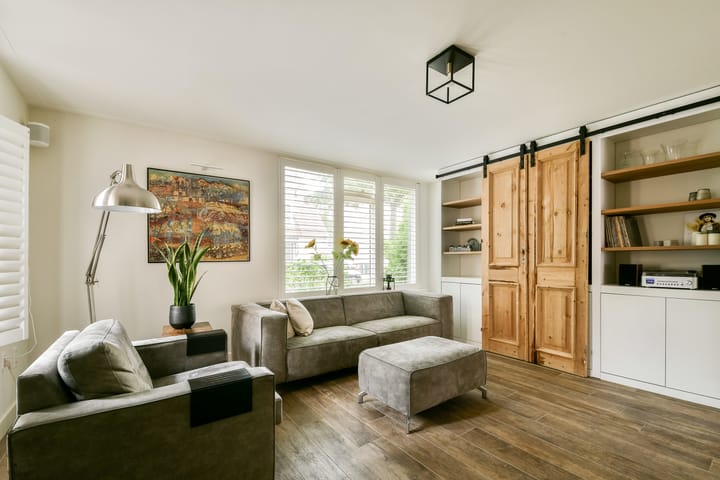
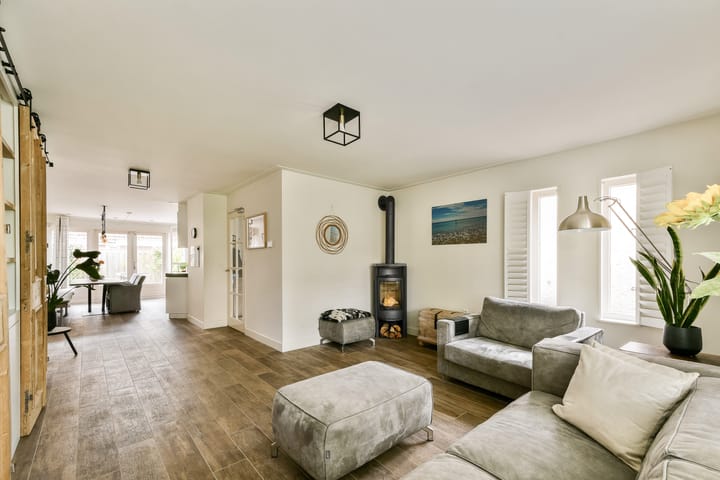
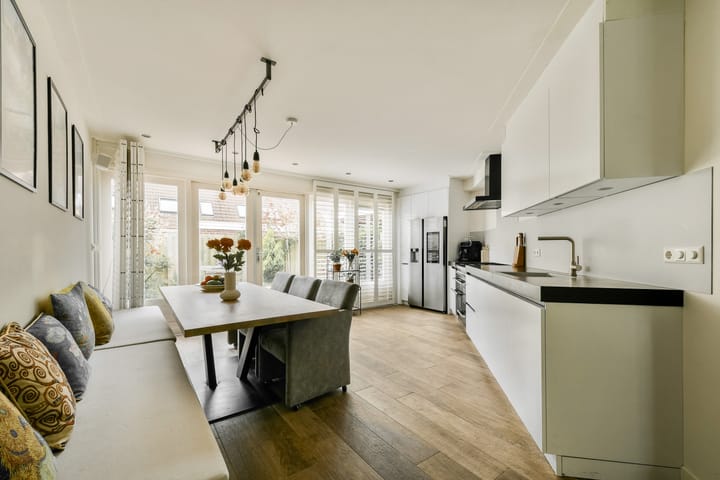
The spacious living room features tiled flooring with underfloor heating and a cozy wood-burning stove. The room has been extended and includes an attractive open-plan kitchen. The kitchen is finished in light tones and equipped with various built-in appliances. French doors from the living room open onto the generous southwest-facing garden, where you can enjoy plenty of sunshine throughout the day.
The former garage has been converted into a pleasant and versatile room that can be used for a variety of purposes. It would, for example, make an excellent home office, additional bedroom, hobby room or playroom.
The room can be accessed directly from the house as well as from both the front and rear gardens, offering plenty of flexibility in how the space can be used.
There is also potential to further extend this part of the property by adding an additional floor (see the AI-generated impression). This could create a substantial amount of extra living space, with possibilities including a spacious bedroom with its own bathroom and a separate sitting room.
The first floor features dormer windows at both the front and rear and offers three bedrooms (currently, two of these have been combined to create a bedroom with an adjoining study/home office). The luxurious bathroom is equipped with a walk-in shower, toilet, and double vanity unit.
The second floor comprises a spacious landing with connections for a washing machine and dryer, the central heating system, and ample storage space. There is also a generous bedroom. Thanks to the numerous roof windows, this floor is pleasantly bright. A loft ladder on the landing provides access to the attic storage space.
Key Features
Semi-detached home
Living area: 121 m²
Plot size: 200 m²
Spacious and sunny southwest-facing garden
Private driveway/off-street parking
Energy label B
Air conditioning in the bedrooms
High standard of luxury and finish
Central location
Tram stop within a 5-minute walk
Shopping center within a 10-minute walk
Advertisement
Features
Transfer of ownership
- Listed since
- Acceptance
- Available in consultation
- Asking price
- € 825,000 kosten koper
- Asking price per m²
- € 6,022
- Status
- Available
Construction
- Kind of house
- Single-family home, linked semi-detached residential property
- Building type
- Resale property
- Year of construction
- 1986
- Type of roof
- Gable roof covered with roof tiles
Surface areas and volume
- Areas
- Living area
- 137 m²
- Plot size
- 200 m²
- Volume in cubic meters
- 485 m³
Layout
- Number of rooms
- 6 rooms (5 bedrooms)
- Number of bath rooms
- 1 bathroom and 1 separate toilet
- Bathroom facilities
- Double sink, walk-in shower, toilet, and washstand
- Number of stories
- 3 stories and a loft
- Facilities
- Outdoor awning, skylight, mechanical ventilation, flue, and TV via cable
Energy
- Energy label
- B
- Insulation
- Completely insulated
- Heating
- CH boiler, wood heater and partial floor heating
- Hot water
- CH boiler
- CH boiler
- Gas-fired combination boiler, in ownership
Cadastral data
- AMSTELVEEN M 4395
- Cadastral map
- Area
- 200 m²
- Ownership situation
- Full ownership
Exterior space
- Location
- Alongside a quiet road, sheltered location and in residential district
- Garden
- Back garden and front garden
- Back garden
- 56 m² (7.00 metre deep and 8.00 metre wide)
- Garden location
- Located at the southwest
Parking
- Type of parking facilities
- Parking on private property and public parking
Popularity
0x
Viewed
0x
Saved
19-9-2026
On Funda
Neighborhood

Beroepenbuurt
Amstelveen- Residents
- 1,565
- Family with children
- 40%
- Avg. asking price / m²
- € 5,674
Discover the neighborhood
Curious about the housing supply, residents and local real estate agents?

Don’t want to forget this home?
Save it as a favorite. You’ll easily find it back and get notified when something changes.
