Valreep 1011186 ZJ AmstelveenGaljoenbuurt
€ 1,195,000 k.k.

- 186 m²living area
- 254 m²plot size
- 4bedrooms
- Benergy label
Description
VALREEP 101 AMSTELVEEN
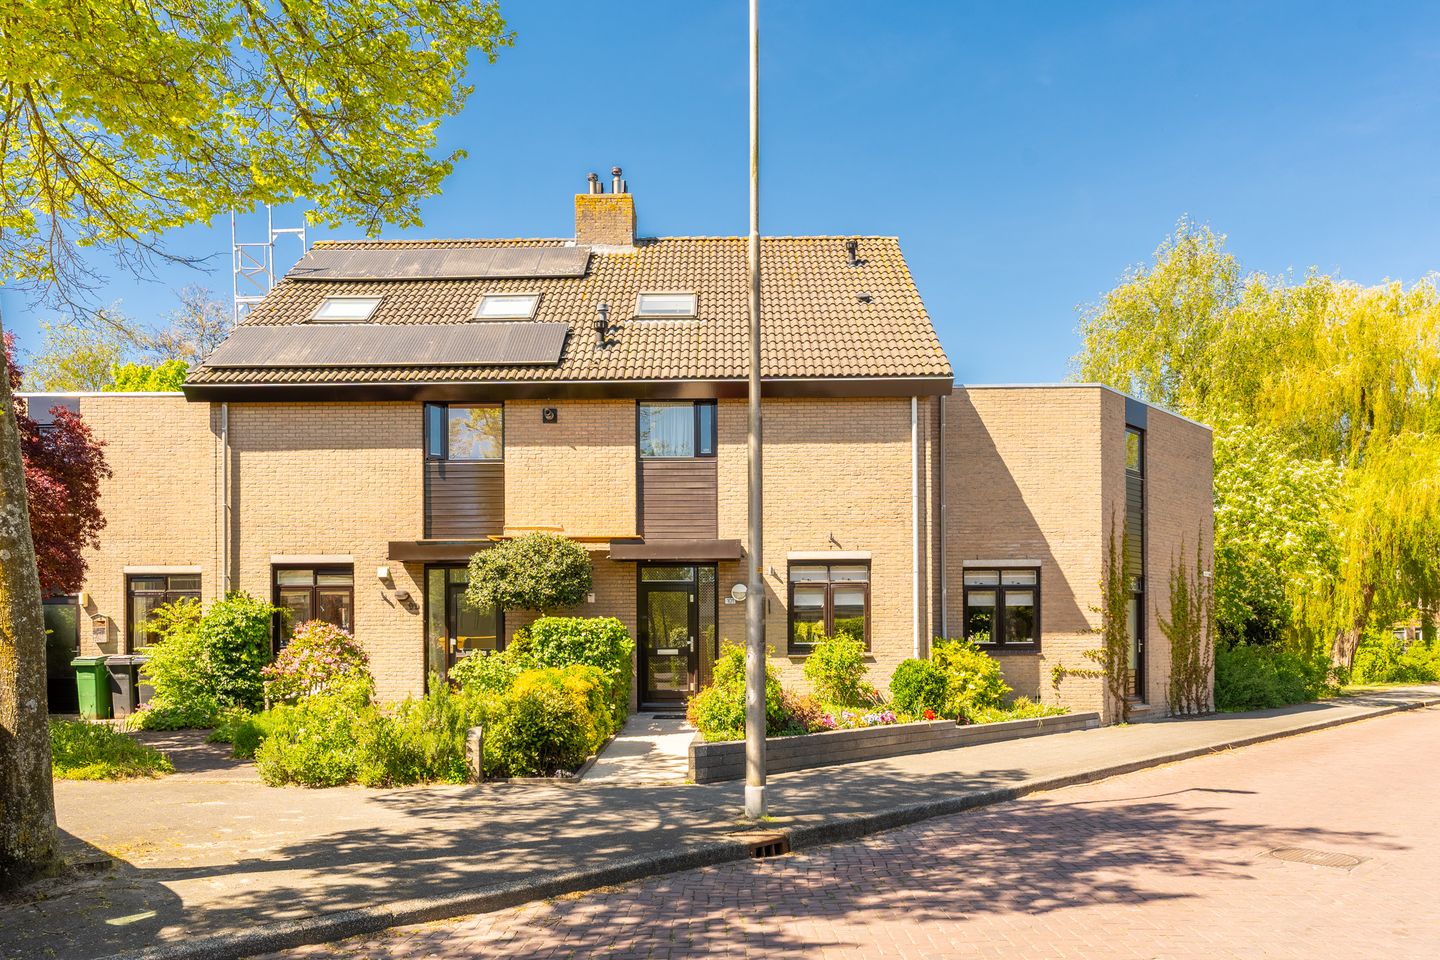
An elegant and spacious corner house with a beautifully landscaped garden in leafy Amstelveen.
Situated in the popular and family-friendly Waardhuizen neighbourhood, this beautifully maintained corner house offers approx. 186 m² of living space on a generous private plot of 254 m².
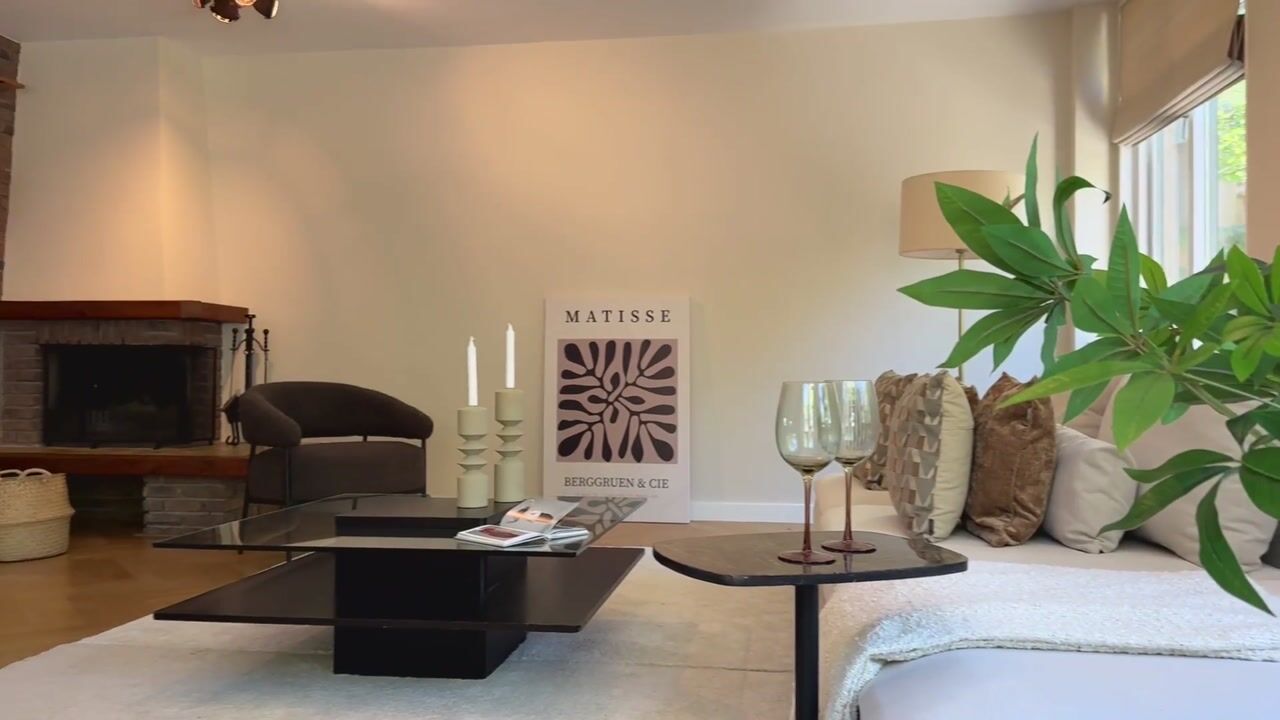
With plenty of natural light, elegant finishes and a generous outdoor space, this home is ideally suited to modern family life. Highlights include four spacious bedrooms, two bathrooms, a stylish open-plan kitchen, oak herringbone parquet flooring, a fireplace, bespoke cupboard space and a beautifully landscaped rear garden of approximately 125 m².

Thanks to its corner location, the property offers an appealing sense of openness, privacy and natural light throughout the day. The beautifully landscaped back garden offers a green and expansive view with water nearby, further enhancing the property’s tranquil character. With multiple seating areas and an excellent sunny aspect, the garden serves as a true extension of the living space — ideal for al fresco dining, entertaining guests and relaxing with the family.
Situated in the leafy southern part of Amstelveen, close to excellent Dutch and international schools, shopping centres, sports facilities and direct public transport links to Amsterdam, Schiphol and Amsterdam Zuid, this is a beautifully maintained, ready-to-move-in family home in a green and easily accessible residential area.
KEY FEATURES
• Approx. 186 m² of living space spread over three floors
• Spacious 254 m² freehold plot
• Beautifully landscaped west-facing rear garden of approx. 125 m²
• Spacious front garden of approx. 45 m²
• Corner location for extra privacy and plenty of natural light
• Four spacious bedrooms and two bathrooms
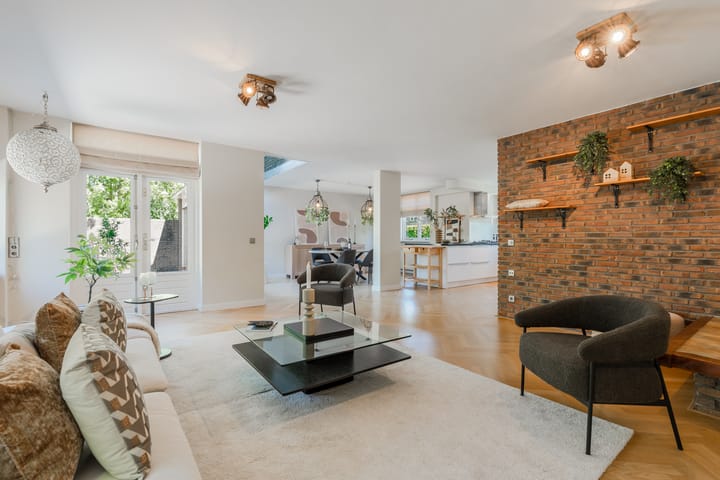
• Bright and spacious living and dining room with a fireplace and large skylight
• Stylish, modern open-plan kitchen
• Elegant solid oak herringbone flooring and panelled doors throughout the house
• Large outdoor storage area of approx. 17 m² with electricity
• Electric awnings and sun blinds
• Energy rating B (valid until 05-02-2036)
• Situated in a quiet, green and very child-friendly residential area
• Close to leading international and local schools
• Excellent access to Amsterdam, Schiphol and the major motorways
• Free parking in the immediate vicinity
LAYOUT
For a full overview of the property, including floor plans, photos, video and additional information, visit the property’s website: valreep101.nl
GROUND FLOOR
The beautifully landscaped front garden leads to the entrance hall, which provides access to the guest toilet, the meter cupboard, a practical storage cupboard under the stairs and the staircase to the upper floors.
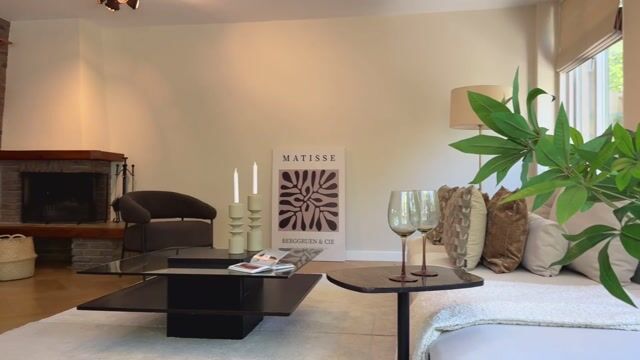
The living room immediately stands out for its spaciousness and natural light. A large skylight above the dining area, the corner location of the property and the French doors leading to the garden ensure a light and inviting atmosphere throughout the day.
The spacious living room features a fireplace and flows seamlessly into the dining area and the modern open-plan kitchen, creating an ideal layout for both daily family life and entertaining guests.
The kitchen features a black granite worktop and high-quality built-in appliances, including a 5-burner gas hob, oven, combination microwave, dishwasher and fridge-freezer.
The French doors open onto the beautifully maintained rear garden of approximately 125 m². The garden is particularly spacious for this neighbourhood and offers various seating areas, an excellent sunny spot and a lovely sense of privacy. The green and expansive views, combined with the nearby water and surrounding greenery, further enhance the peaceful atmosphere of the outdoor space. The covered terrace is an ideal spot for long summer evenings, al fresco dining or relaxing moments with the family.
The entire ground floor is finished with elegant solid oak herringbone parquet and stylish panelled doors.
OUTDOOR STORAGE
The spacious outdoor storage area of approximately 17 m², accessible from both the garden and the street, offers plenty of storage space for bicycles, sports equipment, garden tools and garden furniture. The space is equipped with electricity and benefits from natural daylight via a skylight.
FIRST FLOOR
The first floor features a spacious landing providing access to three generous bedrooms and the main bathroom.
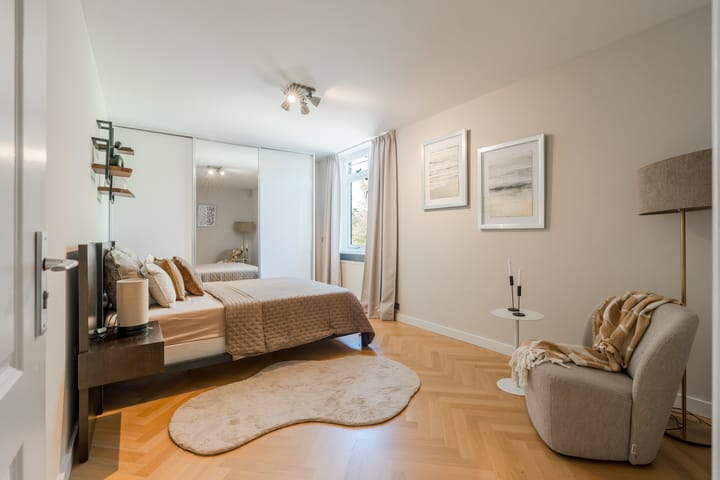
All bedrooms benefit from pleasant natural light and offer views of the surrounding greenery. Two bedrooms are situated at the rear and overlook the garden, whilst the spacious master bedroom extends from the front to the rear of the property and features ample built-in cupboard space and a separate walk-in wardrobe.
The well-equipped bathroom features a bath, walk-in shower, double washbasin with vanity unit and a towel radiator. A separate toilet is situated next to the landing.
This floor reflects the elegant finish of the property with oak herringbone parquet flooring, panelled doors and electric blinds.
SECOND FLOOR
The second floor features a spacious landing with a separate utility room, additional storage space behind the half-walls and plenty of natural light thanks to a skylight.
The fourth bedroom offers a spacious and private environment, with a dormer window, a Velux skylight and an additional side window. This floor is ideally suited as a guest room, teenager’s bedroom, home office or quiet retreat.
The second bathroom is fitted with a shower, washbasin, toilet and designer radiator.
Like the rest of the property, this floor is finished with beautiful oak herringbone flooring and panelled doors.
LOCATION
The Waardhuizen neighbourhood is renowned for its combination of tranquillity, greenery and excellent accessibility. The neighbourhood is situated in the green southern part of Amstelveen and borders the beautiful polder landscape of the ‘ ’ along the Amstel, with extensive walking, cycling and recreational opportunities just a stone’s throw from the property.
Nearby is a beautifully landscaped golf course, surrounded by green open spaces and picturesque recreational paths stretching towards the Amstel and Ouderkerk aan de Amstel. The surroundings are ideal for running, walking, cycling and enjoying the outdoors — with a peaceful and open atmosphere, whilst all urban amenities remain close by.
The combination of the surrounding greenery, the nearby water and the adjacent recreational area gives the neighbourhood a peaceful and spacious atmosphere, whilst Amsterdam remains close by.
The neighbourhood is particularly popular with families thanks to its safe and child-friendly character, generous green spaces, playgrounds and excellent schools in the immediate vicinity. A wide range of highly regarded Dutch and international schools — including ISA, Amity International School and AICS — are all within easy reach, as are childcare facilities and numerous sports clubs.
For daily shopping, the Waardhuizen, Groenhof and Middenhoven shopping centres are all nearby, whilst Van der Hooplaan offers a variety of specialist shops, including a bakery, butcher and fishmonger.
Accessibility is excellent. Tram 25 provides a direct connection to Amsterdam Zuid, De Pijp and Amsterdam Oost, whilst tram line 6 offers extra-fast connections between Amstelveen and Station Zuid during rush hour. There are also various bus services within walking distance of the property.
The nearby A9 motorway provides quick access to the A2, A4 and the A10 ring road, whilst Schiphol Airport is also within easy reach.
The combination of space, privacy, greenery and excellent amenities makes this a wonderfully comfortable family home in a green and easily accessible part of Amstelveen.
Advertisement
Features
Transfer of ownership
- Listed since
- Acceptance
- Available in consultation
- Asking price
- € 1,195,000 kosten koper
- Asking price per m²
- € 6,425
- Status
- Available
Construction
- Kind of house
- Single-family home, linked semi-detached residential property
- Building type
- Resale property
- Year of construction
- 1987
- Specific
- Partly furnished with carpets and curtains
- Type of roof
- Combination roof covered with asphalt roofing and roof tiles
Surface areas and volume
- Areas
- Living area
- 186 m²
- Other space inside the building
- 15 m²
- Plot size
- 254 m²
- Volume in cubic meters
- 695 m³
Layout
- Number of rooms
- 5 rooms (4 bedrooms)
- Number of bath rooms
- 2 bathrooms and 2 separate toilets
- Bathroom facilities
- 2 showers, double sink, bath, toilet, and sink
- Number of stories
- 3 stories
- Facilities
- Outdoor awning, skylight, optical fibre, mechanical ventilation, flue, and TV via cable
Energy
- Energy label
- B
- Insulation
- Completely insulated
- Heating
- CH boiler and fireplace
- Hot water
- CH boiler
- CH boiler
- Nefit Ecomline HR (gas-fired combination boiler, in ownership)
Cadastral data
- AMSTELVEEN L 3011
- Cadastral map
- Area
- 254 m²
- Ownership situation
- Full ownership
Exterior space
- Location
- Alongside park, alongside a quiet road and in residential district
- Garden
- Back garden and front garden
- Back garden
- 109 m² (11.50 metre deep and 9.50 metre wide)
- Garden location
- Located at the west
Storage space
- Shed / storage
- Attached brick storage
- Facilities
- Electricity
Parking
- Type of parking facilities
- Public parking
Popularity
5,180x
Viewed
75x
Saved
21-5-2026
On Funda
Neighborhood

Galjoenbuurt
Amstelveen- Residents
- 3,250
- Family with children
- 35%
- Avg. asking price / m²
- € 5,394
Discover the neighborhood
Curious about the housing supply, residents and local real estate agents?

Don’t want to forget this home?
Save it as a favorite. You’ll easily find it back and get notified when something changes.
