New

Valreep 481186 ZS AmstelveenGaljoenbuurt

Map
  • 156 m²
  • 194 m²
  • 3
  • C
Calculate monthly payment
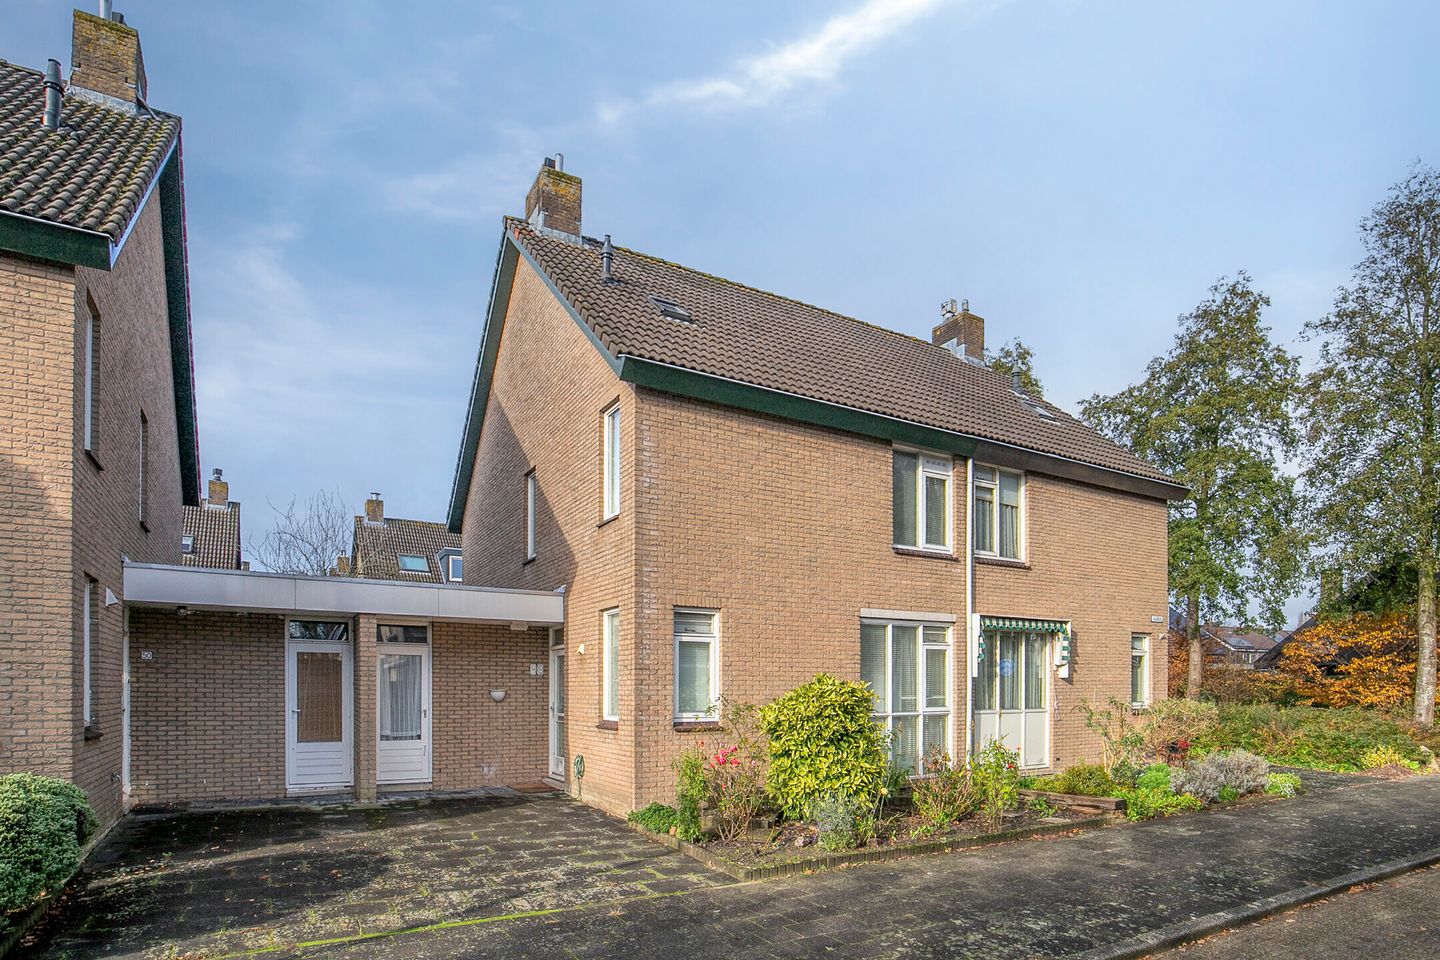
Eye-catcherRuime 2-onder-1-kapwoning met zonnige tuin in groene wijk Amstelveen

Description

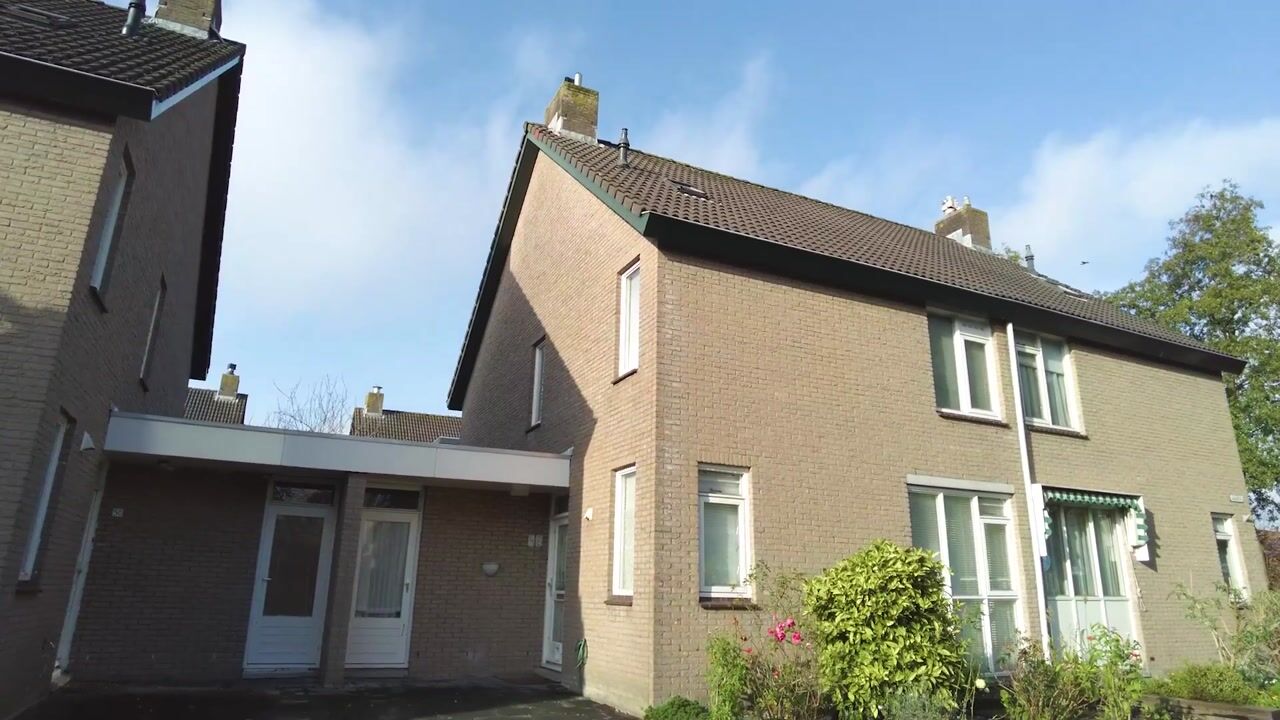
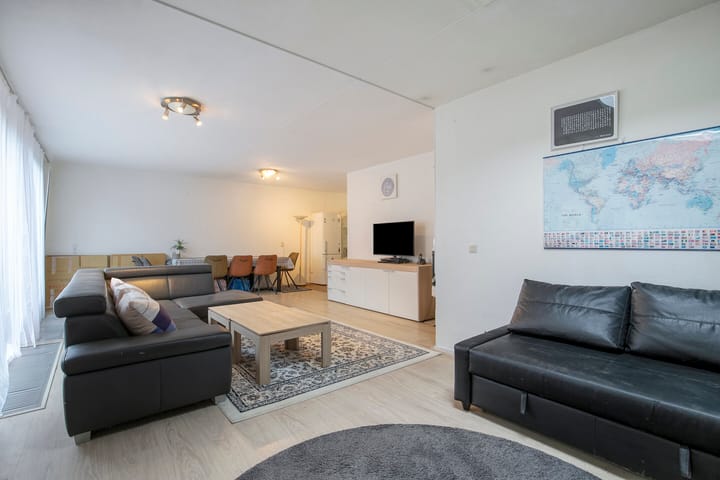
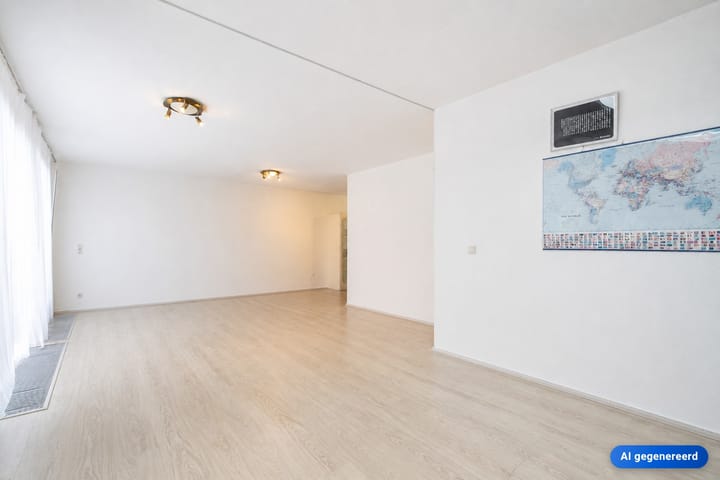
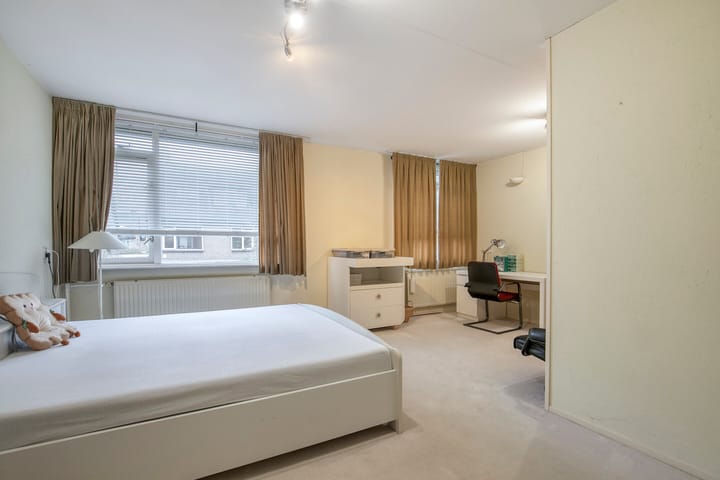
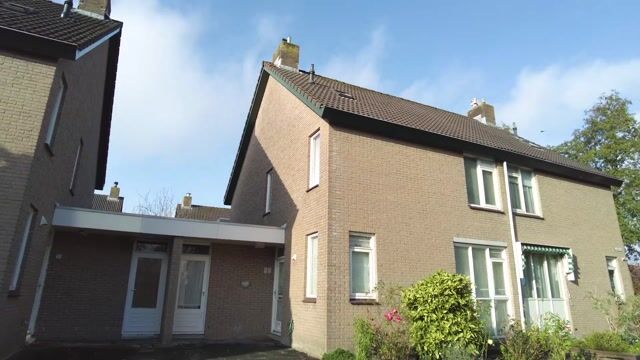
Valreep 48 – Space, Comfort and Tranquillity in the Green Residential Area of Waardhuizen, Amstelveen This spacious semi-detached family home at Valreep 48 combines generous living space with a peaceful setting in the green and family-friendly neighbourhood of Waardhuizen. Offering approximately 156 sq.m. of living space, a sunny south-east facing garden and private off-street parking, this home provides comfort, privacy and plenty of room for the whole family. Situated in a quiet cul-de-sac, the property borders open countryside with scenic walking and cycling routes and a nearby golf course, creating a unique sense of space and tranquillity. The location is equally appealing. Within walking distance you will find the De Parlevinker shopping centre, several primary schools and excellent public transport connections to Amsterdam and Schiphol Airport. The shopping centres of Middenhoven, Groenhof and Stadshart Amstelveen are also just a short distance away. This is an ideal family home for those looking to enjoy a peaceful residential environment while remaining close to all everyday amenities. Layout Ground floor The well-maintained front garden leads to the entrance hall with a staircase and a modern floating toilet. The spacious L-shaped living room is the heart of the home and features a charming fireplace, attractive parquet flooring and sliding doors opening onto the sunny south-east facing rear garden. The semi-open kitchen offers ample space for a family dining area, making it the perfect place to gather throughout the day. First floor The first floor comprises two generously sized bedrooms, both benefiting from excellent natural light. The well-appointed bathroom is fitted with a bathtub, walk-in shower and washbasin. A separate toilet provides additional convenience. Thanks to the spacious layout, there is the possibility to create an additional bedroom on this floor. Second floor The spacious landing provides access to a practical laundry room, a storage room and a generous third bedroom with two roof windows, allowing plenty of natural daylight. This floor also features a second bathroom with a shower, toilet and washbasin. In addition, there is excellent potential to further enlarge the living space by installing dormer windows. Features * Spacious semi-detached family home with approximately 156 sq.m. of living space * Located in the green and family-friendly Waardhuizen neighbourhood * Sunny south-east facing rear garden offering plenty of privacy * Adjacent to open countryside and close to a golf course * Within walking distance of De Parlevinker shopping centre * Two bathrooms, including one on the second floor * Opportunity to create an additional bedroom * Potential to further extend the property by installing dormer windows * Private off-street parking * Excellent public transport connections to Amsterdam and Schiphol Airport * Built in 1986 * Energy label C * Project notary: Bellaar Notaries, Amstelveen

Features

Transfer of ownership

Listed since
Acceptance
Available in consultation
Asking price
€ 735,000 kosten koper
Asking price per m²
€ 4,712
Status
Available

Construction

Kind of house
Single-family home, linked semi-detached residential property
Building type
Resale property
Year of construction
1987

Surface areas and volume

Areas
Living area
156 m²
Other space inside the building
7 m²
Exterior space attached to the building
3 m²
Plot size
194 m²
Volume in cubic meters
574 m³

Layout

Number of rooms
5 rooms (3 bedrooms)
Number of bath rooms
2 bathrooms and 2 separate toilets
Bathroom facilities
2 showers, double sink, bath, toilet, and sink
Number of stories
3 stories
Facilities
Flue

Energy

Energy label
Heating
CH boiler and fireplace
Hot water
CH boiler
CH boiler
Gas-fired combination boiler, in ownership

Cadastral data

AMSTELVEEN L 3029
Cadastral map
Area
194 m²
Ownership situation
Full ownership

Exterior space

Location
Alongside a quiet road and in residential district
Garden
Back garden and front garden
Back garden
68 m² (7.50 metre deep and 9.00 metre wide)

Parking

Type of parking facilities
Parking on private property

Popularity

0x

Viewed

0x

Saved

13-8-2026

On Funda

Neighborhood

Galjoenbuurt

Amstelveen
Residents
3,250
Family with children
35%
Avg. asking price / m²
€ 5,372

Discover the neighborhood

Curious about the housing supply, residents and local real estate agents?

View neighborhood insights

Don’t want to forget this home?

Save it as a favorite. You’ll easily find it back and get notified when something changes.