
New

Valreep 501186 ZS AmstelveenGaljoenbuurt

Map
  • 163 m²
  • 194 m²
  • 3
  • C
Calculate monthly payment
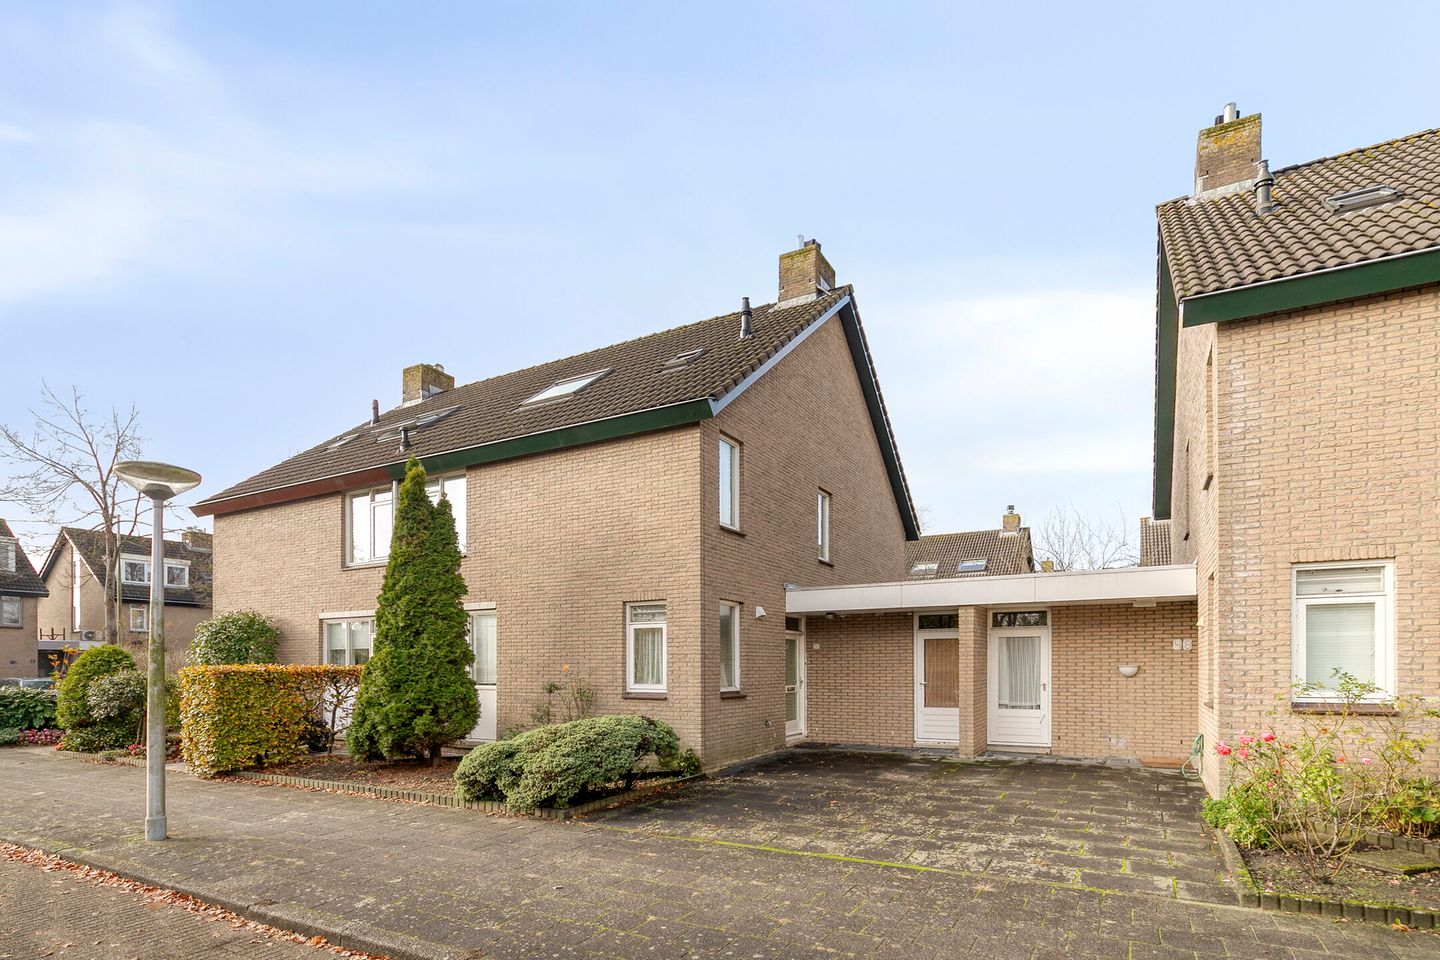
Eye-catcherRuime 2-onder-1-kapwoning met zonnige tuin en volop mogelijkheden

Description

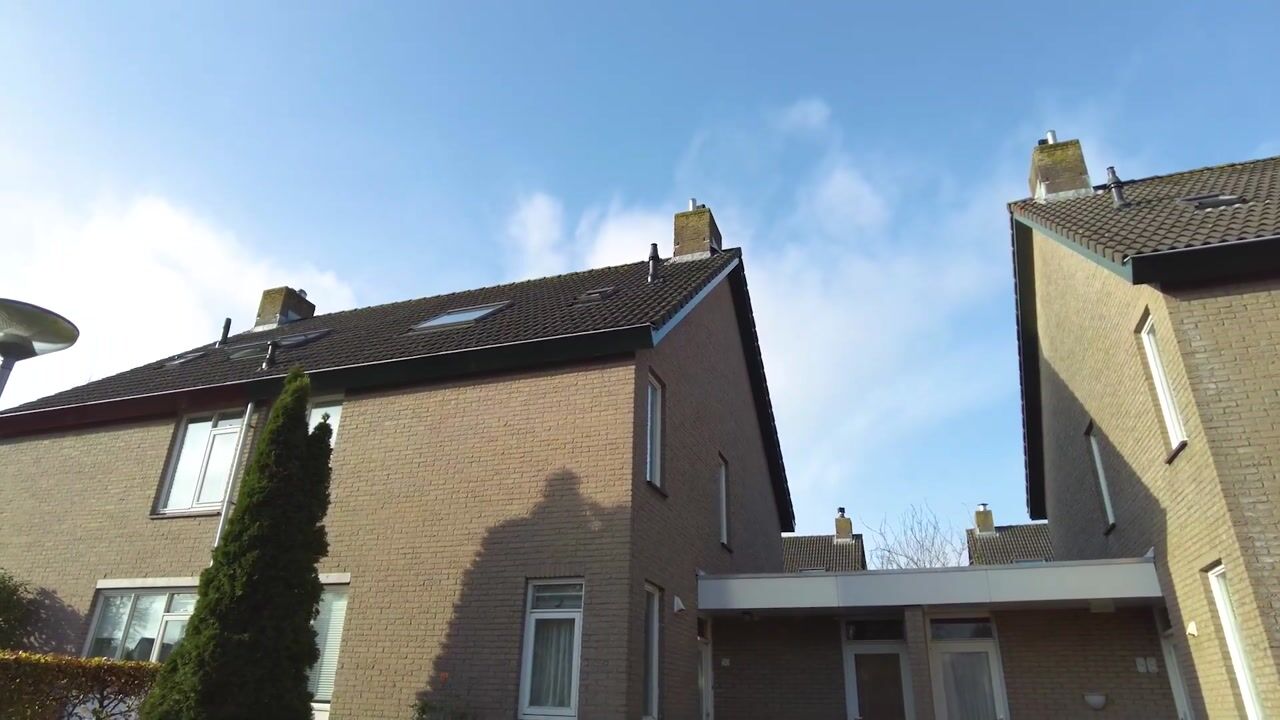
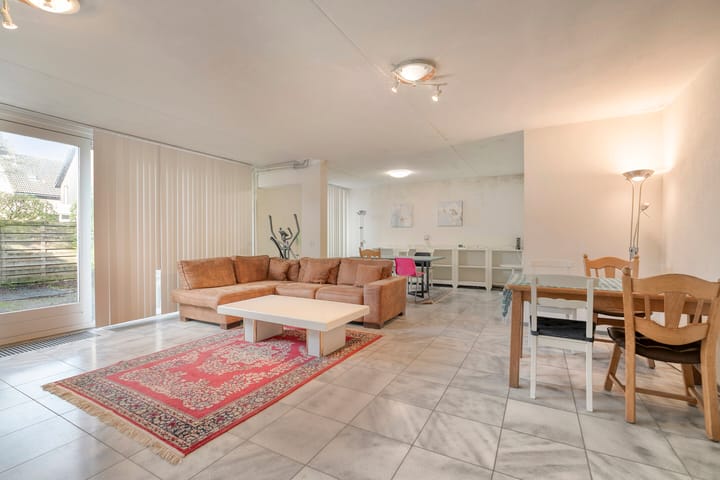
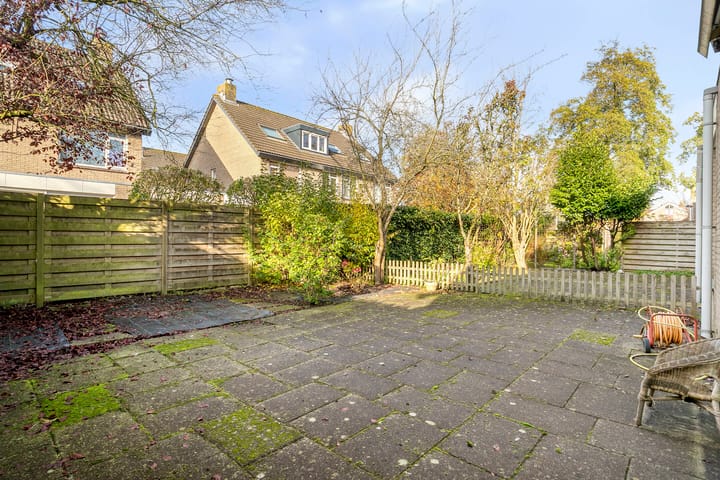
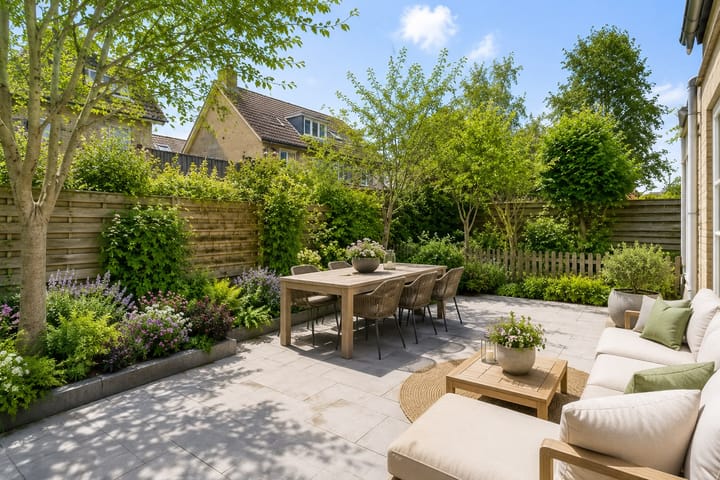
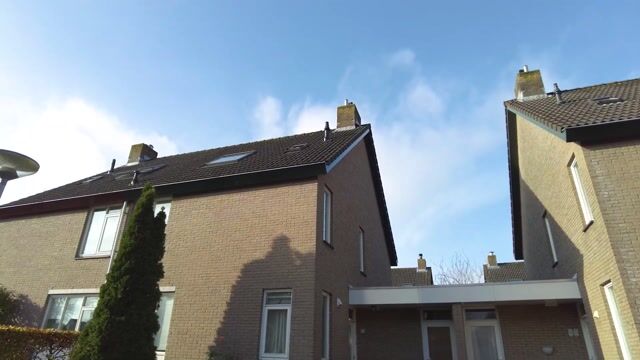
Valreep 50 – Spacious Semi-Detached Family Home in Waardhuizen, Amstelveen This spacious semi-detached family home offers approximately 163 sq.m. of living space and is situated in the popular and family-friendly Waardhuizen neighbourhood of Amstelveen. Generously proportioned throughout, the property features a practical layout that can easily be modernised and adapted to suit your own taste and lifestyle. The spacious L-shaped living room, filled with natural light, features a charming fireplace and sliding doors opening onto the sunny south-east facing garden, creating a comfortable and inviting living environment for the whole family. Valreep 50 enjoys an excellent location in a quiet cul-de-sac on the edge of open countryside, overlooking a golf course. The De Parlevinker shopping centre, several primary schools and excellent bus and tram connections to Amsterdam and Schiphol Airport are all within walking distance. This combination of peace, greenery and excellent accessibility makes it a wonderful place to call home. Layout Ground floor The entrance hall provides access to the staircase and a separate toilet with washbasin. The generous L-shaped living room is wonderfully bright thanks to its large windows and sliding doors leading to the rear garden. Attractive parquet flooring and a fireplace create a warm and welcoming atmosphere. The semi-open kitchen offers ample space for a family dining area and has a practical layout. First floor The first floor comprises two spacious bedrooms with a neutral finish. The fully tiled bathroom is fitted with a bathtub, walk-in shower and washbasin. There is also a separate toilet. Thanks to the generous layout, there is the possibility to create an additional bedroom on this floor. Second floor The second floor consists of a spacious landing with a practical laundry area and additional storage space. This level also features a generous third bedroom with two roof windows, providing plenty of natural daylight. The attic offers excellent potential for further expansion, for example by installing dormer windows to create additional living space. Features * Approximately 163 sq.m. of living space * Built in 1986 * Sunny south-east facing rear garden * Private off-street parking * Quiet location on the edge of open countryside overlooking a golf course * Within walking distance of De Parlevinker shopping centre * Close to several primary schools and excellent public transport connections to Amsterdam and Schiphol Airport * Bathroom fitted with a bathtub, walk-in shower and separate toilet * Spacious third bedroom on the second floor with two roof windows * Excellent potential to extend the attic by installing dormer windows * Energy label C * The sale is subject to an age clause, asbestos clause and non-owner occupancy clause * Project notary: Bellaar Notaries, Amstelveen This property combines generous living space, a practical layout and a peaceful green setting in a family-friendly neighbourhood. Although the house would benefit from modernisation, its spacious design, excellent location and outstanding potential make it an ideal family home with plenty of opportunities to add your own personal touch.

Features

Transfer of ownership

Listed since
Acceptance
Available in consultation
Asking price
€ 760,000 kosten koper
Asking price per m²
€ 4,663
Status
Available

Construction

Kind of house
Single-family home, linked semi-detached residential property
Building type
Resale property
Year of construction
1986

Surface areas and volume

Areas
Living area
163 m²
Other space inside the building
7 m²
Exterior space attached to the building
3 m²
Plot size
194 m²
Volume in cubic meters
601 m³

Layout

Number of rooms
5 rooms (3 bedrooms)
Number of bath rooms
1 bathroom and 2 separate toilets
Bathroom facilities
Shower, bath, and sink
Number of stories
3 stories

Energy

Energy label
Heating
CH boiler
CH boiler
Gas-fired combination boiler, in ownership

Cadastral data

AMSTELVEEN L 3030
Cadastral map
Area
194 m²
Ownership situation
Full ownership

Exterior space

Location
Alongside a quiet road and in residential district
Garden
Back garden and front garden
Back garden
68 m² (7.50 metre deep and 9.00 metre wide)

Storage space

Shed / storage
Attached brick storage
Facilities
Electricity

Parking

Type of parking facilities
Parking on private property

Popularity

0x

Viewed

0x

Saved

13-8-2026

On Funda

Neighborhood

Galjoenbuurt

Amstelveen
Residents
3,250
Family with children
35%
Avg. asking price / m²
€ 5,372

Discover the neighborhood

Curious about the housing supply, residents and local real estate agents?

View neighborhood insights

Don’t want to forget this home?

Save it as a favorite. You’ll easily find it back and get notified when something changes.