
New

Valreep 741186 ZT AmstelveenGaljoenbuurt

Map
  • 143 m²
  • 184 m²
  • 4
  • C
Calculate monthly payment
Eye-catcherRuime 2-onder-een-kapwoning met garage en zonnige tuin in Waardhuizen

Description

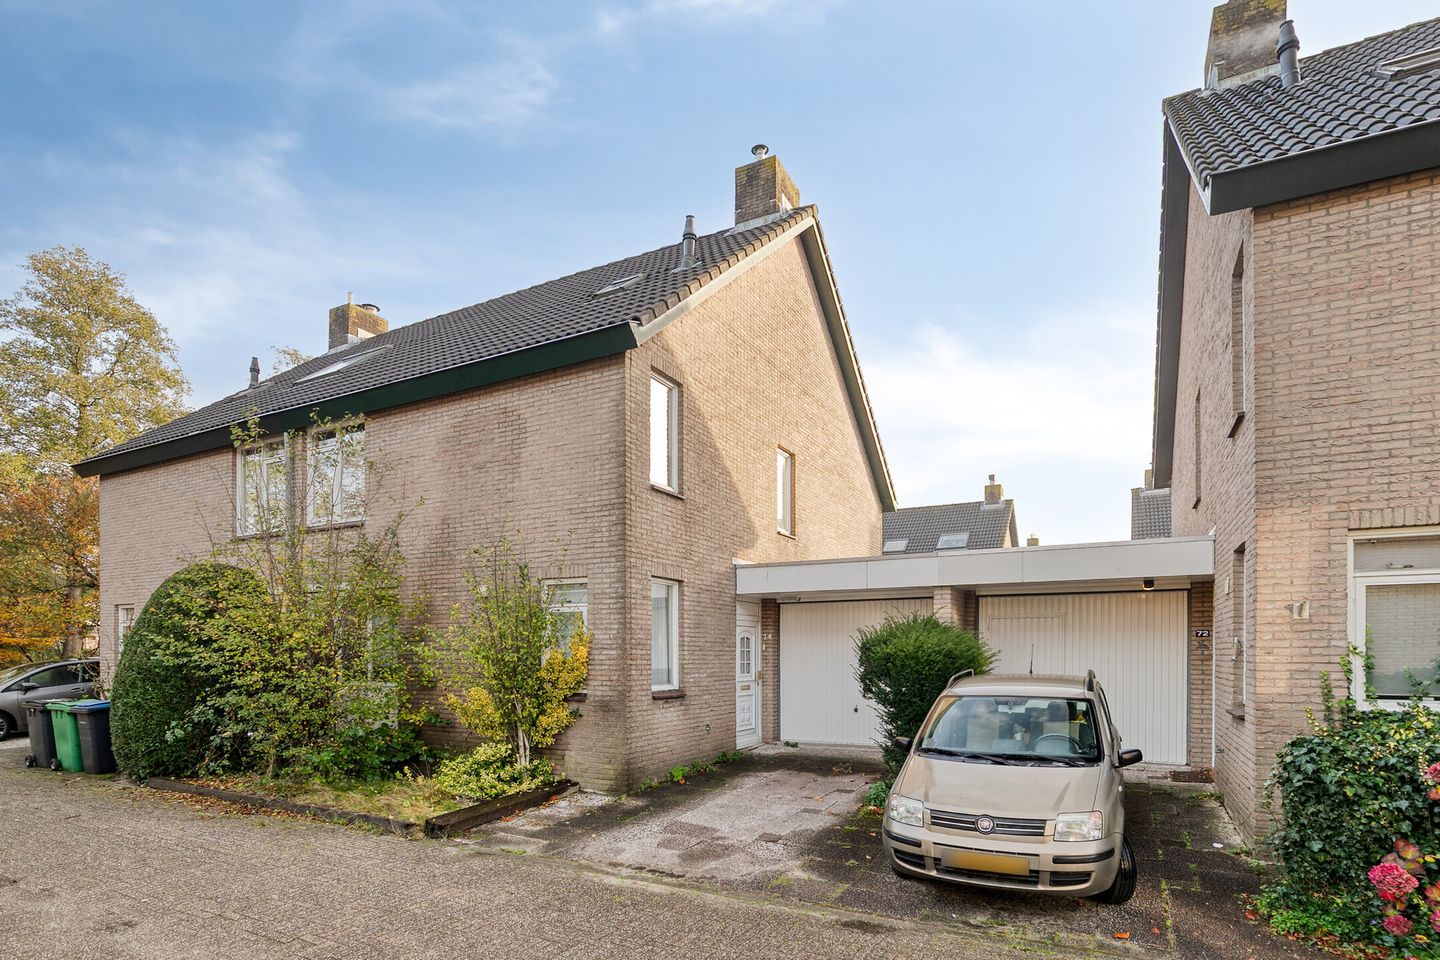
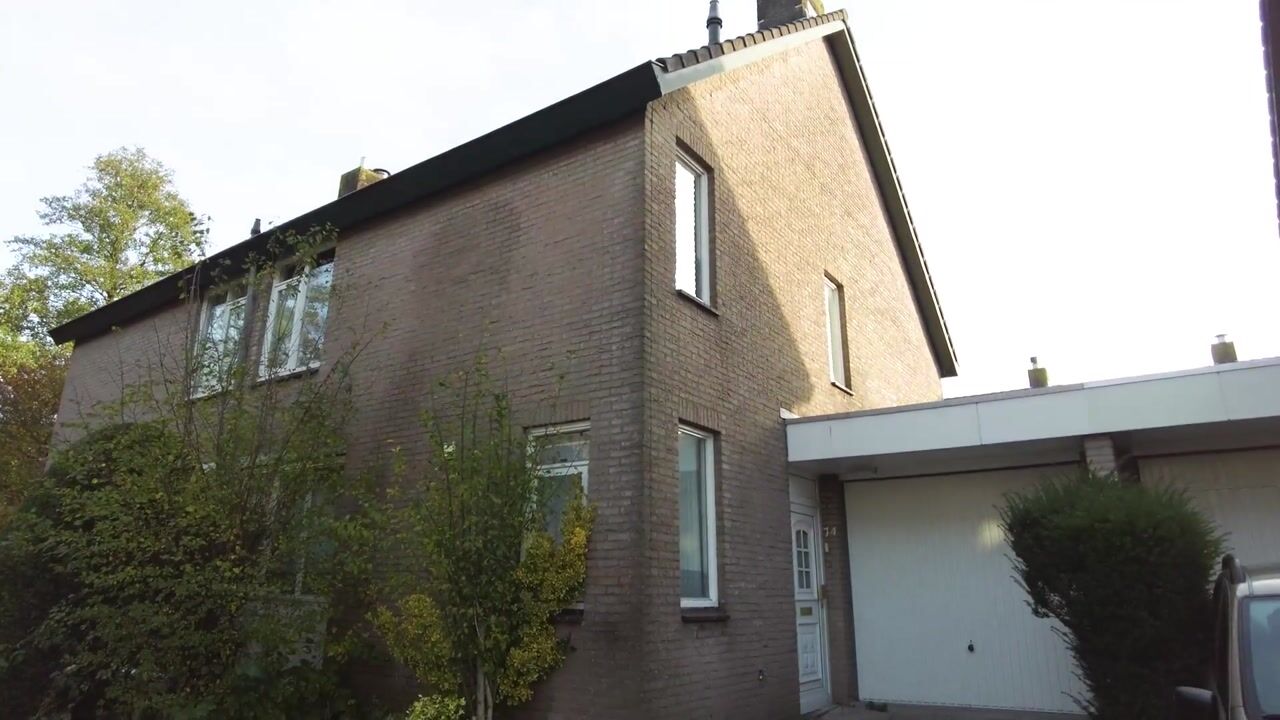
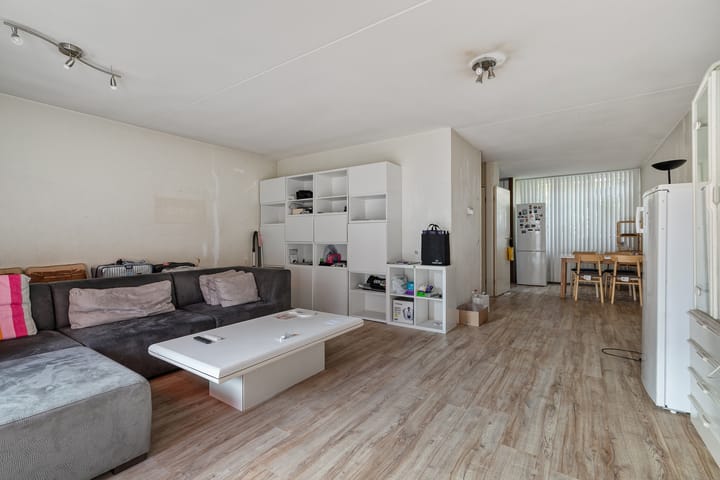
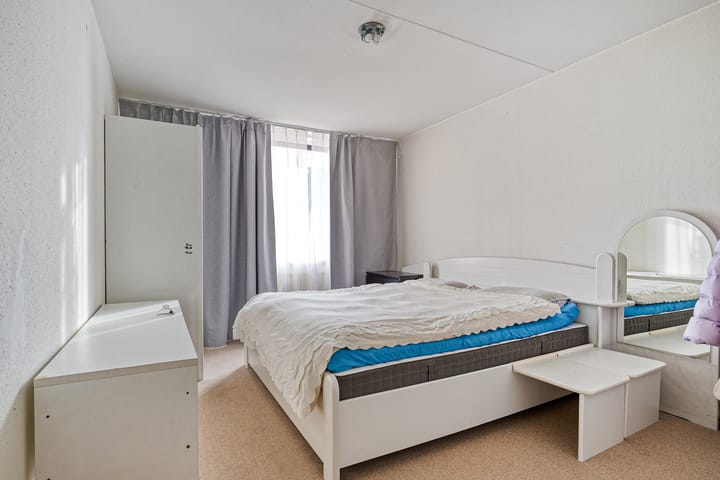
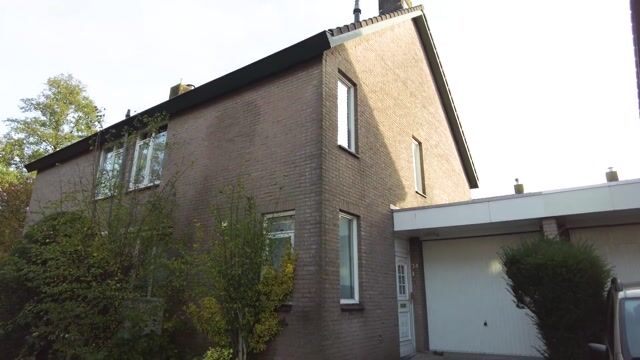
Valreep 74 – Spacious Family Living in the Peaceful Waardhuizen Neighbourhood This spacious semi-detached family home with an integrated garage is located in the green and family-friendly Waardhuizen neighbourhood of Amstelveen. Offering approximately 143 sq.m. of living space on a 192 sq.m. plot, the property provides plenty of space, comfort and privacy for family living. The bright L-shaped living room features large windows, a charming fireplace and sliding doors opening onto the sunny south-east facing rear garden, creating a pleasant connection between the indoor and outdoor living spaces. While the interior would benefit from modernisation, the generous layout provides an excellent opportunity to create a home entirely to your own taste. The property enjoys a peaceful location on the edge of open countryside overlooking a golf course. At the same time, De Parlevinker shopping centre, several primary schools and public transport connections are all within walking distance. Excellent bus and tram links provide easy access to Amsterdam and Schiphol Airport, making this an ideal location for families seeking a quiet residential setting without compromising on convenience. Layout Ground floor The entrance hall provides access to the staircase and a separate toilet with washbasin. The spacious L-shaped living room is the heart of the home and features a fireplace and sliding doors leading to the sunny rear garden. The semi-open kitchen, fitted with practical white cabinetry, offers ample space for a family dining area and connects directly to the integrated garage, creating a practical and comfortable family home. First floor The first floor offers three generously sized bedrooms and a separate toilet. The bright bathroom is fitted with a bathtub, walk-in shower and washbasin. The practical layout provides comfortable accommodation for the whole family. Second floor The spacious attic level offers a versatile open space that can easily be adapted as an additional bedroom, home office or hobby room. This floor also accommodates the laundry area and additional storage space, further enhancing the practicality of the home. Features * Spacious semi-detached family home with an integrated garage * Approximately 143 sq.m. of living space * 192 sq.m. plot * Sunny south-east facing rear garden offering plenty of privacy * Located in the green and family-friendly Waardhuizen neighbourhood * Within walking distance of De Parlevinker shopping centre and several primary schools * Excellent public transport connections to Amsterdam and Schiphol Airport * Built in 1985 * Energy label C * Central heating boiler installed in 2011 * Practical layout with generous living areas and abundant natural light * Versatile attic with potential for an additional bedroom, home office or hobby room * The sale is subject to an age clause, asbestos clause and non-owner occupancy clause

Features

Transfer of ownership

Listed since
Acceptance
Available in consultation
Asking price
€ 680,000 kosten koper
Asking price per m²
€ 4,755
Status
Available

Construction

Kind of house
Single-family home, linked semi-detached residential property
Building type
Resale property
Year of construction
1985

Surface areas and volume

Areas
Living area
143 m²
Other space inside the building
20 m²
Exterior space attached to the building
3 m²
Plot size
184 m²
Volume in cubic meters
579 m³

Layout

Number of rooms
6 rooms (4 bedrooms)
Number of bath rooms
1 bathroom and 2 separate toilets
Bathroom facilities
Shower, double sink, and bath
Number of stories
2 stories and an attic

Energy

Energy label
Heating
CH boiler
CH boiler
CV-ketel (gas-fired combination boiler from 2011, in ownership)

Cadastral data

AMSTELVEEN L 3017
Cadastral map
Area
184 m²
Ownership situation
Full ownership

Exterior space

Location
Alongside a quiet road and in residential district
Garden
Back garden and front garden
Back garden
81 m² (9.00 metre deep and 9.00 metre wide)

Garage

Type of garage
Attached brick garage
Capacity
1 car

Parking

Type of parking facilities
Parking on private property

Popularity

0x

Viewed

0x

Saved

13-8-2026

On Funda

Neighborhood

Galjoenbuurt

Amstelveen
Residents
3,250
Family with children
35%
Avg. asking price / m²
€ 5,372

Discover the neighborhood

Curious about the housing supply, residents and local real estate agents?

View neighborhood insights

Don’t want to forget this home?

Save it as a favorite. You’ll easily find it back and get notified when something changes.