Sold
Van der Ghiessenstraat 321181 RT AmstelveenElsrijk West
€ 695,000 k.k.

- 98 m²living area
- 118 m²plot size
- 5bedrooms
- Cenergy label
Sales history
- Listed since
- April 13, 2026
- Date of sale
- May 12, 2026
- Term
- 4 weeks
Description
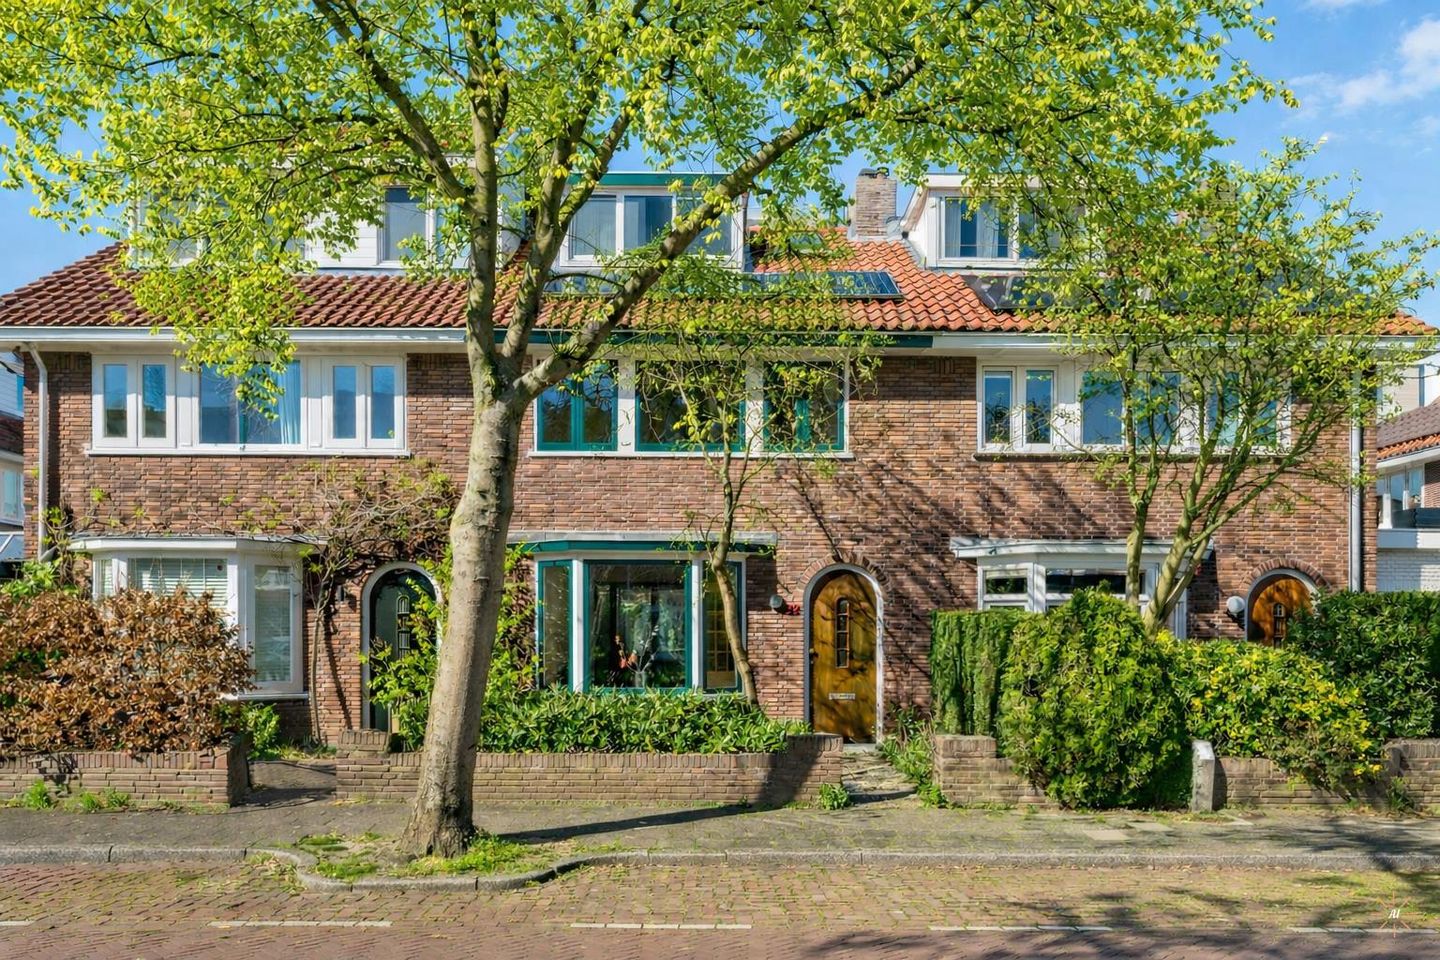
Ben je op zoek naar een heerlijk familiehuis welke je nog geheel naar eigen wens kan moderniseren? Dan ben je bij deze woning aan het juiste adres; charmant jaren-30 herenhuis met 5 slaapkamers en een fijne tuin in de gewilde en kindvriendelijke buurt Elsrijk!
*English text see below*
De woning telt thans 98 m2 gebruiksoppervlak verdeeld over 3 lagen en biedt tal van uitbreidingsmogelijkheden. De zolder verdieping heeft een stahoogte van 1,96 waardoor er 80 m2 effectief is verdeeld over de 1e en 2e etage.
OMGEVING:
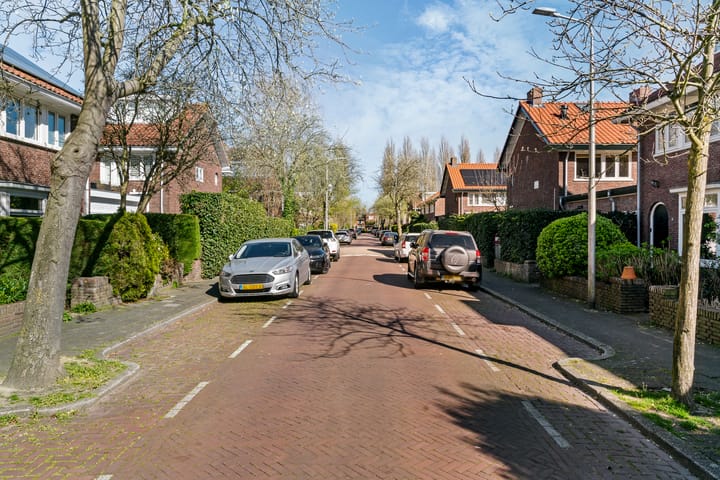
De woning is gelegen in de geliefde wijk Elsrijk, een rustige en groene jaren ’30 woonwijk aan de noordzijde van Amstelveen. De buurt staat bekend om haar prettige, kindvriendelijke sfeer en het vele groen, met volop ruimte om te wandelen, sporten en ontspannen.
In de directe omgeving vindt u een breed aanbod aan basis- en middelbare scholen, waaronder internationale scholen. Voor sport en ontspanning is er ruime keuze: hockey-, voetbal- en tennisverenigingen, golfbanen en andere sportfaciliteiten bevinden zich nabij. Voor natuurliefhebbers liggen het Amsterdamse Bos en De Braak op korte afstand. Ook het pittoreske Oude Dorp van Amstelveen, met zijn gezellige restaurants en cafés, bevindt zich op loopafstand.
Het Stadshart van Amstelveen is nabij en biedt een uitgebreid aanbod aan winkels, horeca en culturele voorzieningen. Daarnaast is de bereikbaarheid uitstekend: zowel met het openbaar vervoer als via de A2 en A9 ben je snel onderweg richting Amsterdam en de rest van de Randstad. Via het Kazernepad is bovendien de Zuidas snel en eenvoudig te bereiken.
Kortom, een heerlijke woonomgeving waar rust, groen en alle denkbare voorzieningen samenkomen, op korte afstand van Amsterdam.
INDELING:
Begane grond:
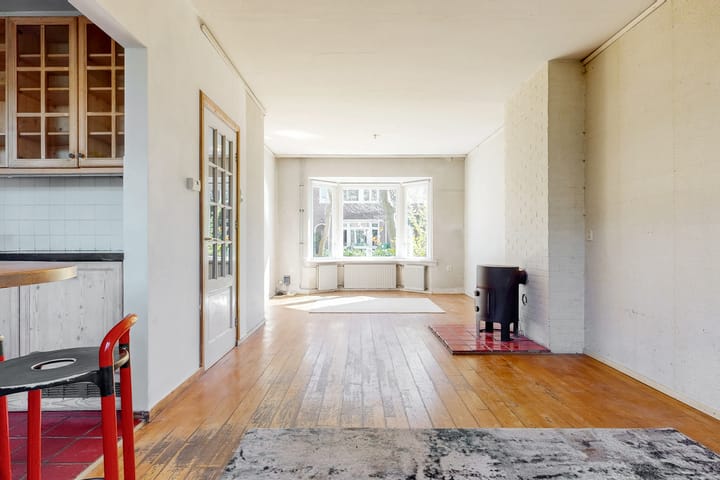
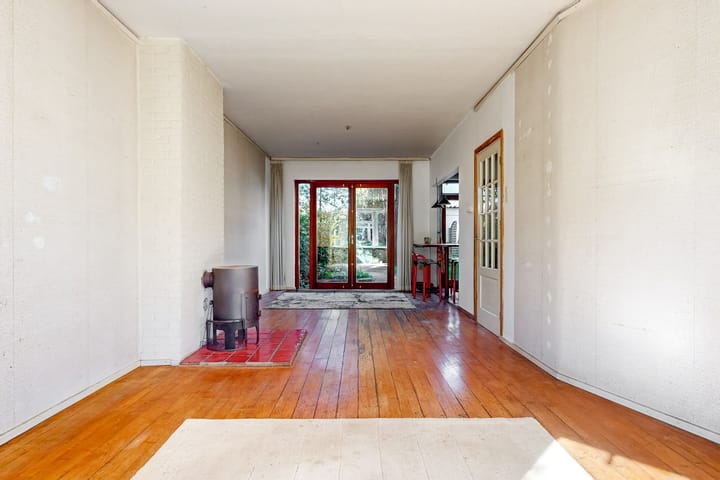
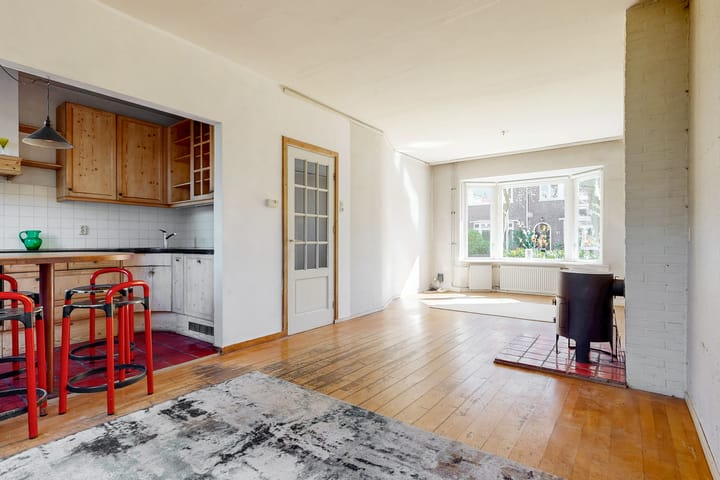
Via de voortuin kom je bij entree, hal met toilet en meterkast, riante leefruimte met de open keuken en toegang tot de achtertuin gelegen op het noorden welke voorzien is van een stenen berging en een achterom.
Eerste verdieping:
Op deze eerste verdieping zijn 2 ruime slaapkamers en 1 iets kleiner van formaat en de badkamer voorzien van een ligbad en een dubbele wastafel.
Tweede verdieping:
Voorzolder met was- en stookruimte en twee slaapkamers die beide zijn voorzien van een dakkapel waardoor er veel extra ruimte is gecreëerd.
BIJZONDERHEDEN
- Voorzien van 10 zonnepanelen.
- Voorzien van zonneboiler met boiler (voor warm tapwater), bespaart veel op aardgas!
- Charmant gezinshuis naar eigen wens te moderniseren en biedt tal van mogelijkheden met renoveren;
- Gelegen in de populaire wijk keizer Elsrijk, nabij scholen, winkels, openbaar vervoer en
uitvalswegen;
- Thans voorzien van 5 slaapkamers;
- Parkeren betaald of middels een vergunningssysteem welke slechts 40 euro per jaar kost.
- In de koopovereenkomst wordt een niet zelfbewoond, ouderdoms- en asbestclausule opgenomen;
- Project notaris Bellaar te Amstelveen.
- Oplevering in overleg.
Toelichtingsclausule NEN2580
De Meetinstructie is gebaseerd op de NEN2580. De Meetinstructie is bedoeld om een meer eenduidige manier van meten toe te passen voor het geven van een indicatie van de gebruiksoppervlakte. De Meetinstructie sluit verschillen in meetuitkomsten niet volledig uit, door bijvoorbeeld interpretatieverschillen, afrondingen of beperkingen bij het uitvoeren van de meting.
--------------------------------------------------------------------------------------------------------------------------------------
Are you looking for a lovely family home that you can completely modernize to your own taste? Then this property is exactly what you are looking for; a charming 1930s townhouse with 5 bedrooms and a pleasant garden in the popular and family-friendly Elsrijk neighborhood!
The property currently has 98 m² of usable living space spread over 3 floors and offers plenty of extension possibilities. The attic floor has a head height of 1.96 m, resulting in approximately 80 m² effectively divided over the first and second floors.
SURROUNDINGS
The property is located in the sought-after Elsrijk district, a quiet and green 1930s residential area on the northern side of Amstelveen. The neighborhood is known for its pleasant, family-friendly atmosphere and abundant greenery, offering plenty of space for walking, sports, and relaxation.
In the immediate vicinity, you will find a wide range of primary and secondary schools, including international schools. There are also many options for sports and leisure: hockey, football, and tennis clubs, golf courses, and other sports facilities are all nearby. For nature lovers, the Amsterdamse Bos and De Braak are within short distance. The picturesque Old Village of Amstelveen, with its cozy restaurants and cafés, is also within walking distance.
The Stadshart of Amstelveen is nearby and offers an extensive range of shops, restaurants, and cultural facilities. Accessibility is excellent: both public transport and the A2 and A9 highways provide quick connections to Amsterdam and the rest of the Randstad. The Zuidas business district is also easily and quickly accessible via the Kazernepad.
In short, a wonderful living environment where peace, greenery, and all imaginable amenities come together, just a short distance from Amsterdam.
LAYOUT:
Ground floor:
Through the front garden you reach the entrance, hallway with toilet and meter cupboard, spacious living area with open kitchen and access to the north-facing backyard, which includes a stone storage shed and rear access.
First floor:
This floor features two spacious bedrooms and one slightly smaller bedroom, as well as a bathroom equipped with a bathtub and double washbasin.
Second floor:
Landing with laundry and boiler space and two bedrooms, both fitted with dormer windows, creating a lot of additional space.
DETAILS:
Equipped with 12 solar panels;
Equipped with a solar boiler with storage tank (for hot tap water), significantly reducing gas consumption;
Charming family home that can be modernized to your own taste, offering many renovation possibilities;
Located in the popular Elsrijk area, close to schools, shops, public transport, and main roads;
Currently has 5 bedrooms;
Parking via paid parking or permit system, costing only €40 per year;
The purchase agreement will include a non-owner-occupied clause, age clause, and asbestos clause;
Project notary: Bellaar in Amstelveen;
Transfer date in consultation.
Explanatory clause NEN2580
The measurement instruction is based on the NEN2580 standard. It is intended to apply a more uniform method of measuring to provide an indication of the usable floor area. However, differences in measurement outcomes cannot be completely excluded due to, for example, interpretation differences, rounding, or limitations during the measurement process.
Highlights
AI-generated from the description
Pleasant garden with shed
North-facing backyard with stone storage shed and rear access.
Solar panels and solar boiler
Equipped with 12 solar panels and solar boiler with tank.
Green area near amenities
Quiet, green Elsrijk area close to schools, sports and Stadshart.
Advertisement
Features
Transfer of ownership
- Last asking price
- € 695,000 kosten koper
- Asking price per m²
- € 7,092
- Status
- Sold
Construction
- Kind of house
- Single-family home, row house
- Building type
- Resale property
- Year of construction
- 1937
- Specific
- Partly furnished with carpets and curtains
- Type of roof
- Gable roof covered with roof tiles
Surface areas and volume
- Areas
- Living area
- 98 m²
- External storage space
- 5 m²
- Plot size
- 118 m²
- Volume in cubic meters
- 339 m³
Layout
- Number of rooms
- 6 rooms (5 bedrooms)
- Number of bath rooms
- 1 bathroom and 1 separate toilet
- Bathroom facilities
- Double sink and bath
- Number of stories
- 3 stories
- Facilities
- TV via cable and solar panels
Energy
- Energy label
- C
- Insulation
- Double glazing
- Heating
- CH boiler
- Hot water
- CH boiler and solar boiler
- CH boiler
- Nefit (gas-fired combination boiler from 2023, in ownership)
Cadastral data
- AMSTELVEEN H 10608
- Cadastral map
- Area
- 118 m²
- Ownership situation
- Full ownership
Exterior space
- Location
- Alongside a quiet road and in residential district
- Garden
- Back garden and front garden
- Back garden
- 52 m² (9.50 metre deep and 5.50 metre wide)
- Garden location
- Located at the north with rear access
Storage space
- Shed / storage
- Detached brick storage
Parking
- Type of parking facilities
- Paid parking
Popularity
9,175x
Viewed
174x
Saved
13-4-2026
On Funda
Neighborhood
Elsrijk West
Amstelveen- Residents
- 3,420
- Family with children
- 49%
- Avg. asking price / m²
- € 7,579
Discover the neighborhood
Curious about the housing supply, residents and local real estate agents?

Don’t want to forget this home?
Save it as a favorite. You’ll easily find it back and get notified when something changes.
