New
Van der Hooplaan 191185 EV AmstelveenKastanjebuurt
€ 850,000 k.k.

- 143 m²living area
- 153 m²plot size
- 5bedrooms
- Benergy label
Description
Spacious family home full of character, featuring 5 bedrooms, 3 toilets, 2 bathrooms, and 2 gardens
Van der Hooplaan 19 in Amstelveen
Do you want to live on a quiet, leafy avenue while remaining close to the Stadshart (city center) and Amsterdam? Located on Van der Hooplaan, this surprisingly spacious family house (built in 1957) offers approximately 143 m² of living space, five bedrooms, three toilets, two bathrooms, a conservatory, and a sheltered back garden.
It is a home with character and atmosphere, featuring high ceilings and a surprising amount of space. Not a standard new-build home but a unique charm and it offers plenty of possibilities to customize the layout to your own taste.
Bright and spacious living – Ground floor
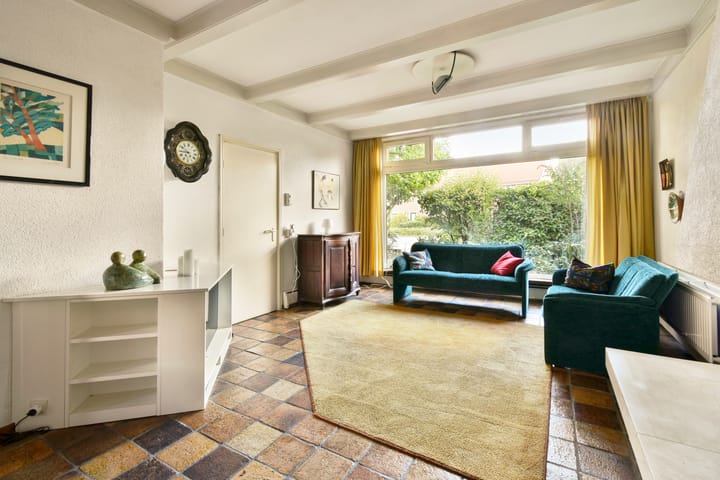
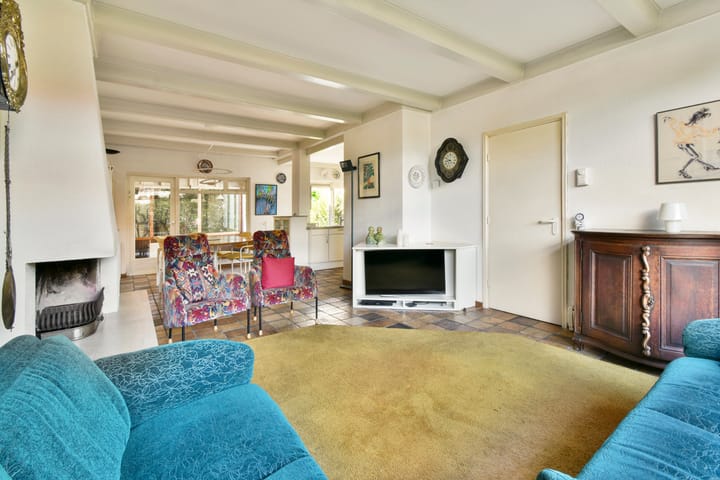
You enter the bright hallway through the front door, which is flanked by a stained-glass window. The living room is spacious and inviting, featuring high ceilings, exposed beams, a fireplace, and a large window overlooking the garden.
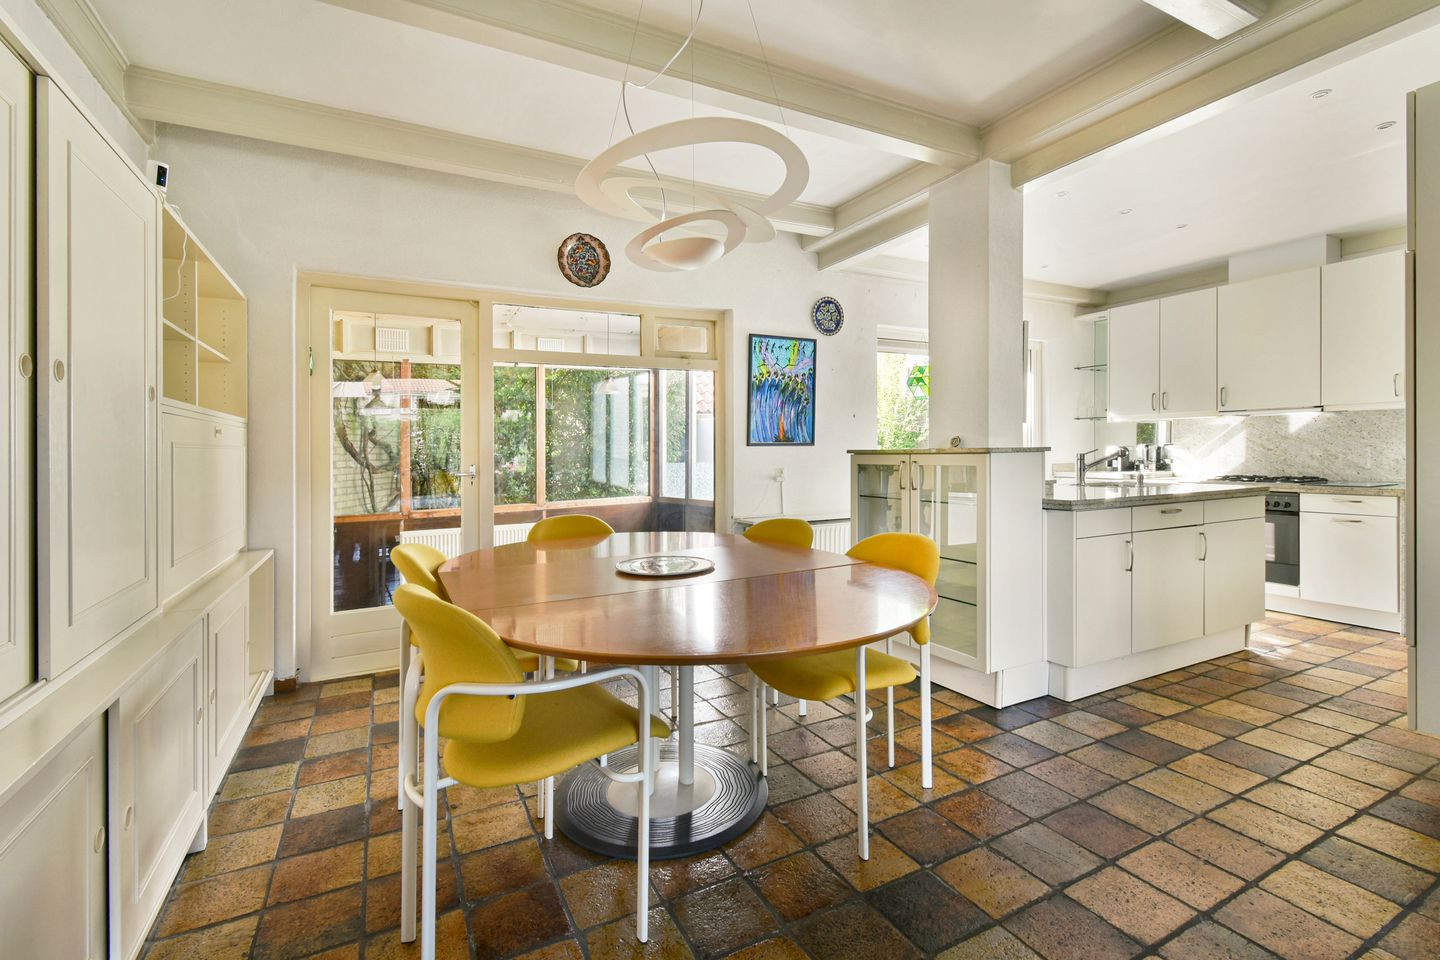
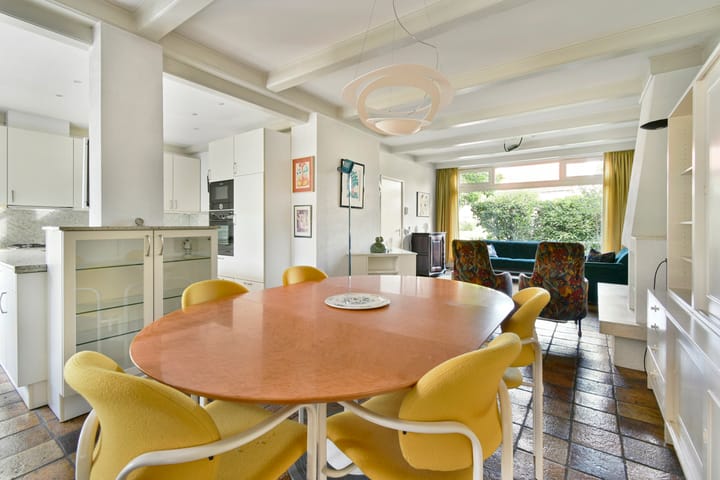
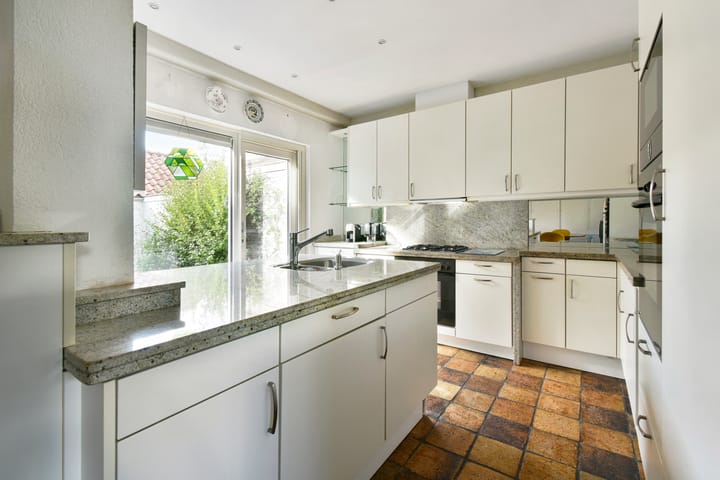
The living room flows into the dining area and the semi-open kitchen, creating a pleasant, generous living space. The kitchen is equipped with white cabinets, a granite countertop, and an island with a sink. Built-in appliances include an oven, microwave, and gas cooktop.
A special highlight is the conservatory/serre at the rear. With windows on two sides and a view of the greenery, it serves as a delightful extra space. The conservatory could be used as a home office, studio, playroom, or a quiet reading nook.
The kitchen and the conservatory offer direct access to the lush back garden. The garden is sheltered and includes a brick storage shed and a back entrance.
Five bedrooms and two bathrooms – First & second floors
The first floor houses three bedrooms and a bathroom. Two bedrooms have access to a balcony (front and rear). The spacious master bedroom features air conditioning.
The second floor offers two additional bedrooms, including a very spacious room with a small kitchenette. There is also a second bathroom here, equipped with a walk-in shower and toilet.
The top floor is also practically laid out, housing the central heating boiler and connections for a washing machine and dryer. Above this, there is a spacious attic for extra storage.
Key features at a glance
* 143 m² of living area (NEN 2580)
* 5 bedrooms
* 2 bathrooms
* 3 toilets
* 3 floors
* Conservatory/serre
* Green, sheltered back garden with rear access
* Brick storage shed
* Plot size approx. 153 m²
* Energy label B
* Air conditioning in the master bedroom
* Water softener
* Partial furniture takeover negotiable
* Quick handover possible
* Existing stairlift can remain or be easily removed
* Solar panels and floor insulation installed
* Well-maintained inside and out
Green living, close to everything
Van der Hooplaan is located in the popular, leafy Kastanjebuurt. Shops on Van der Hooplaan are just around the corner, and the Amstelveen city center (Stadshart) is about a 7-minute bike ride away.
Schools, sports facilities, and other daily amenities are nearby. Thanks to the convenient location, the A9 highway and other arterial roads are easily accessible, and Schiphol Airport is about a 10-minute drive away. Amsterdam is also easily accessible.
A spacious home full of character in a great location. A house you can move into right away, but one that also offers plenty of possibilities to make it truly your own.
Advertisement
Features
Transfer of ownership
- Listed since
- Acceptance
- Available in consultation
- Asking price
- € 850,000 kosten koper
- Asking price per m²
- € 5,944
- Status
- Available
Construction
- Kind of house
- Single-family home, row house
- Building type
- Resale property
- Year of construction
- 1957
Surface areas and volume
- Areas
- Living area
- 143 m²
- Other space inside the building
- 9 m²
- Exterior space attached to the building
- 14 m²
- External storage space
- 9 m²
- Plot size
- 153 m²
- Volume in cubic meters
- 527 m³
Layout
- Number of rooms
- 8 rooms (5 bedrooms)
- Number of stories
- 3 stories and a loft
Energy
- Energy label
- B
- Heating
- CH boiler
- CH boiler
- In ownership
Cadastral data
- AMSTELVEEN M 2148
- Cadastral map
- Area
- 153 m²
- Ownership situation
- Full ownership
Exterior space
- Garden
- Back garden and front garden
Storage space
- Shed / storage
- Detached brick storage
Parking
- Type of parking facilities
- Public parking
Popularity
520x
Viewed
4x
Saved
23-9-2026
On Funda
Neighborhood

Kastanjebuurt
Amstelveen- Residents
- 2,315
- Family with children
- 42%
- Avg. asking price / m²
- € 6,338
Discover the neighborhood
Curious about the housing supply, residents and local real estate agents?

Don’t want to forget this home?
Save it as a favorite. You’ll easily find it back and get notified when something changes.
