New
Van Heuven Goedhartlaan 6081181 LP AmstelveenElsrijk Oost
€ 1,150,000 k.k.

- 160 m²living area
- 158 m²plot size
- 5bedrooms
- Cenergy label
Description
Spacious, luxurious and comfortable living on the border of Amstelveen and Amsterdam
Space, luxury and an excellent location come together beautifully in this impressive family home. Situated in the northern part of the highly desirable Elsrijk neighbourhood, right on the border of Amstelveen and Amsterdam, this spacious and fully renovated property offers approximately 160 m² of living space, five bedrooms and three luxurious bathrooms.
The house was completely renovated in 2020 and offers a high standard of finish and comfort throughout. The spacious and bright living room, open-plan kitchen with island and practical layout create a wonderful living space on the ground floor. With five generously sized bedrooms and no fewer than three bathrooms, the upper floors offer an exceptional amount of space and comfort as well. Ideal for a large family, working from home or accommodating guests.
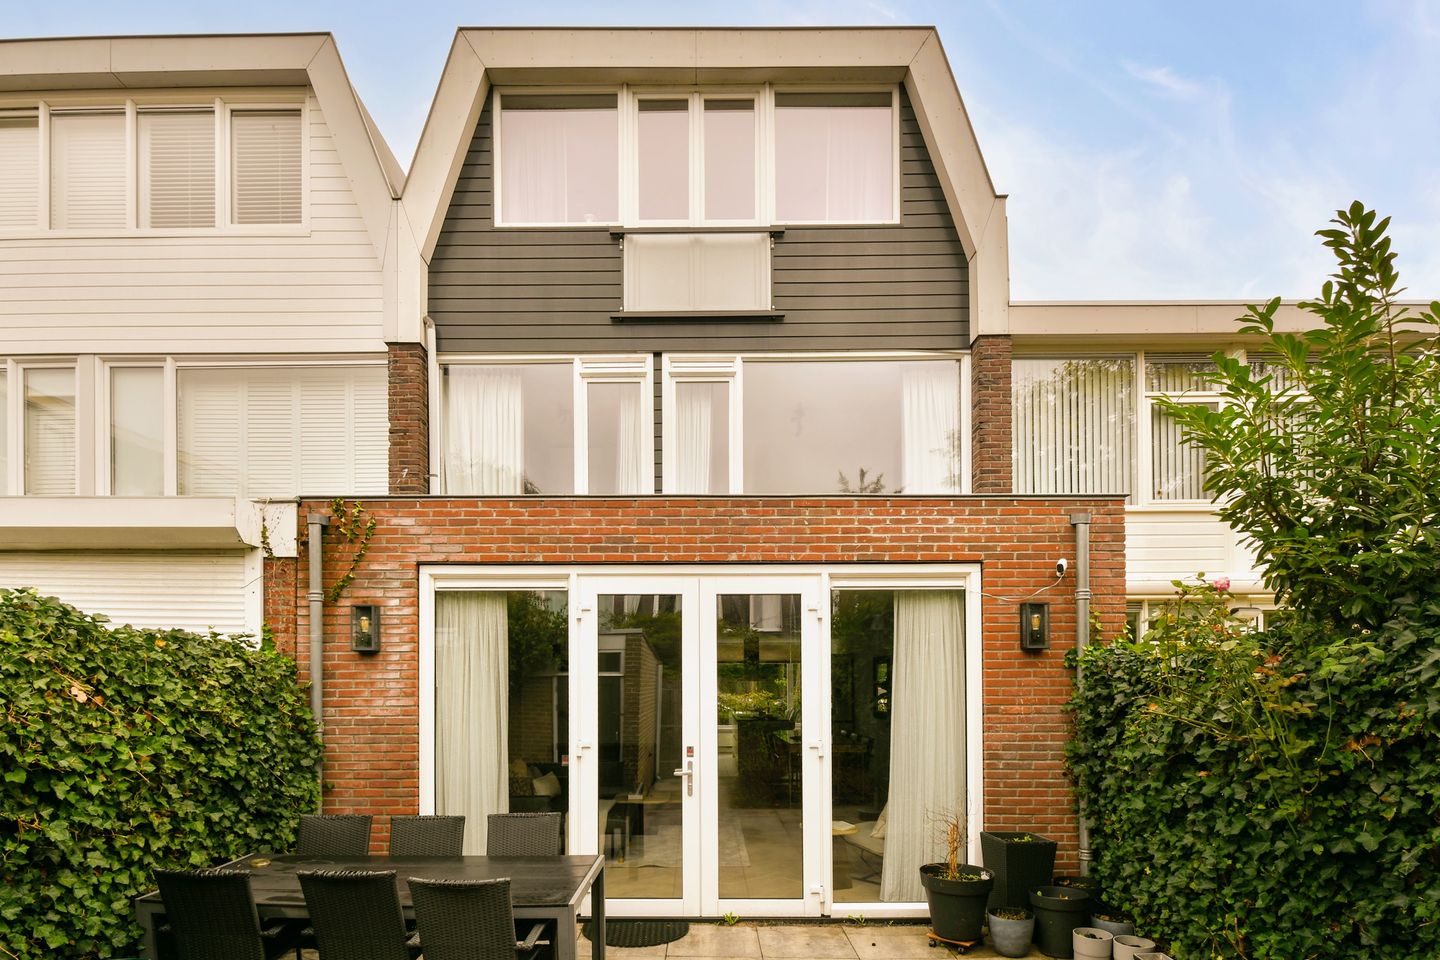
The outdoor space is equally appealing. The well-maintained rear garden enjoys a favourable south-west facing position, allowing you to make the most of the afternoon and evening sun.
And then there is the location: peaceful and green living in Amstelveen, while Amsterdam is quite literally just around the corner. The Zuidas business district, Amsterdam Zuid, Stadshart Amstelveen and Groot Gelderlandplein are all within easy reach, both by bicycle and public transport. The Amsterdamse Bos and Amstelpark are also nearby.
An exceptionally complete and spacious family home for those looking for generous living space, luxury and comfort without sacrificing the convenience of having Amsterdam close at hand.
A word from the sellers
“Before our wedding, my husband and I spent several years searching for our ideal home. We went to so many viewings that house hunting almost became a second job, but there was always something missing. This was the very last property we viewed before leaving for our holiday and wedding. I loved it immediately. As we walked out after the viewing, I said to my husband: ‘This is my dream home.’
A couple of weeks later, I saw that the house had been sold. I was genuinely disappointed, while my husband seemed surprisingly unbothered. With our wedding approaching, the house gradually faded into the background. What I did not know was that, behind the scenes, he was negotiating to buy it for us.
The morning after our wedding, he told me that the house was ours. It was his wedding gift to me and remains one of the most memorable surprises of my life.
We went on to spend many very happy years here. We particularly loved the sense of space and the abundance of natural light. The large windows bring in plenty of daylight throughout the year, while downstairs there was always more than enough room for us to spend time together. We enjoyed countless dinners with friends and family around the large dining table, and the living room was even spacious enough for a truly impressive Christmas tree.
As our children grew older, we came to appreciate the layout of the house even more. On the top floor, they each had a spacious bedroom with their own shower and toilet. This gave them their own space and privacy, while downstairs remained the place where we could all come together as a family.
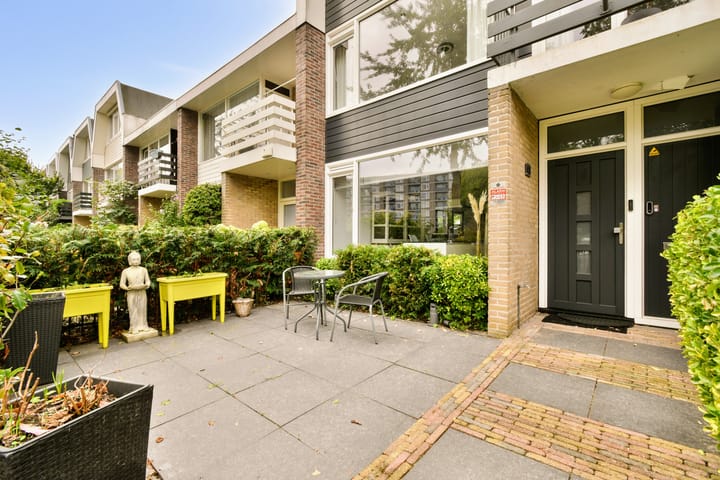
We also have many happy memories of the outdoor spaces: enjoying a morning coffee in the front garden, long summer evenings and barbecues in the rear garden. We always appreciated the combination of peaceful living with Amsterdam, Stadshart Amstelveen, public transport and all the amenities of daily life close by.
Eventually, we moved abroad and had to say goodbye to the house. I still miss living here. It was a very happy home for our family for many years, and I hope its next owners will enjoy it just as much as we did.”
Location
The property enjoys an exceptionally convenient location on the border of Amstelveen and Amsterdam. It is an ideal setting for those who appreciate peaceful and comfortable living while still having the city, the Zuidas business district and all everyday amenities within easy reach.
Public transport connections are excellent. Tram and bus stops are just a few minutes’ walk away, providing convenient connections to the Zuidas, Amsterdam Zuid, central Amsterdam and Stadshart Amstelveen. These destinations are also easily accessible by bicycle. By car, the main arterial roads towards Amsterdam, Schiphol Airport and the rest of the Randstad can be reached quickly.
There is an excellent choice of shops and amenities nearby. Both Stadshart Amstelveen and the Groot Gelderlandplein shopping centre in Buitenveldert are within easy reach, while various shops and everyday amenities can also be found in the immediate vicinity.
There is no shortage of greenery and recreational opportunities either. The Amsterdamse Bos is nearby and offers countless opportunities for walking, cycling, sports and relaxation. The beautiful Amstelpark is also within easy reach. In addition, the surrounding area offers a wide range of sports clubs, schools and other amenities.
Layout
Ground floor
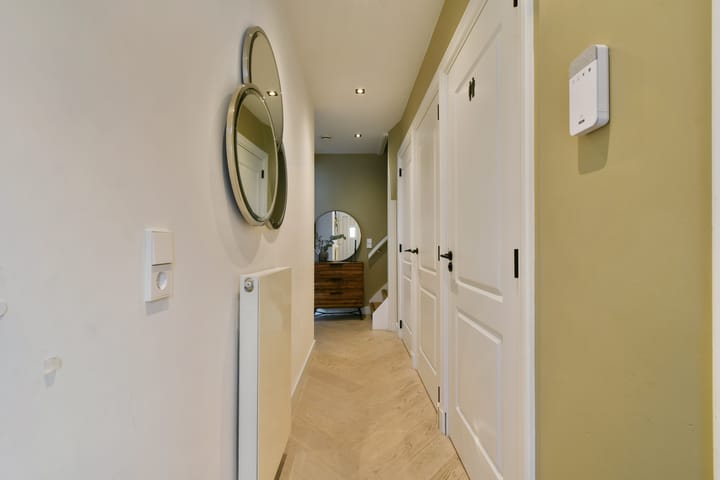
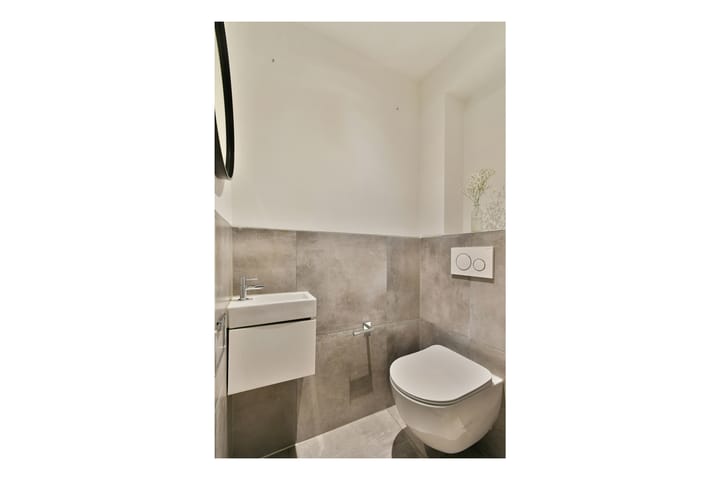
Entrance into the hallway with meter cupboard, toilet with washbasin, practical under-stairs storage cupboard and a separate utility area with a connection for the washing machine.
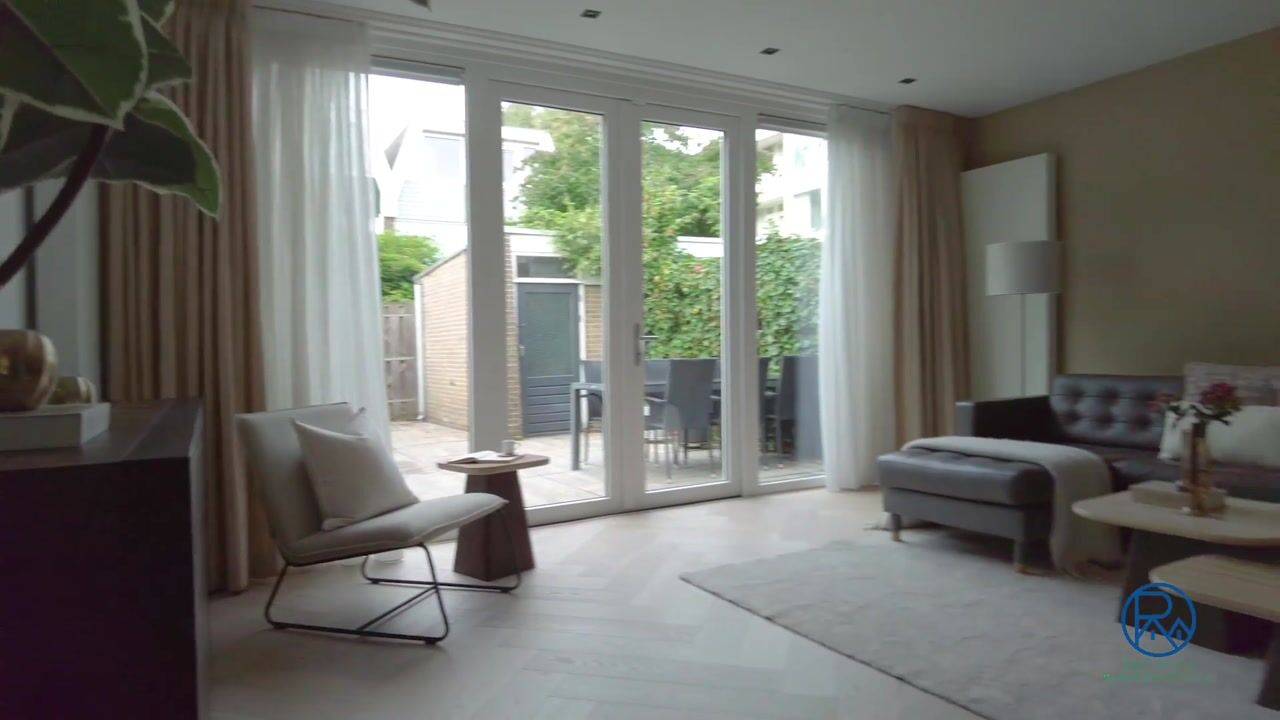
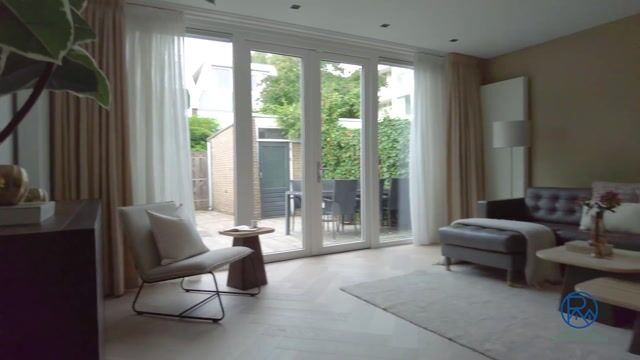
From the hallway, you enter the spacious living room. Large windows at both the front and rear allow an abundance of natural light to enter, creating a wonderfully bright living space. At the rear, double French doors provide access to the well-maintained garden. The garden also features a brick storage shed and rear access.
At the front of the property is the open-plan kitchen with island. The kitchen provides ample workspace and storage and is fitted with a range of integrated appliances, including a fridge/freezer, five-burner gas hob, recirculation extractor hood, dishwasher and combination microwave/oven.
First floor
The staircase leads to the landing, which provides access to three bedrooms and the bathroom. Two bedrooms are located at the front of the property, one of which provides access to a balcony. This room also contains a separate cupboard housing the central heating boiler.
The spacious third bedroom is situated at the rear. Centrally located on this floor is the generous bathroom, complete with a bathtub, separate shower and washbasin with vanity unit.
Second floor
The second floor offers a surprising amount of additional space. The landing provides access to two spacious bedrooms, one at the front and one at the rear.
A particularly attractive feature is that both bedrooms have their own private bathroom, each fitted with a shower, toilet and washbasin with vanity unit. This makes the floor ideal for older children, guests or a combination of sleeping accommodation and working from home.
Key features
- Spacious family home offering approximately 160 m² of living space;
- Plot size of 158 m²;
- Built in 1959;
- Freehold property;
- Completely renovated in 2020;
- High standard of finish throughout;
- Five spacious bedrooms;
- Three luxurious bathrooms;
- Both bedrooms on the second floor have their own private bathroom;
- Spacious and bright L-shaped through-living room;
- Open-plan kitchen with island;
- Well-maintained south-west facing rear garden;
- Brick storage shed and rear access;
- Balcony on the first floor;
- Energy label C;
- Highly convenient location in the northern part of Elsrijk, on the border of Amstelveen and Amsterdam;
- Excellent accessibility to Amsterdam, the Zuidas business district and Stadshart Amstelveen;
- Excellent public transport connections;
- Amsterdamse Bos and Amstelpark within easy reach.
Highlights
AI-generated from the description
Spacious family home layout
Generous family home with approx. 160 m², 5 bedrooms and 3 bathrooms.
Bright living with island kitchen
L-shaped through-living room with large windows and open-plan kitchen with island.
Sunny garden and balcony
Well-maintained south-west facing rear garden with brick shed and first-floor balcony.
Advertisement
Features
Transfer of ownership
- Listed since
- Acceptance
- Available in consultation
- Asking price
- € 1,150,000 kosten koper
- Asking price per m²
- € 7,188
- Status
- Available
Construction
- Kind of house
- Single-family home, row house
- Building type
- Resale property
- Year of construction
- 1959
- Type of roof
- Mansard roof covered with asphalt roofing
Surface areas and volume
- Areas
- Living area
- 160 m²
- Exterior space attached to the building
- 2 m²
- External storage space
- 7 m²
- Plot size
- 158 m²
- Volume in cubic meters
- 536 m³
Layout
- Number of rooms
- 6 rooms (5 bedrooms)
- Number of bath rooms
- 3 bathrooms and 1 separate toilet
- Bathroom facilities
- Shower, bath, 3 toilets, 3 washstands, and 2 walk-in showers
- Number of stories
- 3 stories
- Facilities
- Skylight and TV via cable
Energy
- Energy label
- C
- Insulation
- Roof insulation, double glazing and insulated walls
- Heating
- CH boiler
- Hot water
- CH boiler
- CH boiler
- Gas-fired combination boiler, in ownership
Cadastral data

- AMSTELVEEN H 8386
- Cadastral map
- Area
- 158 m²
- Ownership situation
- Full ownership
Exterior space
- Location
- In residential district
- Garden
- Back garden and front garden
- Back garden
- 4,000 m² (80.00 metre deep and 50.00 metre wide)
- Garden location
- Located at the southwest with rear access
- Balcony/roof terrace
- Balcony present
Storage space
- Shed / storage
- Detached brick storage
Parking
- Type of parking facilities
- Paid parking and resident's parking permits
Popularity
0x
Viewed
0x
Saved
30-9-2026
On Funda
Neighborhood
Elsrijk Oost
Amstelveen- Residents
- 3,985
- Family with children
- 41%
- Avg. asking price / m²
- € 6,250
Discover the neighborhood
Curious about the housing supply, residents and local real estate agents?

Don’t want to forget this home?
Save it as a favorite. You’ll easily find it back and get notified when something changes.
