Van Heuven Goedhartlaan 618 in Amstelveen
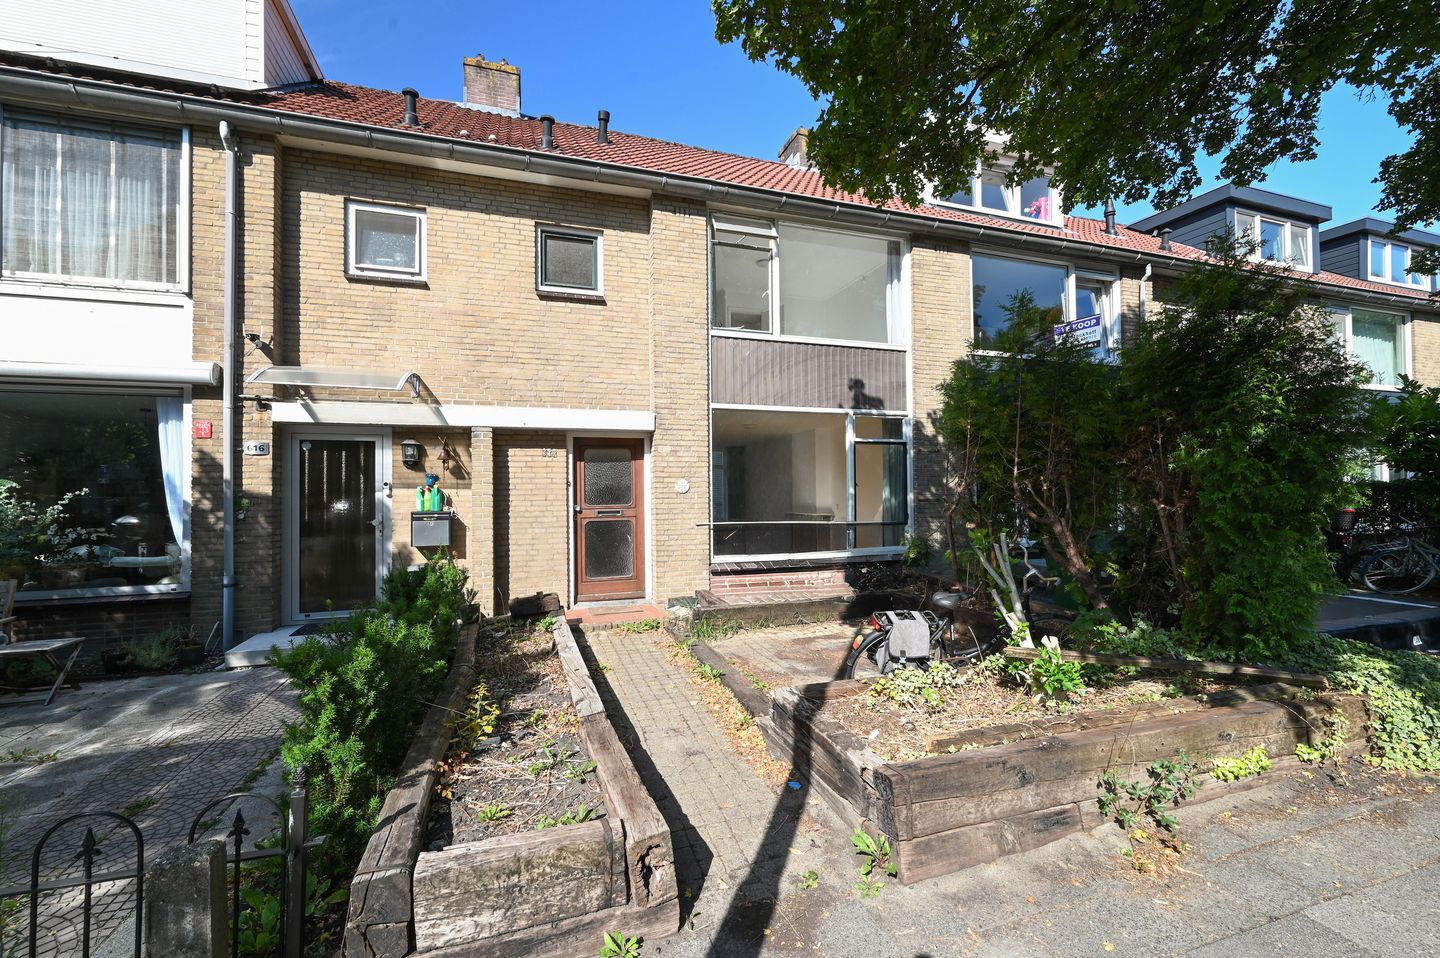
We are offering for sale in the sought-after Elsrijk district a single-family home of approximately 105 m² in need of renovation, featuring a front and back garden (south/west facing) spread over 3 floors. The home features 4 bedrooms and offers possibilities for expansion.
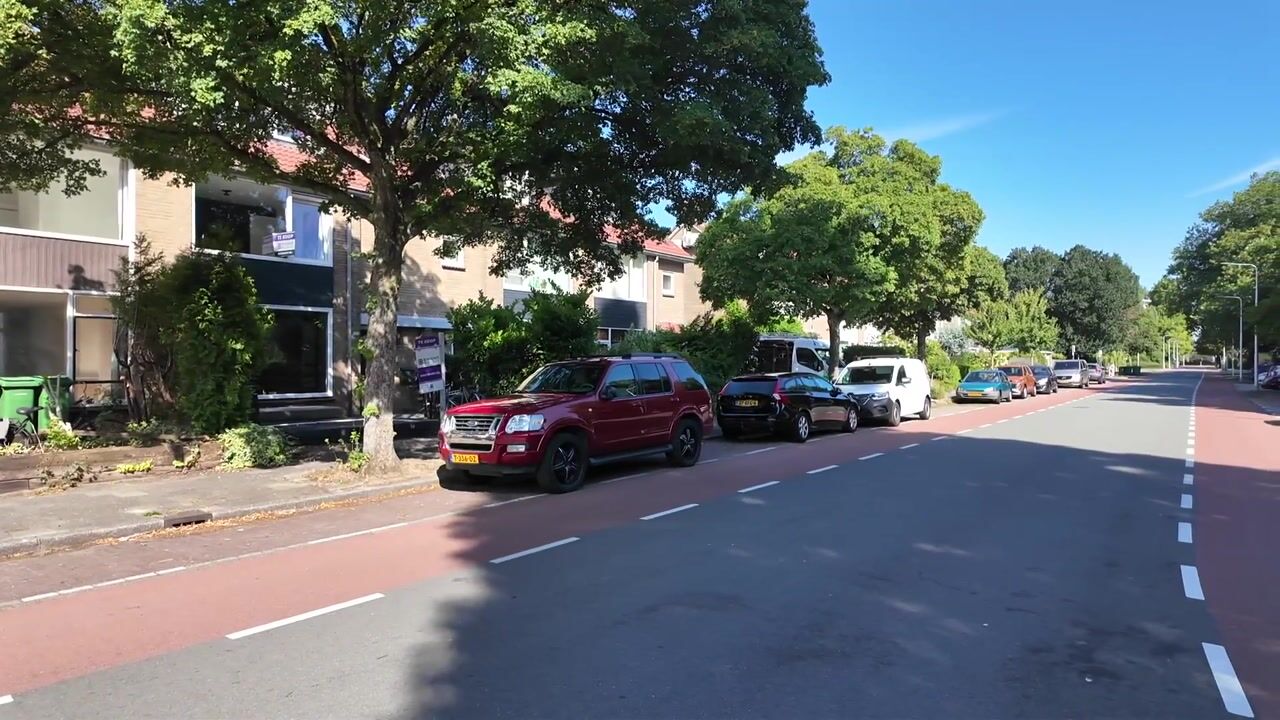
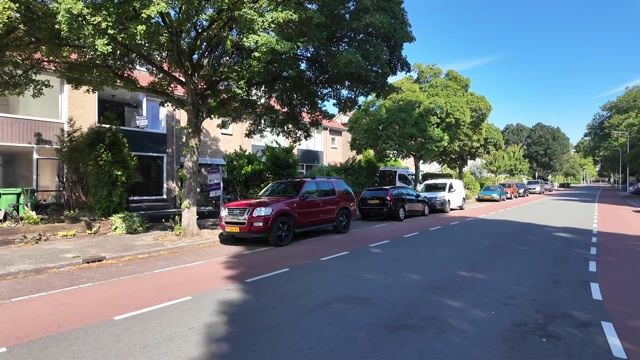
The property is centrally located in the popular Elsrijk district (Amstelveen North). Elsrijk is spaciously laid out and a child-friendly neighborhood with plenty of greenery and water. You will find many amenities within walking distance (Kostverlorenhof) of the home, such as various supermarkets, primary schools/childcare, and medical facilities. In addition to a large number of shops, restaurants, and the weekly market, the covered shopping center ‘Stadshart’ also features various cultural facilities such as the theater, the Cobra Museum, and the library. Various nature parks and the Amsterdamse Bos are also nearby, as are the VUMC and the Zuidas. The property is located within walking distance of the Zonnestein tram stop, with a direct connection to Amsterdam (Station Zuid) and Uithoorn. The A-10, A-9, A-2, and A-4 ring roads are easily accessible.
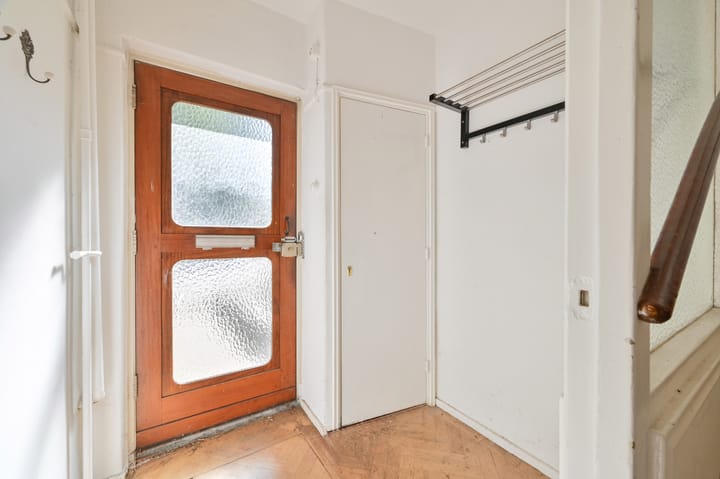
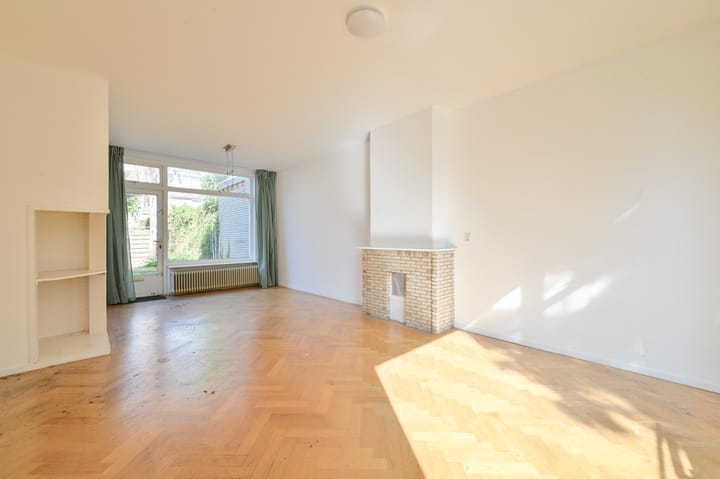
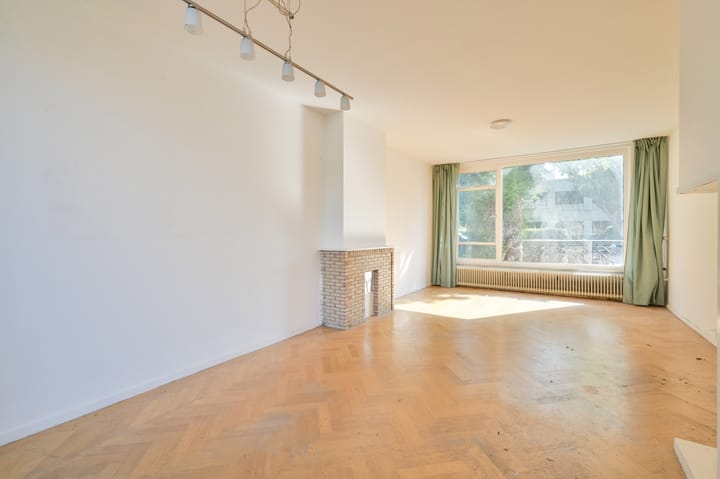
House layout: entrance with meter cupboard, hallway with toilet and access to the living room and kitchen. Spacious, sunlit living room with access to the back garden. The back garden faces west and features a rear entrance. There is a brick shed in the garden. Enclosed kitchen at the rear, also with access to the back garden. Stairs to the first floor, landing, 3 bedrooms (2 at the rear and 1 at the front), all equipped with built-in wardrobes. Bathroom located at the front and equipped with a second toilet, shower, and washbasin. Stairs to the attic floor, landing, separate room with washing machine connection as well as a second bathroom equipped with a toilet, washbasin, and bathtub. Natural light enters through a Velux skylight. The central heating boiler is also located here. 4th bedroom with built-in wardrobe and dormer window at the rear. Particulars:
- year of construction of the house 1959,
- plot area 157 m²,
- living area approximately 105 m²
- freehold,
- completion/acceptance: in consultation, can be quick,
- the house can easily be extended,
- energy label: D,
- parking via the Municipality of Amstelveen permit system,
- old construction, asbestos, non-self-occupancy and 'as is what is' clauses apply.
Highlights
AI-generated from the description
Spacious single-family home
Approx. 105 m² living space over 3 floors.
Front and back garden
South/west garden with rear access and brick shed.
Central Elsrijk location
Walking distance to tram, shops, Stadshart and Amsterdamse Bos.