


Sold
Voor Anker 21186 WZ AmstelveenGaljoenbuurt
€ 625,000 k.k.

- 115 m²living area
- 162 m²plot size
- 4bedrooms
- Cenergy label
5 kmr-hoekwoning, direct naast park, fraaie tuin op het westen,
Sales history
- Listed since
- August 15, 2026
- Date of sale
- September 18, 2026
- Term
- 4 weeks
Is this your new home?
Add this home as My Home and follow its value, market developments, and neighborhood trends.

Voor Anker 2, 1186 WZ Amstelveen
Not your home?See what your own home is worth
Description
English translation:
Neatly maintained 5-room corner house with sunny west-facing garden in Waardhuizen
This neatly maintained 5-room corner house is situated in a pleasant and quiet location in the green and child-friendly residential area of Waardhuizen. The home features a spacious and bright living room, an open kitchen at the front, four bedrooms, a spacious bathroom, and a beautifully landscaped west-facing backyard. Additionally, there is a storage shed at both the front and rear.
Furthermore, the house offers ample opportunities to further expand the second floor. By installing dormer windows at both the front and rear (possibly with the necessary permit), extra living space can be created here, making a layout with two bedrooms entirely feasible. The location is ideal: the house is situated on a quiet street, directly next to a park and in a green, child-friendly residential environment. There is parking on private property at the front, and parking is also available on the public road in the immediate vicinity.
Location:
Waardhuizen is located in the south of Amstelveen and is known for its quiet, green, and child-friendly residential environment. A park is located directly next to the house, meaning you can literally walk straight into greenery from your doorstep. From the neighborhood, you can easily reach the rural polder area surrounding the River Amstel. Here you can enjoy wonderful walks and bike rides, and you will find, among other things, a beautiful golf course.
For daily groceries, the Waardhuizen, Middenhoven, and Groenhof shopping centers are located a short distance away. Here you will find large supermarkets and various shops, among other things. Schools, including primary and secondary schools and an international school, as well as childcare facilities and various sports clubs, are also located in the immediate vicinity.The location is also excellent in terms of accessibility. Bus stops and stops on the Amstelveen Line are a short distance away. From here, the center of Amsterdam, Schiphol Airport, and the Amsterdam Zuid and Bijlmer ArenA stations, among others, are easily accessible. The A9 motorway is quick and easy to reach by car.
Layout:
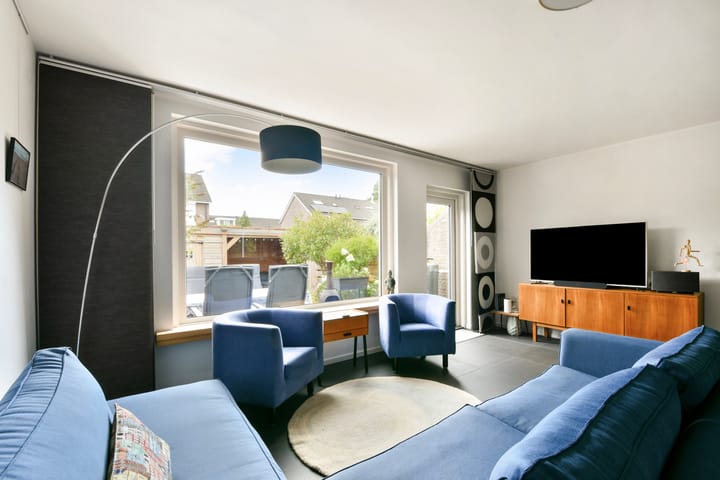
Via the front garden, with parking on private property, you reach the entrance to the home and the storage room at the front. The spacious hall provides access to the meter cupboard, a built-in closet, the modern toilet, the staircase, and the living room.The spacious living room is wonderfully bright thanks to the large windows at the rear. Due to its west-facing location, plenty of natural light streams in here for a large part of the day. The space offers ample room for a comfortable seating area and a generous dining area. The hall, living room, and kitchen feature beautiful tiled floors with comfortable underfloor heating.
The open kitchen is located at the front. The kitchen is designed in a practical U-shape, offers plenty of workspace, and makes it particularly suitable for cooking enthusiasts. The kitchen features a synthetic worktop, a large Smeg stove with five gas burners and a wide oven, an extractor hood, a dishwasher, and a fridge-freezer combination. Thanks to the large window, the kitchen offers an unobstructed view of the quiet street and green residential area.
The sunny backyard is accessible via French doors at the rear. The garden faces west and offers plenty of privacy. The beautifully landscaped backyard offers a lovely combination of patio space, greenery, and privacy. An awning is present across the entire width of the large rear window. At the back of the garden is a shed with an atmospheric canopy (Douglas fir) with a sedum roof, allowing you to sit comfortably outside almost all year round. There is also a back entrance to the public road via the side of the garden.
The landing provides access to three spacious bedrooms and the bathroom. All three bedrooms are of a good size and
feature laminate floor.
The complete bathroom features a bathtub with shower facilities, a toilet, and a washbasin. Thanks to the window, the room is pleasantly bright and easy to ventilate.
The second floor is accessible via a fixed staircase. Here, there is a spacious landing and a generous fourth bedroom with a high ceiling and a skylight at the rear. There is space on the landing for the washing machine and dryer. In addition, this floor offers plenty of practical storage space.
The second floor offers excellent opportunities to further expand the home. By installing a dormer window at both the front and rear, the floor can be significantly enlarged, allowing for a layout with two bedrooms.
Particulars:
Living area is 115 m².
The area of the other indoor space: 5.20 m².
The area of the external storage space is 7.80 m².
Volume of the house: 404 m³.
Completion date by mutual agreement.
Year of construction: 1984.
The house is equipped with 6 circuits and 1 residual current device (RCD).
The dimensions of the backyard are: approximately 11.00 x 6.00 meters.
On the ground floor, the house features uPVC window frames with triple glazing and solar control glass.
On all other floors, the house is fitted with wooden frames with double glazing.
The house is equipped with a central heating system. Brand: Vaillant, HR-Solide, year of construction: 2009.
Hot water is supplied via the central heating system.
The house has an energy label C, valid until December 31, 2030.
This information has been compiled by us with the necessary care. However, no liability is accepted on our part for any incompleteness, inaccuracy or otherwise, or the consequences thereof. All specified sizes and surfaces are indicative.
We advise you to engage an expert NVM broker who will guide you through the purchase process. We only act for the selling party and therefore do not represent your interests.
If you have specific wishes regarding the property, we advise you to make these known to your purchasing agent in good time and to have this carried out independently, possibly by means of a building inspection.
The brochure is only an invitation to make an offer or to open negotiations. There is only a binding agreement after the written purchase agreement has been signed by both seller and buyer.
Highlights
AI-generated from the description
Bright living with floor heating
Spacious living room with large windows and tiled floor heating.
Sunny garden with canopy
Landscaped west-facing garden with shed, canopy and back entrance.
Parking on private property
Driveway with private parking, close to public transport and roads.
Advertisement
Features
Transfer of ownership
- Last asking price
- € 625,000 kosten koper
- Asking price per m²
- € 5,435
- Status
- Sold
Construction
- Kind of house
- Single-family home, corner house
- Building type
- Resale property
- Year of construction
- 1984
- Specific
- Partly furnished with carpets and curtains
- Type of roof
- Gable roof covered with roof tiles
Surface areas and volume
- Areas
- Living area
- 115 m²
- Other space inside the building
- 5 m²
- External storage space
- 8 m²
- Plot size
- 162 m²
- Volume in cubic meters
- 404 m³
Layout
- Number of rooms
- 5 rooms (4 bedrooms)
- Number of bath rooms
- 1 bathroom and 1 separate toilet
- Bathroom facilities
- Shower, bath, toilet, and sink
- Number of stories
- 3 stories
- Facilities
- Outdoor awning, mechanical ventilation, and TV via cable
Energy
- Energy label
- C
- Insulation
- Double glazing
- Heating
- CH boiler
- Hot water
- CH boiler
- CH boiler
- Vaillant HR-solide (gas-fired combination boiler from 2009, in ownership)
Cadastral data
- AMSTELVEEN L 3441
- Cadastral map
- Area
- 162 m²
- Ownership situation
- Full ownership
Exterior space
- Location
- Alongside park, alongside a quiet road, sheltered location and in residential district
- Garden
- Back garden and front garden
- Back garden
- 66 m² (11.00 metre deep and 6.00 metre wide)
- Garden location
- Located at the west with rear access
Storage space
- Shed / storage
- Attached brick storage
- Facilities
- Electricity
Parking
- Type of parking facilities
- Public parking
Popularity
2,474x
Viewed
53x
Saved
14-8-2026
On Funda
Neighborhood

Galjoenbuurt
Amstelveen- Residents
- 3,250
- Family with children
- 35%
- Avg. asking price / m²
- € 5,430
Discover the neighborhood
Curious about the housing supply, residents and local real estate agents?

Don’t want to forget this home?
Save it as a favorite. You’ll easily find it back and get notified when something changes.
