New
Voor Anker 61186 WZ AmstelveenGaljoenbuurt
€ 625,000 k.k.

- 115 m²living area
- 143 m²plot size
- 4bedrooms
- Cenergy label
Description
*English translation below*
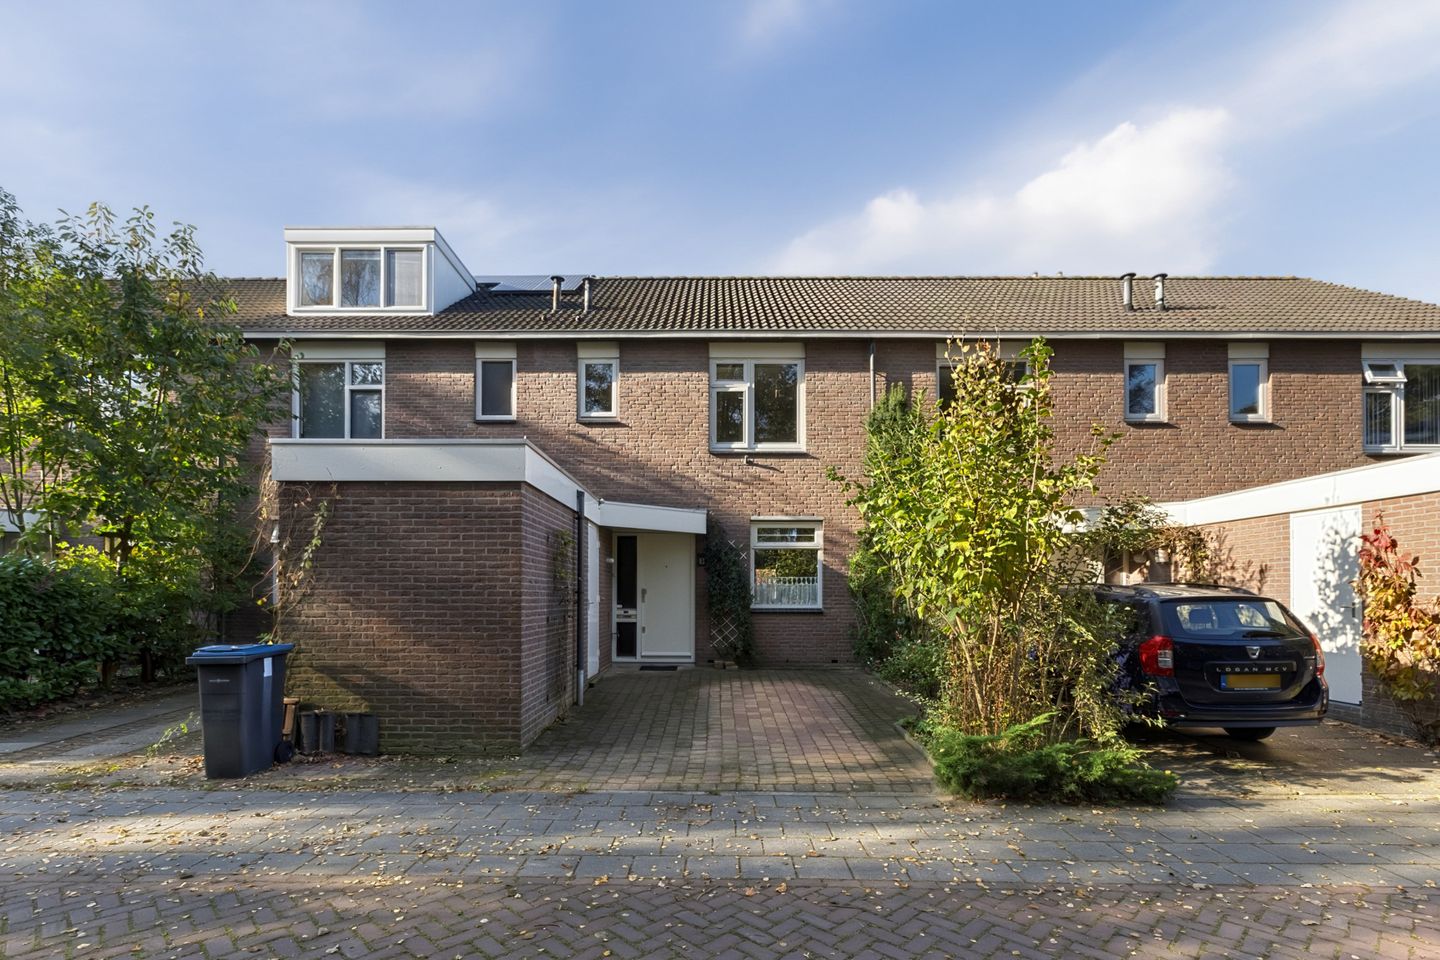
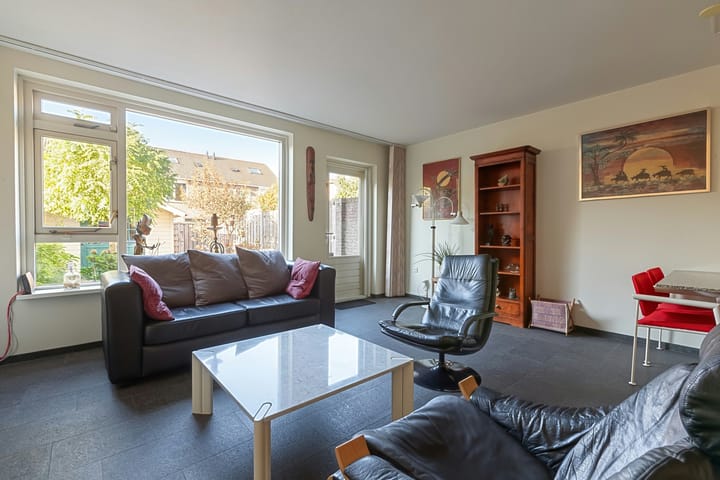
Een goed onderhouden 5-kamer woning met zonnige tuin op het westen op een rustige en kindvriendelijke woonwijk in Waardhuizen.
De woning beschikt over een tuingerichte woonkamer, vier slaapkamers en een circa 11 meter diepe achtertuin op het westen: aan Voor Anker 6 woon je met alle ruimte voor het dagelijks gezinsleven. Deze tussenwoning heeft een eigen parkeerplaats en ligt aan een woonerf in Waardhuizen, met speelgelegenheid en het polderlandschap dichtbij.
DE HOOGTEPUNTEN
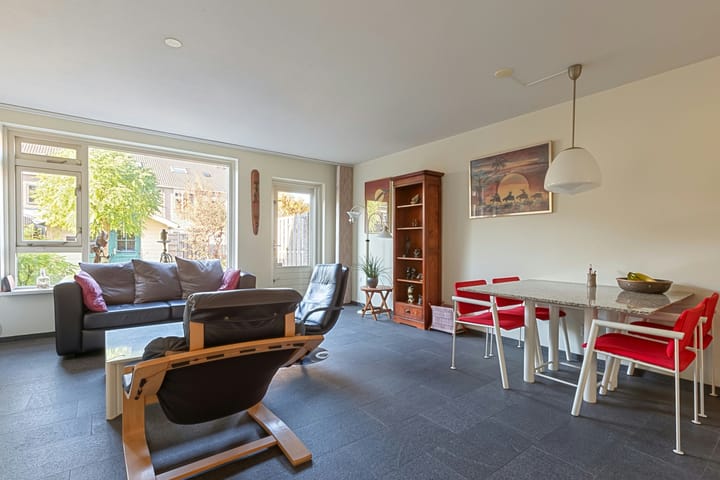
-Tuingerichte woonkamer met een brede raampartij en direct toegang tot de achtertuin.
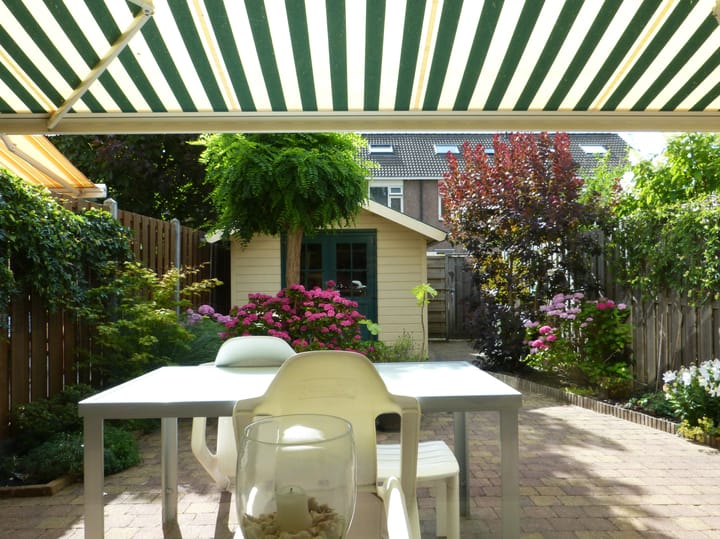
-Verzorgde achtertuin op het westen, met terras, beplanting, een houten berging en achterom.
-Vier slaapkamers, verdeeld over de eerste en tweede verdieping.
-Eigen parkeerplaats en een extra berging aan de voorzijde.
-Ligging aan een woonerf, nabij speelgelegenheid en de Bovenkerkerpolder.
INDELING IN HET KORT
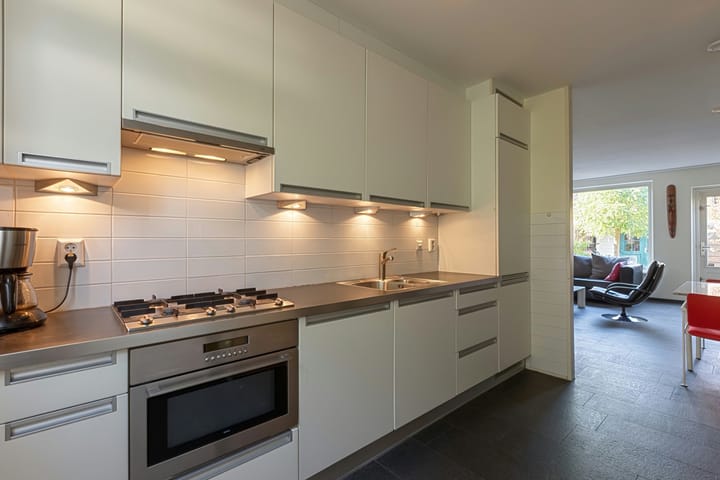
Begane grond: entree, hal met toilet, keuken aan de voorzijde en een lichte, tuingerichte woonkamer met trapkast en deur naar de achtertuin. De open keuken heeft een kunststof werkblad, afzuigkap, vaatwasser, magnetron/oven en een koel-vriescombinatie. De tuin is op het westen met volop zon. Over de hele breedte aan de tuinzijde is een zonnescherm aanwezig. Aan de voor- en achterzijde is een berging. De voor- en achtertuin is voorzien van automatische schemerverlichting.
Eerste verdieping: drie slaapkamers en een badkamer met inloopdouche, wastafelmeubel en tweede toilet. Door het plaatsen van dakkapellen aan zowel voor- en achterkant kan extra ruimte gecreëerd worden.
Tweede verdieping: vierde slaapkamer met dakraam en bergruimte achter de knieschotten. Aparte wasruimte met de cv-opstelling.
OMGEVING
Voor Anker ligt in de wijk Waardhuizen, in het zuiden van Amstelveen. Het woonerf en de speelgelegenheid in de buurt maken dit een prettige plek voor gezinnen. Voor een wandeling of fietstocht ligt de Bovenkerkerpolder dichtbij, met open vergezichten en routes door het landelijke gebied richting de Amstel. In de buurt zijn basis- en middelbare scholen, een internationale school, kinderopvang en diverse sportfaciliteiten en - verenigingen. Ook is er een golfbaan in de buurt.
Voor de dagelijkse boodschappen kun je terecht bij de winkelcentra Middenhoven en Groenhof. Het Stadshart van Amstelveen biedt daarnaast een uitgebreid aanbod aan winkels, restaurants en culturele voorzieningen, zoals de schouwburg en het Cobra Museum.
Bushaltes en Amstelveenlijn liggen op korte afstand waardoor het Centrum van Amsterdam, Schiphol en Bijlmer-Arena goed bereikbaar zijn. De A9 is snel te bereiken.
GOED OM TE WETEN
-Woonoppervlakte circa 115 m².
-Gelegen op 143 m² eigen grond.
-Bouwjaar 1984.
-Energielabel C en grotendeels voorzien van dubbel glas.
-Gedeeltelijk vloerverwarming.
-Atag cv-ketel uit 2013.
-Oplevering in overleg
Wil je de woning en de tuin zelf bekijken? Maak dan een afspraak voor een bezichtiging van Voor Anker 6.
Disclaimer: Deze beschrijving dient ter informatie en is niet bindend. Aan de verstrekte informatie kunnen geen rechten worden ontleend.
------------------------------------------------------------
A well-maintained four-bedroom home with a sunny west-facing garden in a quiet, family-friendly neighbourhood in Waardhuizen.
With a garden-facing living room, four bedrooms and an approximately 11-metre-deep west-facing rear garden, Voor Anker 6 offers plenty of space for everyday family life. This terraced house has its own parking space and is situated on a low-traffic residential street in Waardhuizen, close to play areas and the surrounding countryside.
HIGHLIGHTS
-Garden-facing living room with wide windows and direct access to the rear garden.
-Well-kept west-facing rear garden with a terrace, plants, a wooden storage shed and rear access.
-Four bedrooms spread across the first and second floors.
-Private parking space and an additional storage room at the front.
-Situated on a low-traffic residential street, close to play areas and the Bovenkerkerpolder.
LAYOUT AT A GLANCE
Ground floor: entrance hall with a toilet, a kitchen at the front and a bright, garden-facing living room with an understairs cupboard and a door to the rear garden. The open-plan kitchen features a laminate worktop, extractor hood, dishwasher, combination microwave/oven and fridge-freezer. The west-facing garden enjoys plenty of sunshine. A sun awning extends across the full width of the rear façade. There are storage facilities at both the front and rear of the property. Both gardens are fitted with automatic dusk-activated lighting.
First floor: three bedrooms and a bathroom with a walk-in shower, vanity unit and second toilet. Additional space could be created by installing dormer windows at both the front and rear.
Second floor: fourth bedroom with a roof window and storage behind the eaves. Separate laundry room housing the central heating boiler.
SURROUNDINGS
Voor Anker is situated in Waardhuizen, in the south of Amstelveen. The low-traffic residential setting and nearby play areas make this an appealing location for families. The Bovenkerkerpolder is close by for walks and bike rides, offering open views and routes through the countryside towards the River Amstel. The area offers primary and secondary schools, an international school, childcare facilities and various sports facilities and clubs. There is also a golf course nearby.
For everyday shopping, the Middenhoven and Groenhof shopping centres are within easy reach. Amstelveen’s Stadshart offers a wider selection of shops, restaurants and cultural venues, including the theatre and the Cobra Museum.
Bus stops and the Amstelveen tram line are a short distance away, providing convenient connections to Amsterdam city centre, Schiphol Airport and Bijlmer ArenA. The A9 motorway is easily accessible.
GOOD TO KNOW
-Approximately 115 m² of living space.
-Situated on a 143 m² freehold plot.
-Built in 1984.
-Energy label C and mostly fitted with double glazing.
-Underfloor heating in parts of the property.
-ATAG central heating boiler from 2013.
-Handover by mutual agreement.
Would you like to see the house and garden for yourself? Make an appointment to view Voor Anker 6.
Disclaimer: This description is provided for information purposes only and is not binding. No rights may be derived from the information provided.
Advertisement
Features
Transfer of ownership
- Listed since
- Acceptance
- Available in consultation
- Asking price
- € 625,000 kosten koper
- Asking price per m²
- € 5,435
- Status
- Available
Construction
- Kind of house
- Single-family home, row house
- Building type
- Resale property
- Year of construction
- 1984
- Type of roof
- Gable roof covered with roof tiles
Surface areas and volume
- Areas
- Living area
- 115 m²
- Other space inside the building
- 5 m²
- Exterior space attached to the building
- 1 m²
- External storage space
- 9 m²
- Plot size
- 143 m²
- Volume in cubic meters
- 408 m³
Layout
- Number of rooms
- 5 rooms (4 bedrooms)
- Number of bath rooms
- 1 bathroom and 1 separate toilet
- Bathroom facilities
- Walk-in shower, toilet, and washstand
- Number of stories
- 3 stories
- Facilities
- Skylight, mechanical ventilation, and TV via cable
Energy
- Energy label
- C
- Insulation
- Mostly double glazed
- Heating
- CH boiler and partial floor heating
- Hot water
- CH boiler
- CH boiler
- Atag (2013, in ownership)
Cadastral data
- AMSTELVEEN L 3443
- Cadastral map
- Area
- 143 m²
- Ownership situation
- Full ownership
Exterior space
- Location
- In residential district
- Garden
- Back garden and front garden
- Back garden
- 59 m² (11.00 metre deep and 5.40 metre wide)
- Garden location
- Located at the west with rear access
Storage space
- Shed / storage
- Detached wooden storage
- Facilities
- Electricity
Parking
- Type of parking facilities
- Parking on private property and public parking
Curious what your home is worth?
See your estimated home value and discover what's happening in your neighborhood.

Popularity
0x
Viewed
0x
Saved
12-11-2026
On Funda
Neighborhood

Galjoenbuurt
Amstelveen- Residents
- 3,250
- Family with children
- 35%
- Avg. asking price / m²
- € 5,430
Discover the neighborhood
Curious about the housing supply, residents and local real estate agents?

Don’t want to forget this home?
Save it as a favorite. You’ll easily find it back and get notified when something changes.
