New
Waterhoen 11187 BX AmstelveenBovenkerk
€ 825,000 k.k.

- 125 m²living area
- 132 m²plot size
- 4bedrooms
- Aenergy label
Description
** English text below**
Wat maakt dat je hier wilt wonen?
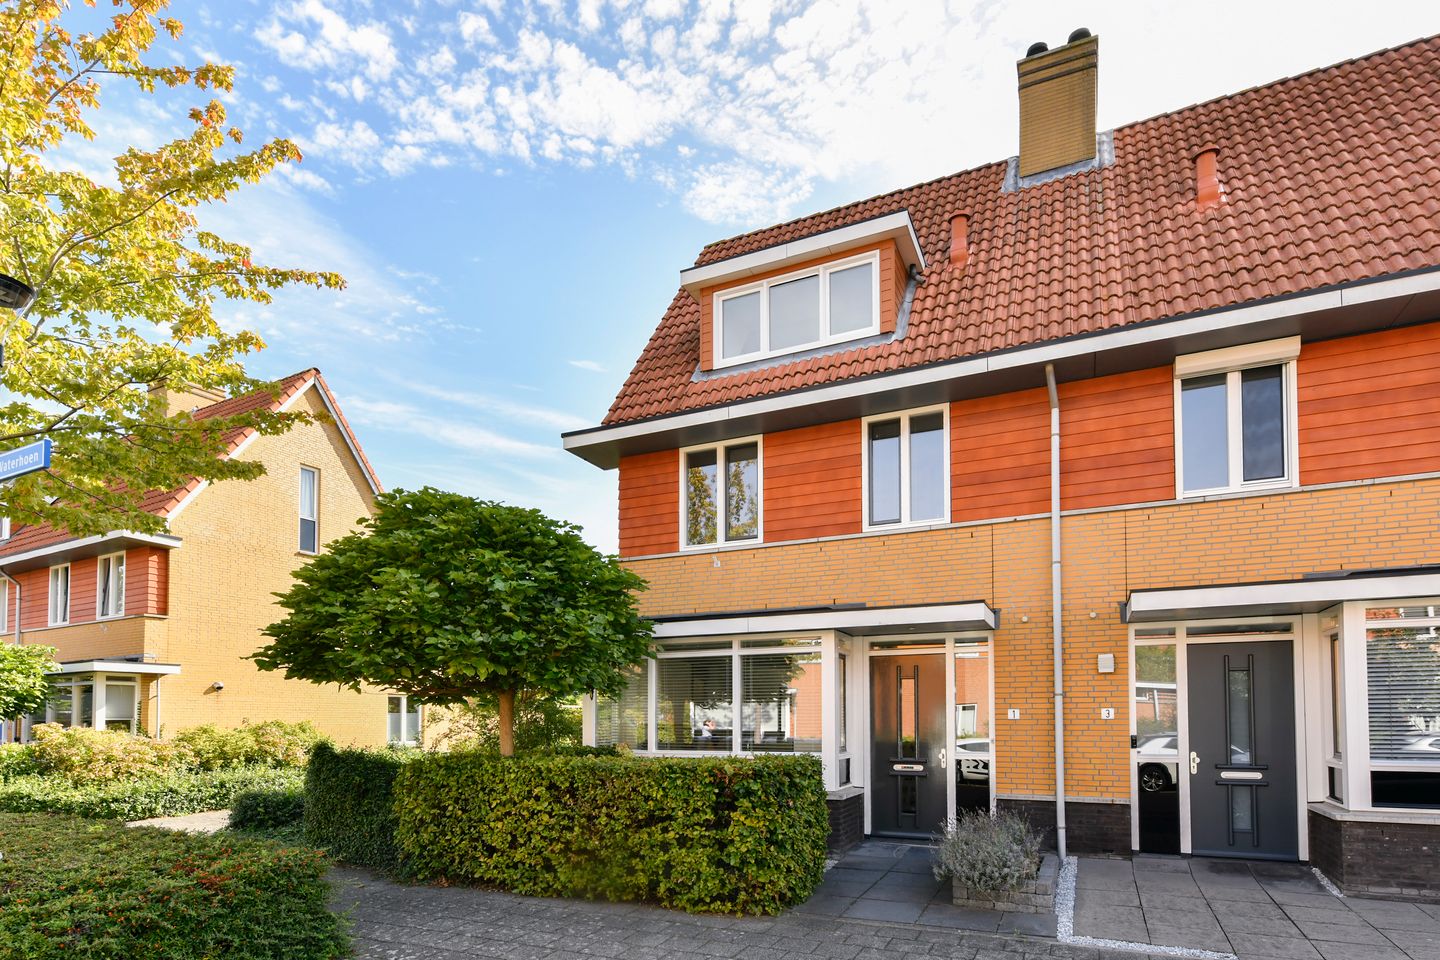
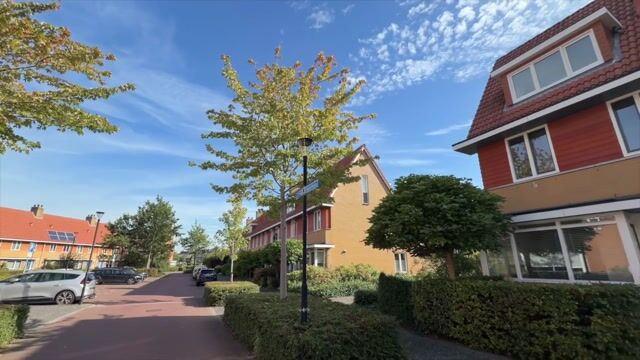
Deze keurig onderhouden hoekwoning is gelegen in een rustige straat in het gezellige en geliefde Bovenkerk, een ideale woonomgeving voor gezinnen. Dankzij de gunstige hoekligging beschikt de woning over een prettig perceel en extra privacy ten opzichte van tussenwoningen. Op de zolderverdieping zijn aan zowel de voor- als achterzijde dakkapellen geplaatst, waardoor de woning beschikt over maar liefst vier ruime slaapkamers.
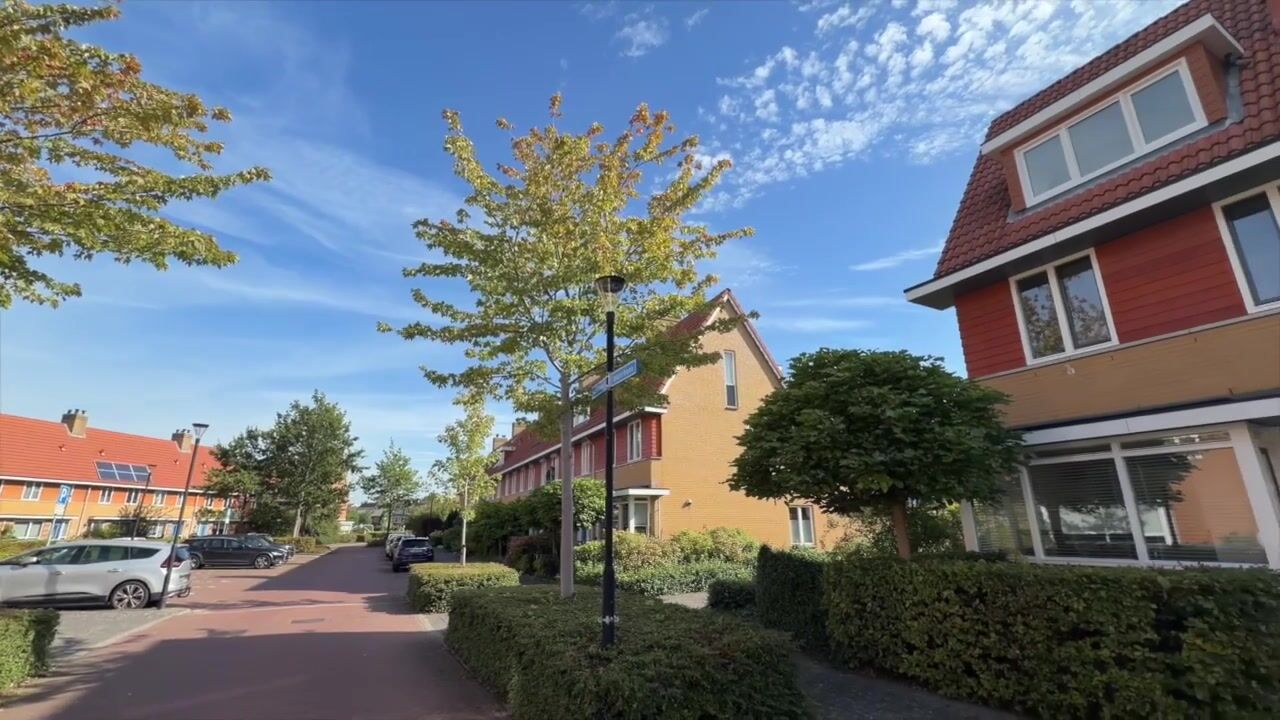
Een bijzonder pluspunt van deze locatie is de speelvoorziening direct aan de overzijde van de woning. Hier kunnen kinderen veilig spelen, leren fietsen en genieten van alle ruimte die het autoluwe plein biedt. Daarnaast vindt in de wijk woensdagochtend een kleinschalige markt plaats met onder andere een groentekraam, bakker en kaasboer, waardoor verse producten altijd dichtbij zijn.
Het openbaar vervoer en het gezellige Stadshart Amstelveen zijn vanuit hier ook gemakkelijk bereikbaar. Daarnaast bevinden Amsterdam, Haarlem en Schiphol zich op korte afstand. Een fijne gezinswoning op een uitstekende locatie waar rust, ruimte en alle dagelijkse voorzieningen samenkomen.
Wat maakt deze woning bijzonder?
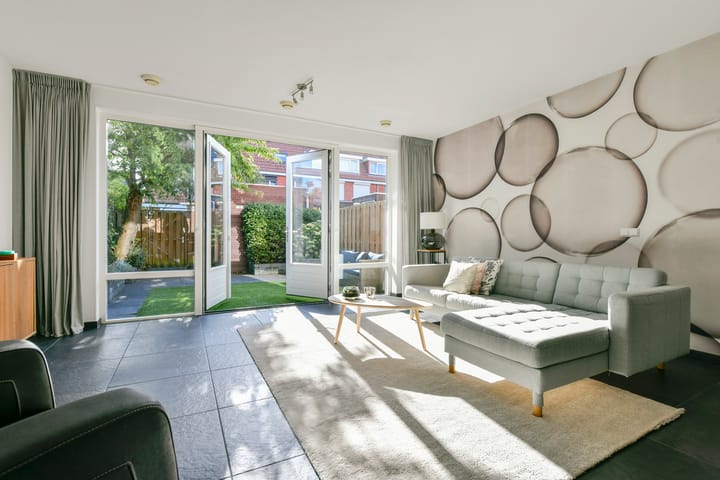
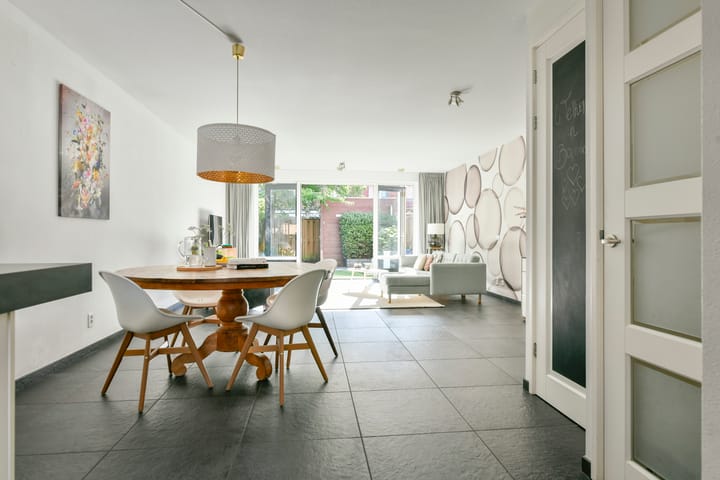
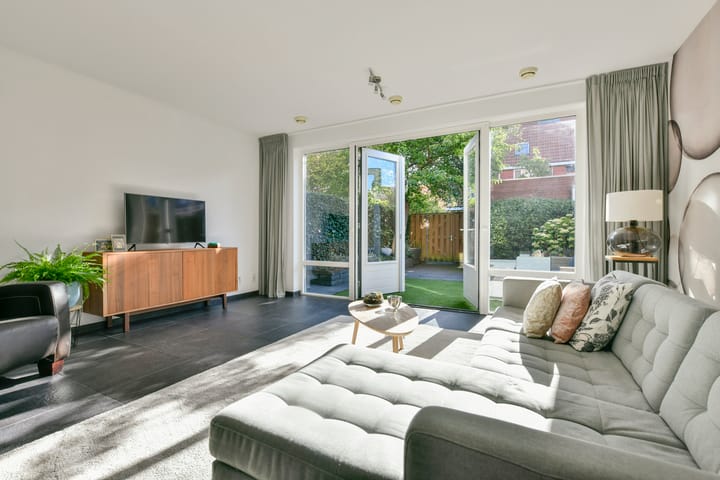
Via de ruime hal kom je in de lichte woonkamer met open keuken. De openslaande deuren naar de achtertuin zorgen voor een prettige verbinding tussen binnen en buiten. De donkere plavuizenvloer met vloerverwarming geeft de ruimte een warme uitstraling. De open keuken is compleet uitgevoerd met een inductiekookplaat, vaatwasser, combi-oven, koelkast en vriezer. Dankzij het royale werkblad en de vele kasten en lades is er genoeg werk- en bergruimte. Praktisch is de extra trapkast in de woonkamer.
Op de eerste verdieping bevinden zich drie goed bemeten slaapkamers, allen voorzien van grote raampartijen die zorgen voor een aangename lichtinval. De verdieping is afgewerkt met een nette laminaatvloer. De badkamer beschikt over een ligbad met douche, een ruime wastafel met dubbele kraan en meubel, en een toilet.
De tweede verdieping is dankzij de dakkapellen aan zowel de voor- als achterzijde uitgegroeid tot een volwaardige woonlaag. Hier bevindt zich een royale vierde slaapkamer met maatwerk- vaste kasten. Daarnaast is er een aparte ruimte met de cv-ketel en de aansluitingen voor de wasmachine en droger. Hierdoor is ook deze verdieping praktisch en efficiënt ingedeeld.
Persoonlijke noot van de bewoners:
We hebben hier heerlijk gewoond. Toen we in 2007 als eerste bewoners de sleutel kregen, waren we net getrouwd in de Urbanuskerk. Vanaf de allereerste dag voelden we ons thuis, niet alleen in dit huis, maar ook in Bovenkerk.
Voor ons heeft deze plek altijd het beste van alles gehad: je bent zo op de grote uitvalswegen, maar ook zo in het Amsterdamse Bos. Je woont in een gezellige, levendige wijk en tegelijkertijd in een comfortabele woning met alle gemakken van dien. Dichtbij de scholen in Amstelveen-Zuid, dichtbij het Stadshart en Schiphol. We genoten van de concerten in het bos, etentjes in het Oude Dorp, de voetbalclub van onze zoon praktisch in de achtertuin, de woensdagse markt op loopafstand en, toen later onze drie kinderen kwamen, van alle speelplekken in de buurt.
Dit huis groeide ook met ons mee. Achter in de tuin plantten we in 2008 een piepklein, iel bloesemboompje waarvan we ons serieus afvroegen of het de eerste winter wel zou overleven. Inmiddels is het een prachtige, volle boom met roze bloesem, die ieder voorjaar een ware eyecatcher in de wijk is. Ook die boom is hier, net als wij destijds, snel en stevig geworteld. In 2010 hebben we de zolder verbouwd en twee grote dakkapellen geplaatst. Daar hebben we nooit spijt van gehad, want we hadden daarmee een etage voor onszelf met een ruime slaapkamer en veel kastruimte.
Nu is het tijd om het huis door te geven. We hopen van harte dat de nieuwe bewoners het net zo in hun hart zullen sluiten als wij dat hebben gedaan en dat dit huis voor hen opnieuw een plek wordt waar het leven zich mag ontvouwen en waar heel veel nieuwe herinneringen ontstaan.
Wat je verder wil weten:
- Energielabel A;
- Dakkapel aan voor- en achterzijde geplaats op de tweede verdieping;
- CV-ketel 2019;
- Vloerverwarming op de begane grond en eerste verdieping;
- Waterontharder;
- Rolluiken op de tweede verdieping aan de achterzijde
- Kortom; een complete gezinswoning op een aantrekkelijke locatie, met volop leefruimte, een praktische indeling en alle dagelijkse voorzieningen binnen handbereik!
=======================================================================
Why would you want to live here?
This well-maintained corner house is situated on a quiet street in the charming and highly sought-after neighbourhood of Bovenkerk, an ideal residential area for families. Thanks to its corner position, the property enjoys a pleasant plot with added privacy compared to neighbouring terraced homes. The attic floor has been enhanced with dormer windows at both the front and rear, creating no fewer than four spacious bedrooms.
A particular highlight of this location is the playground directly in front of the house. Children can play safely, learn to ride their bikes, and enjoy the space offered by the low-traffic square. In addition, a small weekly market is held in the neighbourhood every Wednesday morning, featuring a greengrocer, baker, and cheesemonger, ensuring fresh produce is always close at hand.
Public transport and the lively Stadshart Amstelveen shopping centre are easily accessible from the property. Amsterdam, Haarlem, and Schiphol Airport are also within easy reach. This is a wonderful family home in an excellent location, where peace, space, and everyday conveniences come together.
What makes this property special?
The spacious entrance hall leads into the bright living room with an open-plan kitchen. French doors open onto the rear garden, creating a seamless connection between indoor and outdoor living. The dark tiled floor with underfloor heating gives the living area a warm and inviting atmosphere.
The modern kitchen is fully equipped with an induction hob, dishwasher, combination oven, refrigerator, and freezer. A generous worktop and ample storage space in the cabinets and drawers make it both practical and functional. An additional cupboard beneath the staircase provides convenient extra storage.
The first floor comprises three well-proportioned bedrooms, all featuring large windows that allow plenty of natural light. This floor is finished with a neat laminate floor. The bathroom is fitted with a bathtub with shower, a spacious double washbasin with vanity unit, and a toilet.
Thanks to the dormer windows at both the front and rear, the second floor has been transformed into a full-sized living level. Here you will find a generous fourth bedroom with built-in wardrobes. There is also a separate utility room housing the central heating boiler and connections for a washing machine and dryer, making this floor both practical and efficiently laid out.
A personal note from the owners:
We have truly loved living here. When we received the keys in 2007 as the very first owners, we had just been married in the Urbanus Church. From day one, we felt at home, not only in this house but also in Bovenkerk.
For us, this location has always offered the best of both worlds: excellent access to the main roads, while also being just minutes away from the Amsterdam Forest. You live in a lively and welcoming neighborhood while enjoying the comfort and convenience of a modern home. Schools in Amstelveen South, the Stadshart shopping center, and Schiphol Airport are all within easy reach. We enjoyed the concerts in the forest, dinners in the charming Old Village, our son's football club practically in the backyard, the Wednesday market within walking distance, and later, when our three children came along, all the playgrounds and recreational facilities nearby.
This house grew with our family as well. In 2008, we planted a tiny, fragile blossom tree at the back of the garden and genuinely wondered whether it would survive its first winter. Today, it has become a beautiful, mature tree covered in stunning pink blossoms, drawing admiration throughout the neighborhood every spring. Just like us, it quickly put down strong roots here.
In 2010, we converted the attic and added two large dormer windows. We have never regretted that decision, as it gave us an entire floor of our own, complete with a spacious master bedroom and ample storage space.
Now the time has come to pass this home on to its next owners. We sincerely hope they will come to love it as much as we have and that it will become a place where their lives can unfold, where new memories are made, and where many happy years lie ahead.
Additional information
- Energy label A;
- Dormer windows installed at both the front and rear of the second floor;
- Central heating boiler (CV) installed in 2019;
- Underfloor heating on the ground floor and first floor;
- Water softening system;
- Roller shutters at the rear of the second floor;
- Corner property.
In summary, this is a complete family home in an attractive location, offering generous living space, a practical layout, and all daily amenities within easy reach.
Highlights
AI-generated from the description
Bright living with open kitchen
Living room with French doors and modern open kitchen.
Corner home by playground
Corner position with extra privacy and playground out front.
Comfort with energy label A
Energy label A, underfloor heating, water softener and shutters.
Advertisement
Features
Transfer of ownership
- Listed since
- Acceptance
- Available in consultation
- Asking price
- € 825,000 kosten koper
- Asking price per m²
- € 6,600
- Status
- Available
Construction
- Kind of house
- Single-family home, corner house
- Building type
- Resale property
- Year of construction
- 2007
- Type of roof
- Gable roof covered with roof tiles
Surface areas and volume
- Areas
- Living area
- 125 m²
- Other space inside the building
- 3 m²
- External storage space
- 8 m²
- Plot size
- 132 m²
- Volume in cubic meters
- 493 m³
Layout
- Number of rooms
- 5 rooms (4 bedrooms)
- Number of bath rooms
- 1 bathroom and 1 separate toilet
- Bathroom facilities
- Shower, bath, toilet, sink, and washstand
- Number of stories
- 3 stories
- Facilities
- Outdoor awning, mechanical ventilation, passive ventilation system, rolldown shutters, and TV via cable
Energy
- Energy label
- A
- Insulation
- Roof insulation, double glazing, insulated walls and floor insulation
- Heating
- CH boiler and partial floor heating
- Hot water
- CH boiler
- CH boiler
- Intergas Kombi Kompakt HRE 36/30A (gas-fired combination boiler from 2019, in ownership)
Cadastral data
- AMSTELVEEN O 7882
- Cadastral map
- Area
- 132 m²
- Ownership situation
- Full ownership
Exterior space
- Location
- Alongside a quiet road and in residential district
- Garden
- Back garden and front garden
- Back garden
- 39 m² (7.59 metre deep and 5.14 metre wide)
- Garden location
- Located at the east with rear access
Storage space
- Shed / storage
- Detached wooden storage
- Facilities
- Electricity
Parking
- Type of parking facilities
- Public parking
Popularity
528x
Viewed
22x
Saved
22-9-2026
On Funda
Neighborhood
Bovenkerk
Amstelveen- Residents
- 3,185
- Family with children
- 41%
- Avg. asking price / m²
- € 6,611
Discover the neighborhood
Curious about the housing supply, residents and local real estate agents?

Don’t want to forget this home?
Save it as a favorite. You’ll easily find it back and get notified when something changes.
