Sold
Wieringerstraat 171181 ET AmstelveenRandwijck Oost
€ 1,095,000 k.k.

- 160 m²living area
- 135 m²plot size
- 6bedrooms
- A+energy label
Sales history
- Listed since
- February 17, 2026
- Date of sale
- March 11, 2026
- Term
- 3 weeks
Description
*** This Property is listed by an MVA Certified Expat Broker ***
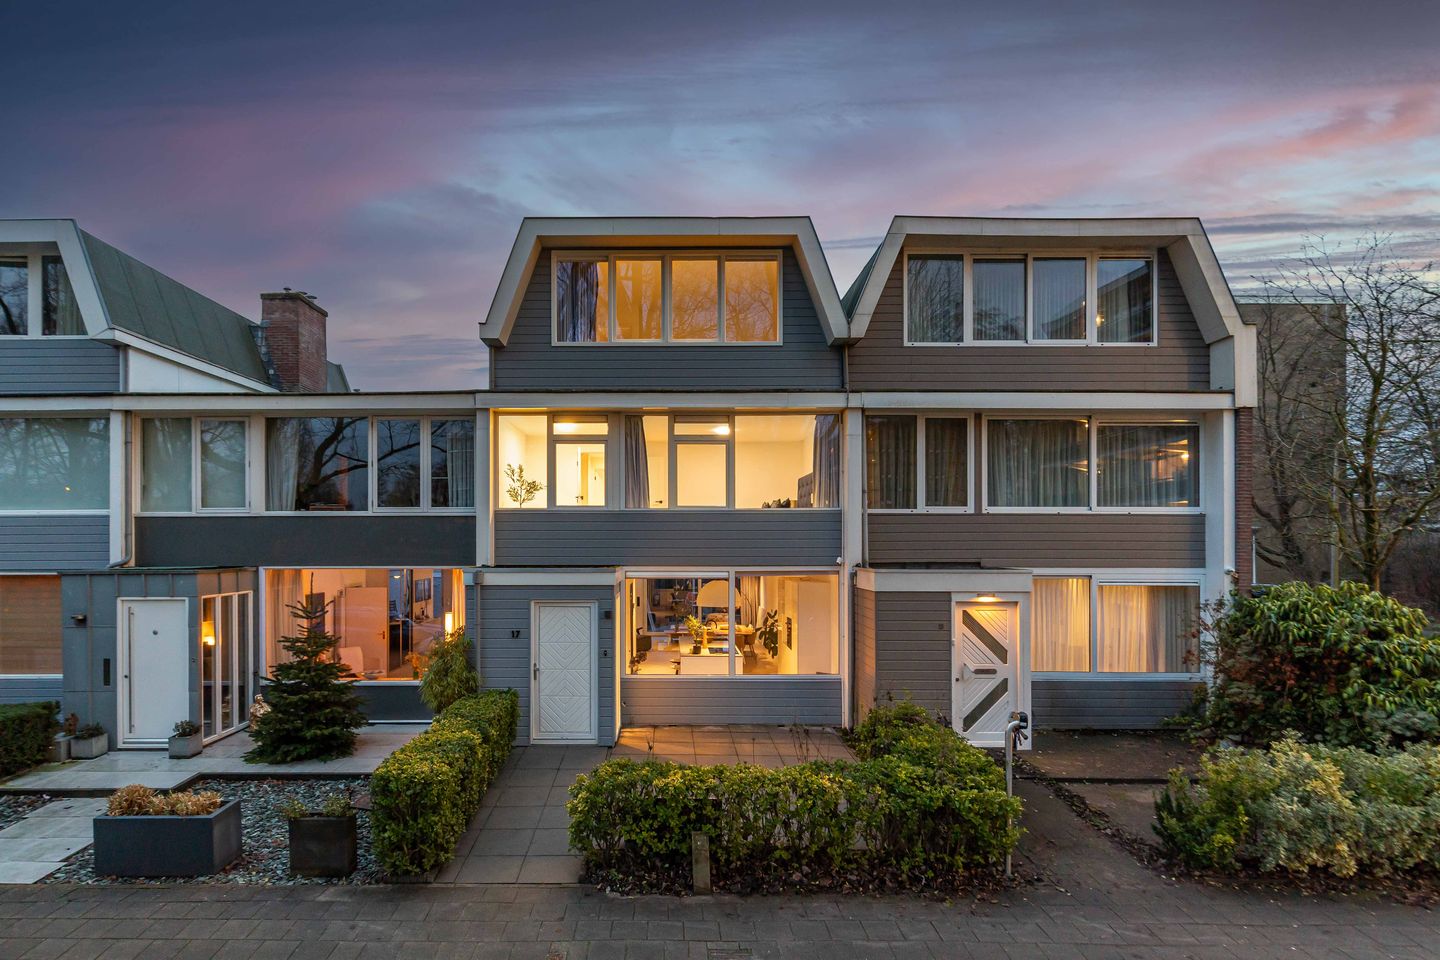
Light, space, and comfort come together in this fully modernized single-family home (approx. 160m²) with six bedrooms, two bathrooms, and a south-facing garden with storage shed.
Located on a quiet and green residential street, this home offers the best of both worlds: a serene living environment with all amenities, schools, and public transportation within easy reach.
Ground floor
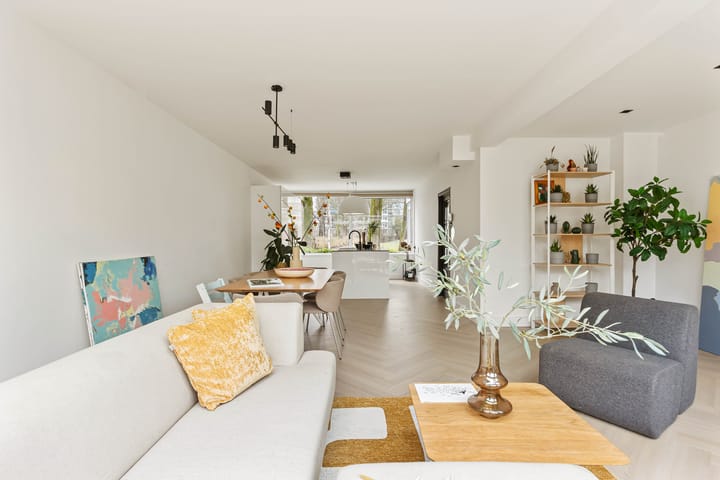
The entrance opens onto the hall with a cloakroom, meter cupboard, and modern toilet. This leads to the very bright and spacious living room that extends across the entire depth of the house.
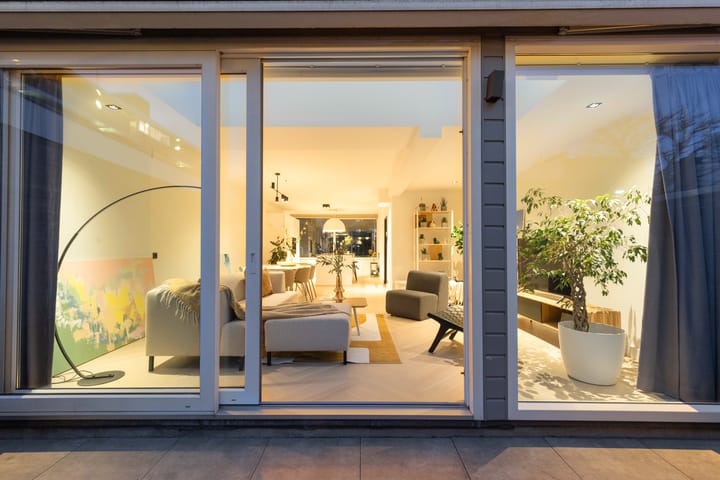
The living room is on the garden side and forms the heart of the house. Thanks to the large glass front and skylights, daylight flows in abundantly. Inside and outside merge almost seamlessly here, making the space feel pleasant all year round.
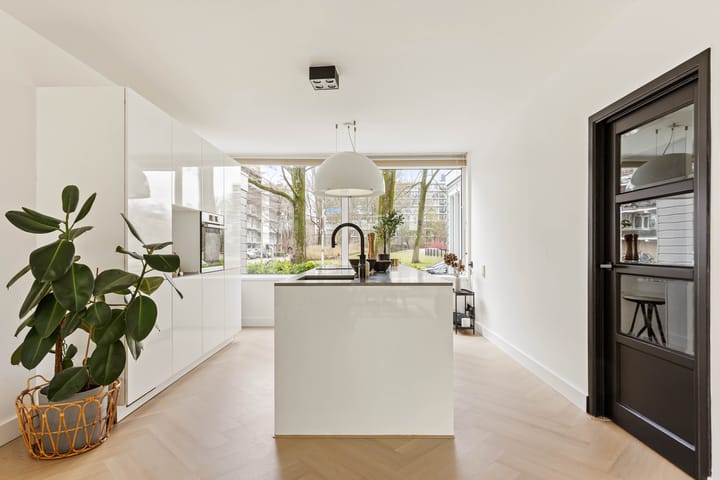
At the front is the luxurious and modern kitchen with cooking island. The kitchen has a sleek design and is equipped with various built-in appliances (including a Quooker and electric hob, 2026) and plenty of storage space. While you cook, you have an unobstructed view of the street, while the dining room is centrally located in the space. An ideal place for long dinners or cozy evenings with friends.
The backyard is well-maintained and faces the sunny south with several seating areas and a spacious storage room. A wonderful outdoor space where you can both lounge and store things practically.
First floor
The first floor has four well-sized bedrooms. Thanks to the straight facades, the rooms can be efficiently arranged as bedrooms, studies, or children's rooms.
The bathroom is modern and equipped with a walk-in shower, sink, and toilet. Everything is finished in a sleek, calm, timeless style.
On this floor, you have a storage room with connections for a washing machine and dryer. This is accessible from the hall.
Second floor
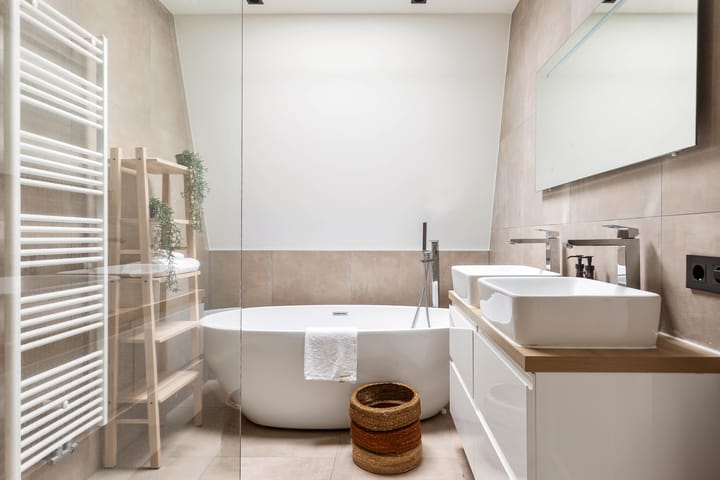
The top floor has two spacious bedrooms. Here you will also find the luxurious bathroom with a comfortable bathtub, walk-in shower, and double sink.
The large windows make this floor remarkably light and give it a spacious and comfortable feel. There is a second separate toilet in the hall.
The house is equipped with a home battery in combination with eight solar panels. Thanks to the storage of generated energy, it is available when needed, resulting in savings of approximately €400 per month.
As soon as you enter, you will immediately notice that this is a well-designed home. The house has a stylish finish, a practical layout, and feels remarkably spacious thanks to the large windows and open layout.
Are you looking for a ready-to-move-in home with space, light, and comfort in a quiet but central location? Call us to make an appointment!
Surroundings
The house is located in a quiet, green residential area in Amstelveen, ideal for families and people who want to live in a spacious home but still want to be close to the city. In the immediate vicinity, you will find various schools, sports facilities, shops, and supermarkets.
For relaxation, parks and green areas are a short distance away, and the Amsterdamse Bos is just a short bike ride away.
Accessibility is excellent: tram and bus connections are within walking distance and by car you can reach the A9, A10 or A2 motorways within minutes. Amsterdam and Schiphol Airport are also within easy reach.
Details
• Living area approx. 160 m²
• Year of construction approx. 1962
• Insulated with double glazing (HR++)
• Hot water and heating via central heating boiler (Intergas, 2026) with underfloor heating on the ground floor
• 8 solar panels (2026)
• In 2026, new PVC floors were laid throughout the house and the bathroom on the first floor was also renovated
in 2026
• Delivery in consultation
Measurement instructions
The property sold has been measured using the Measurement Instructions, based on the standards laid down in NEN 2580. The Measurement Instructions are intended to apply a more uniform method of measurement to give an indication of the usable area. The Measurement Instructions do not completely rule out differences in measurement results due to, for example, differences in interpretation, rounding off, and limitations when performing a measurement. The property has been measured by a reliable professional company, and the buyer indemnifies the employees of Voorma & Millenaar makelaars o.g. and the seller for any deviations in the specified measurements. The buyer declares that they have been given the opportunity to measure the property themselves (or have it measured) in accordance with NEN 2580.
Advertisement
Features
Transfer of ownership
- Last asking price
- € 1,095,000 kosten koper
- Asking price per m²
- € 6,844
- Status
- Sold
Construction
- Kind of house
- Single-family home, row house
- Building type
- Resale property
- Year of construction
- 1962
Surface areas and volume
- Areas
- Living area
- 160 m²
- External storage space
- 8 m²
- Plot size
- 135 m²
- Volume in cubic meters
- 535 m³
Layout
- Number of rooms
- 7 rooms (6 bedrooms)
- Number of bath rooms
- 2 bathrooms and 1 separate toilet
- Bathroom facilities
- 2 walk-in showers, toilet, sink, shower, and double sink
- Number of stories
- 3 stories
- Facilities
- Skylight, sliding door, TV via cable, and solar panels
Energy
- Energy label
- A+
- Insulation
- Double glazing
- Heating
- CH boiler and partial floor heating
- Hot water
- CH boiler
- CH boiler
- Intergas (gas-fired combination boiler from 2026, in ownership)
Cadastral data

- AMSTELVEEN H 9405
- Cadastral map
- Area
- 135 m²
- Ownership situation
- Full ownership
Exterior space
- Location
- Alongside a quiet road, in residential district and unobstructed view
- Garden
- Back garden and front garden
- Back garden
- 26 m² (4.63 metre deep and 5.63 metre wide)
- Garden location
- Located at the south with rear access
Storage space
- Shed / storage
- Detached brick storage
- Facilities
- Electricity
Parking
- Type of parking facilities
- Paid parking, public parking and resident's parking permits
Popularity
4,943x
Viewed
117x
Saved
17-2-2026
On Funda
Neighborhood
Randwijck Oost
Amstelveen- Residents
- 3,715
- Family with children
- 36%
- Avg. asking price / m²
- € 6,651
Discover the neighborhood
Curious about the housing supply, residents and local real estate agents?

Don’t want to forget this home?
Save it as a favorite. You’ll easily find it back and get notified when something changes.
