

New

Wilhelmina Druckerlaan 261187 PV AmstelveenBetsy Perkbuurt

Map
  • 121 m²
  • 130 m²
  • 5
  • B
Calculate monthly payment

Description

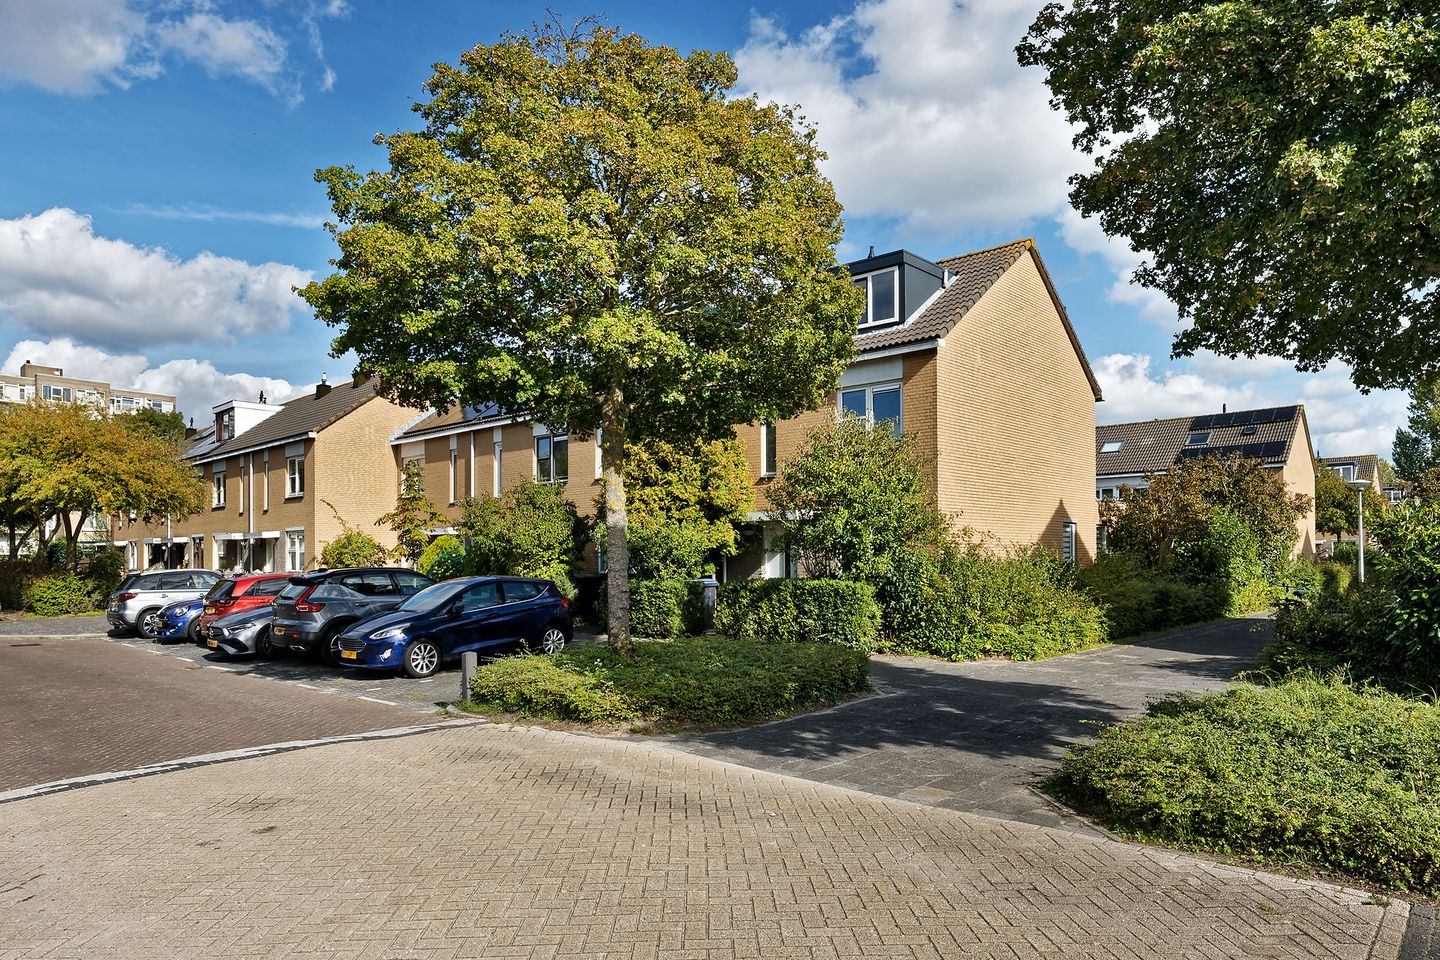
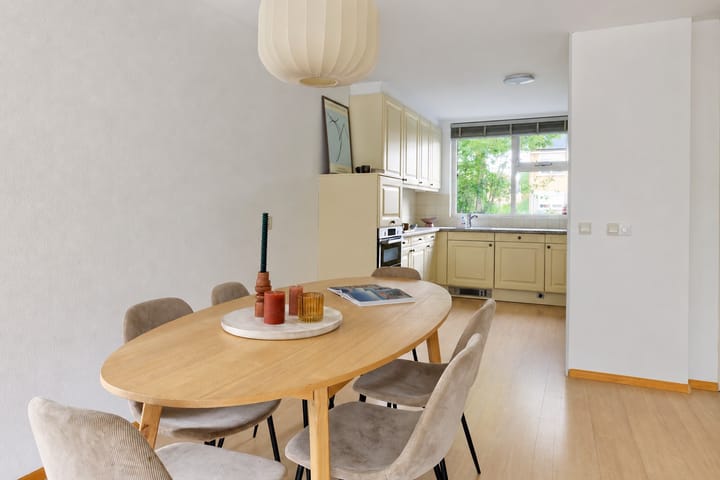
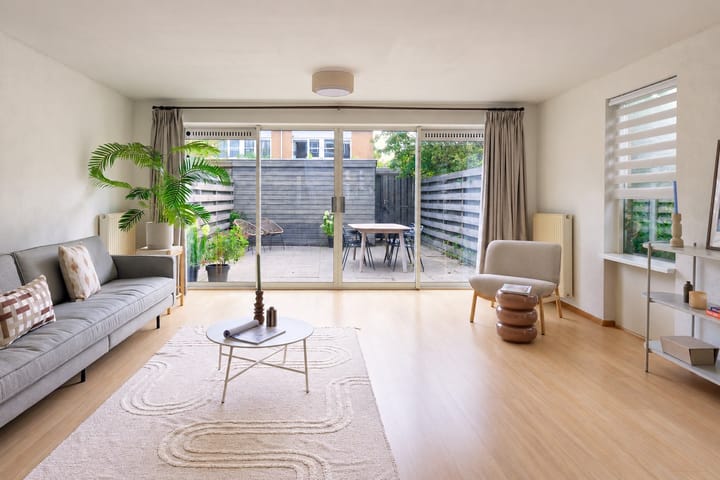
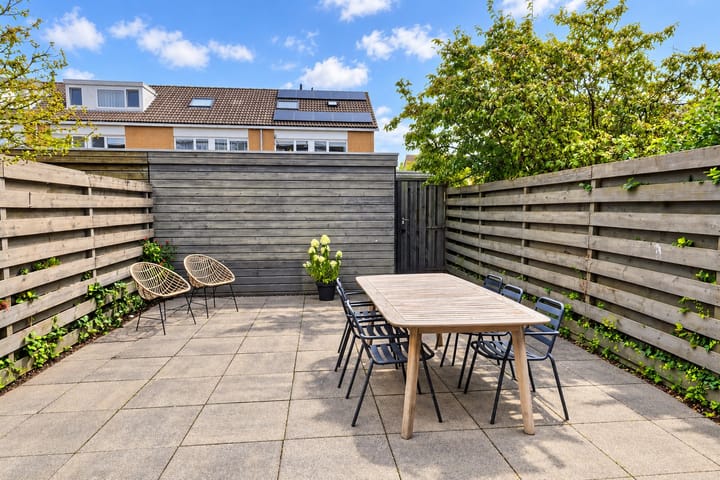
SPACIOUS CORNER HOUSE WITH FIVE BEDROOMS AND A SUNNY GARDEN IN AMSTELVEEN Looking for a spacious family home with an extended living room and a lovely garden? At Wilhelmina Druckerlaan 26, you’ll find this light-filled corner house of approximately 121 m², featuring a spacious living room, open-plan kitchen, five good-sized bedrooms, a front and back garden, and a detached storage shed. What’s more, the property is situated on freehold land. A wonderful family home that you can furnish to your own taste! LOCATION The property is situated on a quiet avenue in Westwijk Noord. The surrounding area offers shops, schools, childcare facilities and sports amenities. The Amsterdamse Bos and De Poel are also easily accessible for a walk, a run or an afternoon outdoors. For a wider range of shops, the Stadshart Amstelveen is within cycling distance. You can easily travel to Amsterdam and the rest of the region by public transport or via the nearby main roads. LAYOUT Ground floor The front garden leads to the entrance to the property. The hall provides access to the toilet, the staircase to the first floor and the living room. The living room is spacious and light, with plenty of room for a comfortable seating area and a large dining table. The open-plan kitchen is situated at the front and features a light colour scheme, a corner unit and various built-in appliances. At the rear, wide glass doors provide a lovely connection to the garden. The back garden offers plenty of space for al fresco dining and relaxation. At the far end of the garden is a detached storage shed, handy for bicycles and garden tools. First floor The landing provides access to three bedrooms and the bathroom. The master bedroom offers ample space for a double bed and a wardrobe. The other two rooms are suitable as children’s bedrooms, a guest room or a study. The bathroom is fitted with a bath with shower, a washbasin and a toilet. Second floor There are two further bedrooms on the top floor. Thanks to the dormer windows, these are pleasant, light-filled spaces that can be used in various ways. The landing has space for the washing machine, and there is practical storage space beneath the sloping roof. SPECIAL FEATURES • Living area approximately 121 m²; • Plot size: 130m²; • Volume: 362 m?; • Built in 1991; • Situated on freehold land; • Five-bedroom corner house; • The property is fully insulated and fitted with double glazing; • The property is heated by a high-efficiency central heating combi boiler installed in 2018; • The second floor is fitted with air conditioning; • Detached storage shed in the back garden; • Handover by arrangement.

Highlights

AI-generated from the description
  • Spacious corner family home

    Corner house with extended living room and five bedrooms.

  • Sunny garden with storage

    Front and back garden with wide glass doors and shed.

  • Well insulated and comfortable

    Fully insulated, double glazing, high-efficiency boiler and AC.

Features

Transfer of ownership

Listed since
Acceptance
Available in consultation
Asking price
€ 675,000 kosten koper
Asking price per m²
€ 5,579
Status
Available

Construction

Kind of house
Single-family home, corner house
Building type
Resale property
Year of construction
1991
Type of roof
Gable roof covered with asphalt roofing and roof tiles

Surface areas and volume

Areas
Living area
121 m²
External storage space
7 m²
Plot size
130 m²
Volume in cubic meters
362 m³

Layout

Number of rooms
6 rooms (5 bedrooms)
Number of bath rooms
1 bathroom and 2 separate toilets
Bathroom facilities
Walk-in shower, bath, toilet, and washstand
Number of stories
3 stories
Facilities
Air conditioning, mechanical ventilation, rolldown shutters, sliding door, and TV via cable

Energy

Energy label
Insulation
Roof insulation, double glazing, insulated walls and floor insulation
Heating
CH boiler
Hot water
CH boiler
CH boiler
Nefit Trendline 2 (gas-fired combination boiler from 2018, in ownership)

Cadastral data

AMSTELVEEN O 4351
Cadastral map
Area
130 m²
Ownership situation
Full ownership

Exterior space

Garden
Back garden, front garden and sun terrace
Back garden
42 m² (8.00 metre deep and 5.20 metre wide)
Garden location
Located at the southeast with rear access
Balcony/roof terrace
Roof terrace present

Storage space

Shed / storage
Detached wooden storage
Facilities
Electricity

Parking

Type of parking facilities
Public parking

Popularity

0x

Viewed

0x

Saved

6-10-2026

On Funda

Neighborhood

Betsy Perkbuurt

Amstelveen
Residents
1,735
Family with children
36%
Avg. asking price / m²
€ 5,832

Discover the neighborhood

Curious about the housing supply, residents and local real estate agents?

View neighborhood insights

Don’t want to forget this home?

Save it as a favorite. You’ll easily find it back and get notified when something changes.