
New
Zonnestein 11181 LR AmstelveenKruiskerkbuurt
€ 3,300,000 k.k.

- 349 m²living area
- 522 m²plot size
- 6bedrooms
- Aenergy label
Vrijstaand wonen op een van de meest gewilde locaties van Amstelveen
Description
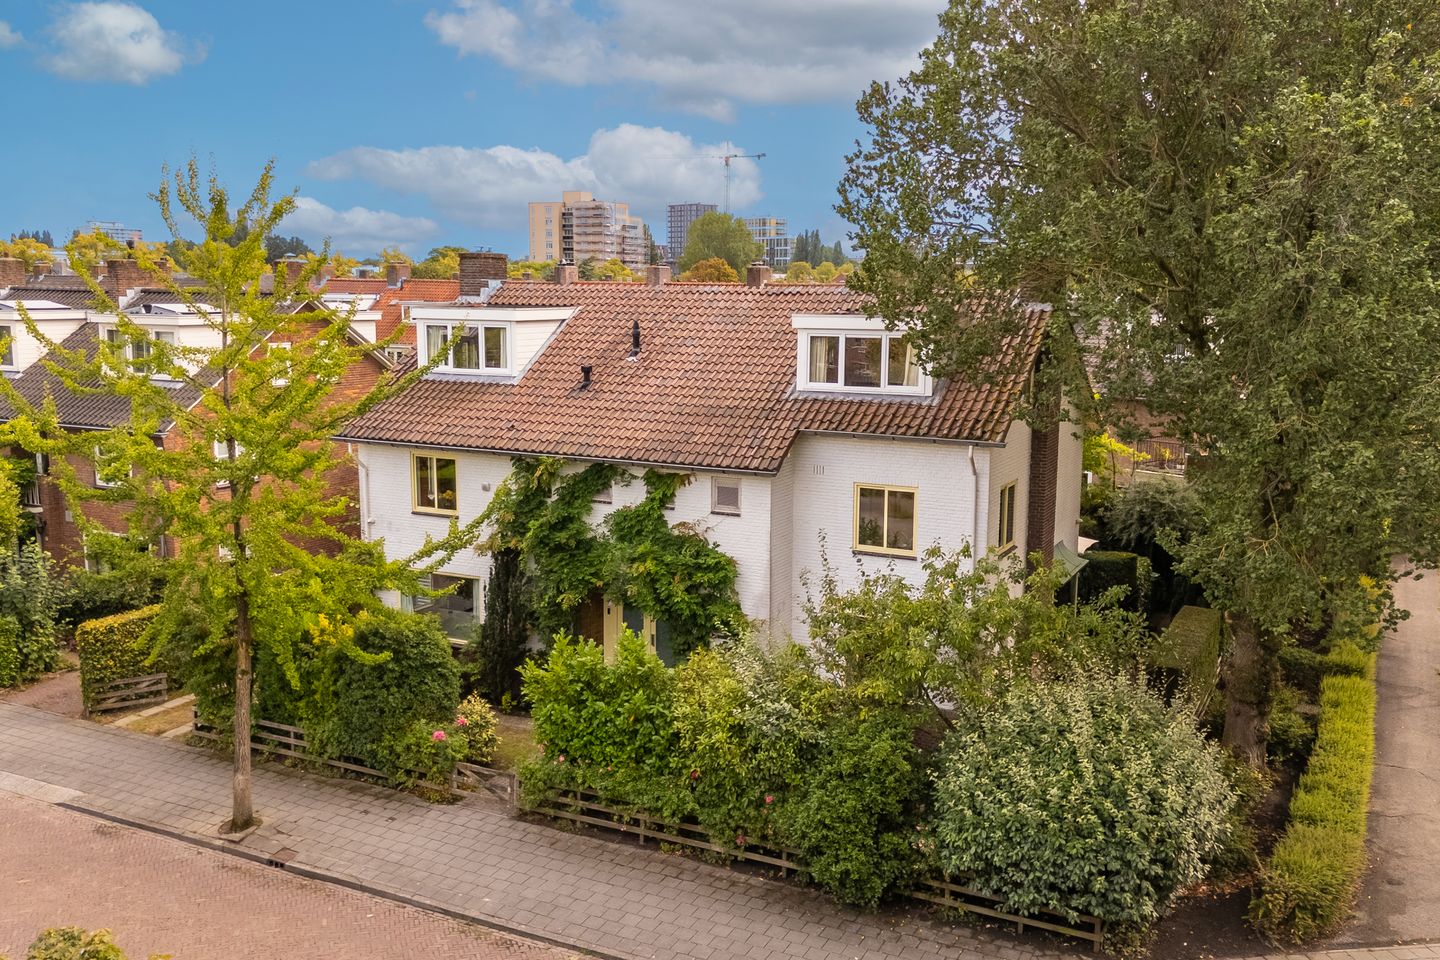
Welcome to Zonnestein 1, a rare opportunity to enjoy detached living in one of Amstelveen’s most sought-after locations. The property, formerly home to the Bag Museum, was completely remodelled, redesigned and renovated under architectural supervision in 2008.
This unique and stylish detached villa offers approximately 358 sq. m. of usable floor area and is situated on a plot of approximately 522 sq. m. The property occupies a prime position in the highly desirable Elsrijk neighbourhood, directly behind the characteristic Kruiskerk and adjacent to Jan van Hulstpark. Here, you can enjoy peace, privacy and a wonderful sense of space. Almost every room benefits from open views, with the green park surrounding the Kruiskerk forming a particularly attractive outlook.
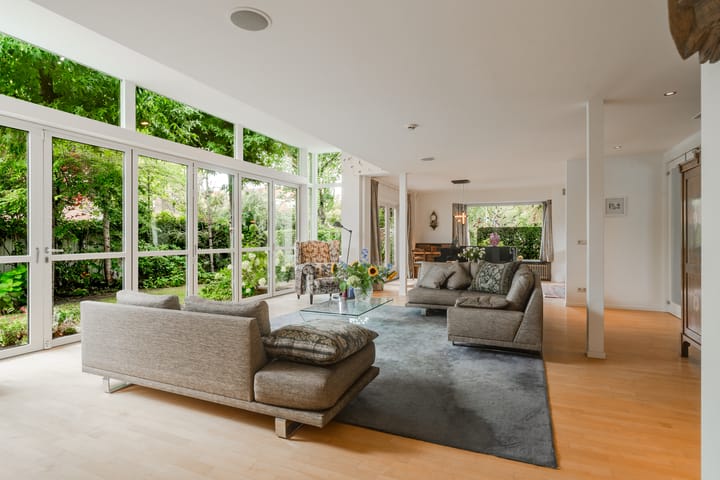
Inside, the generous proportions are immediately apparent. The extended living room features high ceilings, large windows and an abundance of natural light. The spacious Bulthaup kitchen forms a stylish and functional heart of the home. With six bedrooms, two bathrooms and a variety of spaces suitable for working, playing and relaxing, the property is ideally suited to a large family or anyone wishing to comfortably combine living and working from home.
Thanks in part to the hybrid heat pump and solar panels, the villa has an energy label A.
LAYOUT
Ground floor
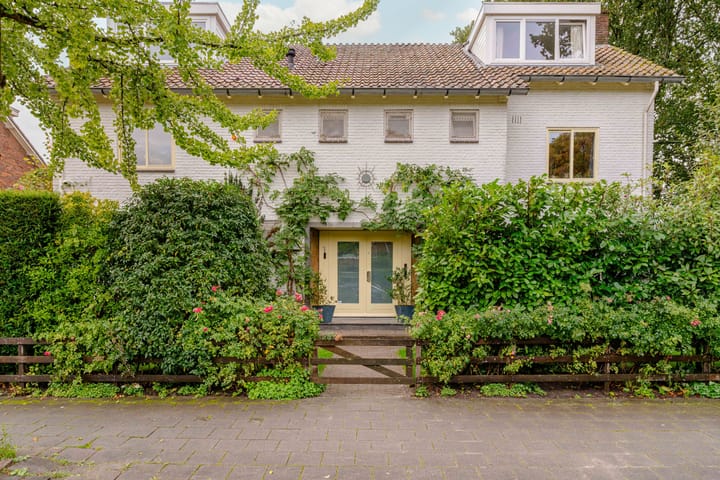
Entrance into the spacious hall with cloakroom, staircase to the first floor and a separate toilet with washbasin.
Double doors lead into the impressive extended living room. Thanks to the high ceilings and numerous windows, this room has a bright, open and particularly pleasant atmosphere. The L-shaped layout allows for the creation of several distinct living areas, such as a comfortable television area, library or separate workspace.
Adjoining the living room is the spacious Bulthaup kitchen, fitted with a range of high-quality built-in appliances, including a double oven. The kitchen offers ample space for extensive cooking and dining together.
The extension is accessible from the kitchen. This area also benefits from underfloor heating and is currently arranged as an office/playroom, with additional practical storage space. The extension lends itself to a variety of uses, for example as a practice room, studio or even a separate living area.
First floor
Landing with separate laundry room. This floor comprises three generously sized bedrooms. Their dimensions are such that the space could easily be reconfigured to create five bedrooms.
The spacious bathroom is fitted with a bathtub, separate shower, double washbasin and toilet.
Second floor
Landing with separate toilet and technical room. This floor comprises a further three bedrooms and a second bathroom with washbasin and walk-in shower.
With a total of six bedrooms, the property offers exceptional flexibility for a large family, guests, working from home or hobby use.
Garden


The villa is surrounded by a beautifully landscaped garden, creating a natural connection between the indoor and outdoor spaces. The rear garden is favourably positioned to the south-west and offers a pleasant degree of privacy thanks to the mature trees.
There is parking available on the private driveway, with additional parking options in the immediate vicinity.
LOCATION
Zonnestein 1 is situated in the highly desirable Elsrijk neighbourhood, in a quiet and green part of Amstelveen. The immediate surroundings are characterised by a spacious residential layout, mature greenery and a varied selection of predominantly characteristic homes dating from the 1950s and 1960s.
It is precisely the combination of tranquillity, space and excellent accessibility that makes this location particularly attractive. Daily amenities are close at hand, with a variety of shops, specialist stores and supermarkets located along Rembrandtweg and in the surrounding shopping areas. Stadshart Amstelveen, with its extensive range of shops, restaurants, cultural facilities and weekly market, is also within easy reach.
Several primary schools, childcare facilities, sports facilities and playgrounds can be found nearby. Elsrijk is known for its green and family-friendly character, while Amsterdam remains very close by.
Accessibility is excellent. The Kruiskerk bus stop and Zonnestein tram stop on the Beneluxbaan provide good connections towards Amsterdam Zuid and central Amsterdam, while the main arterial roads are also easily accessible. As a result, the Zuidas, Amsterdam city centre and Schiphol Airport can all be reached quickly and conveniently.
DETAILS
• Generous detached villa;
• Approximately 358 sq. m. of usable floor area, of which approximately 350 sq. m. is living space;
• Plot of approximately 522 sq. m.;
• Located on freehold land; no ground lease applies;
• Six bedrooms and two bathrooms;
• Spacious extended living room with high ceilings and abundant natural light;
• Bulthaup kitchen;
• South-west facing rear garden;
• Parking on private property;
• Energy label A;
• Hybrid heat pump;
• Equipped with 7 solar panels;
• Ground floor largely fitted with underfloor heating;
• Ground floor largely fitted with bullet-resistant glass;
• Transfer in consultation.
Highlights
AI-generated from the description
Spacious detached villa
Detached villa with approximately 358 sq. m. living space.
Bright living and kitchen
Extended living with high ceilings and Bulthaup kitchen.
Sustainable energy features
Energy label A, hybrid heat pump and 7 solar panels.
Advertisement
Features
Transfer of ownership
- Listed since
- Acceptance
- Available in consultation
- Asking price
- € 3,300,000 kosten koper
- Asking price per m²
- € 9,456
- Status
- Available
Construction
- Kind of house
- Villa, detached residential property
- Building type
- Resale property
- Year of construction
- 1957
Surface areas and volume
- Areas
- Living area
- 349 m²
- Other space inside the building
- 9 m²
- Plot size
- 522 m²
- Volume in cubic meters
- 1,178 m³
Layout
- Number of rooms
- 8 rooms (6 bedrooms)
- Number of bath rooms
- 2 bathrooms and 2 separate toilets
- Bathroom facilities
- Shower, double sink, bath, toilet, 2 washstands, walk-in shower, and sink
- Number of stories
- 3 stories
- Facilities
- Optical fibre, mechanical ventilation, sliding door, TV via cable, and solar panels
Energy
- Energy label
- A
- Insulation
- Roof insulation, mostly double glazed and insulated walls
- Heating
- Partial floor heating and heat pump
Cadastral data
- AMSTELVEEN H 6929
- Cadastral map
- Area
- 448 m²
- Ownership situation
- Full ownership
- AMSTELVEEN H 13173
- Cadastral map
- Area
- 74 m²
- Ownership situation
- Full ownership
Exterior space
- Location
- Alongside park, alongside a quiet road, sheltered location, in residential district and unobstructed view
- Garden
- Surrounded by garden
Parking
- Type of parking facilities
- Parking on private property
Popularity
0x
Viewed
0x
Saved
15-10-2026
On Funda
Neighborhood
Kruiskerkbuurt
Amstelveen- Residents
- 2,370
- Family with children
- 49%
- Avg. asking price / m²
- € 7,761
Discover the neighborhood
Curious about the housing supply, residents and local real estate agents?

Don’t want to forget this home?
Save it as a favorite. You’ll easily find it back and get notified when something changes.
