


Sold
Selde Rust 25-181181 MJ AmstelveenVredeveldbuurt
€ 595,000 k.k.

- 87 m²living area
- 2bedrooms
- Cenergy label
Royaal 3-kamer appartement met zonnig terras van 27 m² op het zuiden
Sales history
- Listed since
- March 27, 2026
- Date of sale
- May 15, 2026
- Term
- 7 weeks
Description
ROYAAL WONEN MET EEN VAKANTIEGEVOEL, MODERN 3-KAMER APPARTEMENT MET ZONNIG TERRAS VAN 27 M² OP HET ZUIDEN
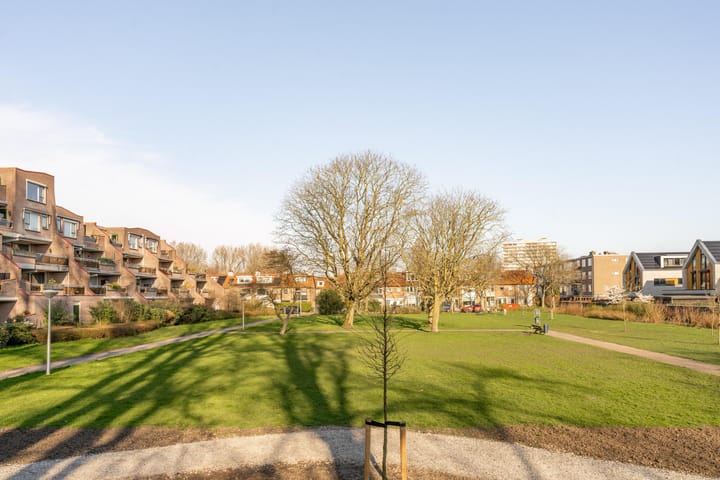
Bent u op zoek naar een instapklaar appartement met een uitzonderlijke buitenruimte op een toplocatie in Amstelveen? In de geliefde wijk Elsrijk ligt dit prachtig afgewerkte 3-kamer appartement op de eerste verdieping, met een riant terras van circa 27 m² op het zuiden en vrij uitzicht over het omliggende groen.
Hier ervaart u dagelijks rust, ruimte en privacy, terwijl het Stadshart van Amstelveen zich letterlijk om de hoek bevindt.
INDELING
ENTREE
Via de afgesloten centrale entree met videofooninstallatie bereikt u met de lift of trap de eerste verdieping. De ruime hal biedt toegang tot alle vertrekken en beschikt over de meterkast, cv-opstelling en een praktische bergkast met aansluitingen voor de wasmachine. Het gehele appartement is voorzien van een moderne, drempelloze laminaatvloer.
WONEN & KOKEN
De lichte woonkamer is dankzij de grote raampartijen volledig gericht op het terras en het omliggende groen. Binnen en buiten lopen hier naadloos in elkaar over.
De moderne semi-open keuken is uitgevoerd in een praktische hoekopstelling en voorzien van Bosch-inbouwapparatuur (ca. 5 jaar oud), waaronder een oven, vaatwasser en kookplaat. Tevens een ingebouwde koel-/vriescombinatie. Aan de overzijde bevindt zich een extra werkblad met bovenkasten, ideaal als koffiehoek of extra werkruimte.
BUITENLEVEN
Het absolute pluspunt van deze woning is het royale terras van circa 27 m² op het zuiden. Hier is volop ruimte voor zowel een grote eettafel als een comfortabele lounge set. Dankzij de twee elektrische zonneschermen creëert u eenvoudig schaduw op warme dagen. De aanwezige opbergkasten zorgen ervoor dat kussens en accessoires netjes en droog blijven.
Met het vrije uitzicht op het groen is dit een plek waar u optimaal geniet van rust en privacy.
SLAAPKAMERS & BADKAMER
De ruime hoofdslaapkamer beschikt over een kamerbrede kastenwand en biedt directe toegang tot het terras (voorzien van een vaste hor). De tweede slaapkamer is rustig gelegen aan de galerijzijde en uitstekend geschikt als logeer-, werk- of kinderkamer.
De volledig betegelde badkamer is modern uitgevoerd en voorzien van vloerverwarming, een ligbad met douche, een dubbel wastafelmeubel, een tweede toilet en een designradiator. Daarnaast is er een separaat gastentoilet in dezelfde stijl ook voorzien van vloerverwarming.
OMGEVING
De ligging is ideaal: op loopafstand van het Stadshart van Amstelveen en de winkels aan de Rembrandtweg. Voor ontspanning bereikt u het Amsterdamse Bos binnen enkele minuten fietsen.
De bereikbaarheid is uitstekend, met diverse busverbindingen en de Amstelveenlijn (tram) richting Amsterdam en Schiphol. Ook de uitvalswegen (A9, A10 en Beneluxbaan) zijn snel en eenvoudig bereikbaar.
BIJZONDERHEDEN
- Woonoppervlakte: ca. 87 m²
- Terras: ca. 27 m², gelegen op het zuiden
- Externe berging: ca. 7m²
- Energielabel C
- Houten kozijnen met dubbele beglazing
- Eigen cv-installatie (Nefit Trendline II HRC 25 CW4, 2019)
- Servicekosten: € 321,29 per maand (professioneel beheer VvE door Metea)
- Complex voorzien van lift en videofooninstallatie
- Oplevering in overleg
KORTOM
Een modern en comfortabel appartement met een uitzonderlijk ruim terras op een toplocatie in Amstelveen. Ideaal voor wie gelijkvloers wil wonen met het gevoel van een eigen buitenruimte.
NIEUWSGIERIG? MAAK SNEL EEN AFSPRAAK VOOR EEN BEZICHTIGING EN ERVAAR HET ZELF. Voor meer info kijk op selderust25-18.nl
Alle vermelde afmetingen en oppervlakten zijn indicatief en gemeten conform de branche brede meetinstructie (BBMI). Hieraan kunnen geen rechten worden ontleend.
Spacious living with a holiday feel, modern 2-bedroom apartment with a sunny 27 m² south-facing terrace\*\*
Are you looking for a move-in ready apartment with exceptional outdoor space in a prime location? This beautifully finished 2-bedroom apartment, located on the first floor in the highly sought-after Elsrijk area of Amstelveen, offers the perfect combination of comfort, space, and greenery.
With a generous south-facing terrace of approximately 27 m² and unobstructed views over the surrounding park, you can enjoy peace and privacy every day, while the Stadshart Amstelveen shopping centre is just around the corner.
LAYOUT
ENTRANCE
The apartment is accessed via a secure central entrance with video intercom system. The first floor can be reached by lift or stairs. The spacious hallway provides access to all rooms and includes the meter cupboard, central heating system and a practical storage closet with washing machine connections. The entire apartment features a modern, threshold-free laminate floor.
LIVING & KITCHEN
The bright living room benefits from large windows facing the terrace and greenery, creating a seamless connection between indoor and outdoor living.
The semi-open kitchen is designed in a practical corner layout and equipped with built-in Bosch appliances (approx. 5 years old), including an oven and dishwasher. Also a built-in fridge-freezer. An additional worktop with upper cabinets on the opposite side provides extra storage and is perfect for a coffee station.
OUTDOOR SPACE
The absolute highlight of this property is the spacious 27 m² south-facing terrace. There is ample space for both a large dining table and a comfortable lounge set.
Two large electric sun awnings provide shade on sunny days, while built-in storage cabinets keep cushions and outdoor items neatly stored. The terrace offers a peaceful setting with beautiful green views and plenty of privacy.
BEDROOMS & BATHROOM
The generous master bedroom features a full-width wardrobe and direct access to the terrace (with fixed insect screen). The second bedroom is quietly located on the gallery side and is ideal as a guest room, home office or child’s room.
The fully tiled bathroom is modern and equipped with underfloor heating, a bathtub with shower screen, a double washbasin, a second toilet and a design radiator. Additionally, there is a separate guest toilet in the same style, also equipped with underfloor heating.
LOCATION
The location is ideal: within walking distance of Stadshart Amstelveen and the shops on Rembrandtweg. For relaxation, the Amsterdamse Bos is just a 4-minute bike ride away.
Public transport connections are excellent, with tram and bus stops nearby providing quick access to Amsterdam and Schiphol Airport. Major roads (A9, A10 and Beneluxbaan) are also easily accessible.
KEY FEATURES
- Living area: approx. 87 m²
- Terrace: approx. 27 m², south-facing
- External storage: approx. 7m²
- Energy label C
- Wooden window frames with double glazing
- Private central heating system (Nefit Trendline II HRC 25 CW4, 2019)
- Service charges: €321.29 per month (professionally managed HOA)
- Building equipped with lift and video intercom system
- Delivery in consultation
IN SHORT
A modern and comfortable apartment with a unique, spacious terrace in a prime location in Amstelveen. Perfect for those looking for single-level living with exceptional outdoor space.
INTERESTED? SCHEDULE A VIEWING AND EXPERIENCE IT FOR YOURSELF. For more info, visit selderust25-18.nl
All stated dimensions and areas are indicative and measured in accordance with the industry-wide measurement instruction (BBMI). No rights can be derived from this.
Highlights
AI-generated from the description
Sunny terrace with views
27 m² south-facing terrace with unobstructed green views.
Bright living and kitchen
Bright living room with large windows and modern semi-open kitchen.
Central and well connected
Close to Stadshart, tram, bus and main roads A9 and A10.
Advertisement
Features
Transfer of ownership
- Last asking price
- € 595,000 kosten koper
- Asking price per m²
- € 6,839
- Status
- Sold
- VVE (Owners Association) contribution
- € 321.29 per month
Construction
- Type apartment
- Mezzanine (apartment)
- Building type
- Resale property
- Year of construction
- 1990
Surface areas and volume
- Areas
- Living area
- 87 m²
- Exterior space attached to the building
- 27 m²
- External storage space
- 7 m²
- Volume in cubic meters
- 265 m³
Layout
- Number of rooms
- 3 rooms (2 bedrooms)
- Number of bath rooms
- 1 bathroom and 1 separate toilet
- Bathroom facilities
- Double sink, bath, and underfloor heating
- Number of stories
- 1 story
- Facilities
- Outdoor awning and mechanical ventilation
- Located at
- 2nd floor
Energy
- Energy label
- C
- Heating
- CH boiler and partial floor heating
- Hot water
- CH boiler
- CH boiler
- Nefit Trendline II HRC 25 CW4 (gas-fired combination boiler from 2019, in ownership)
Cadastral data
- AMSTELVEEN H 12294
- Cadastral map
- Ownership situation
- Full ownership
Exterior space
- Balcony/roof terrace
- Roof terrace present
Storage space
- Shed / storage
- Storage box
Parking
- Type of parking facilities
- Paid parking and resident's parking permits
VVE (Owners Association) checklist
- Registration with KvK
- Yes
- Annual meeting
- Yes
- Periodic contribution
- Yes (€ 321.29 per month)
- Reserve fund present
- Yes
- Maintenance plan
- Yes
- Building insurance
- Yes
Popularity
3,231x
Viewed
54x
Saved
27-3-2026
On Funda
Neighborhood
Vredeveldbuurt
Amstelveen- Residents
- 2,255
- Family with children
- 26%
- Avg. asking price / m²
- € 5,714
Discover the neighborhood
Curious about the housing supply, residents and local real estate agents?

Don’t want to forget this home?
Save it as a favorite. You’ll easily find it back and get notified when something changes.
