


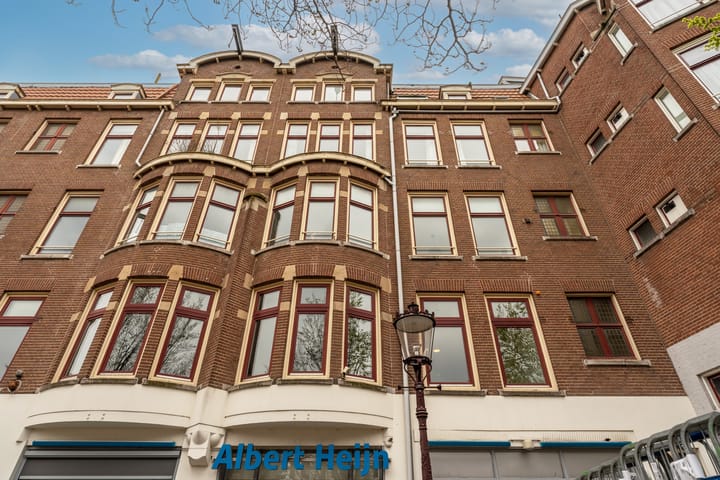
Sold
Amstelveenseweg 186-21075 XR AmsterdamSchinkelbuurt-Noord
€ 575,000 k.k.

- 72 m²living area
- 1bedroom
- Cenergy label
Sales history
- Listed since
- March 31, 2026
- Date of sale
- June 6, 2026
- Term
- 2 months
Description
Charming and spacious apartment (72m2) on the wide section of Amstelveenseweg in Amsterdam South. An attractive apartment with many original style elements such as an en-suite room, ornamental ceilings, stained glass, and marble fireplaces. The kitchen is connected to the en-suite room. Thanks to the high ceilings and large windows, it is wonderfully bright inside. From the dining room, you can step directly onto the sunny balcony overlooking the green, deep courtyard garden. Next to the living room is the spacious bedroom, while the bathroom and separate toilet are located at the rear. The property is situated on freehold land and the homeowners’ association is professionally managed. Will you come and view this charming apartment just a stone’s throw from the Vondelpark and the Zuidas? We would be happy to welcome you.
Did you know that you can also schedule a viewing yourself? Press the “contact us” button and receive a link immediately to schedule an appointment.
AREA
The Vondelpark is a 5-minute walk away. For your daily groceries, you can visit charming local shops on Amstelveenseweg itself, Zeilstraat, or Hoofddorpplein. There are plenty of cozy coffee spots and terraces. Along the water of the Schinkel and around the corner, you will find many nice restaurants and lively cafés, such as Cafe-Bistro Bonnie and café Dignita Vondelpark on Koninginneweg. For relaxation and sports, there is the Vondelpark and the Amsterdamse Bos. Within 10 minutes, you can reach the center of Amsterdam or the Zuidas by bicycle. In the immediate vicinity, there are numerous (international) schools, sports clubs, and childcare facilities.
The apartment is also very conveniently located in relation to major roads. By car, you can reach the A10 ring road within 5 minutes, and Amsterdam Zuid station provides easy connections to quickly reach other parts of the city.
HALL
The neat staircase leads you to the second floor. Here you will find a spacious hall with access to all rooms. The hall itself contains the toilet and a large storage cupboard.
EN-SUITE ROOM
Upon entering, you immediately experience the pleasant ceiling height of 2.90 meters. The en-suite room features a bay window in the living area with a wide windowsill. The dining room provides access to the balcony, and the kitchen is connected to the dining room. Both the living and dining rooms feature original ornamental ceilings and a marble fireplace, separated by the en-suite doors. The entire apartment has solid wooden flooring.
OPEN KITCHEN
The open kitchen has a dark grey natural stone countertop. It is equipped with a 5-burner gas stove with extractor hood, a combi oven, and a fridge/freezer combination.
BALCONY
The balcony offers enough space to sit outside. A peaceful place to relax with a view of the green courtyard garden. The balcony faces west, so it enjoys plenty of sunshine from lunchtime until the end of the day. In summer, the balcony becomes an extension of your dining room.
ONE BEDROOM
The master bedroom is located at the front next to the living room. There is sufficient space for a large double bed. There is also a built-in wardrobe.
BATHROOM
The charming bathroom includes a vanity unit, towel radiator, and a double shower. There is a closed cupboard with the washer-dryer setup. The toilet with a small sink is separate and located in the hall.
DETAILS
+ Charming apartment (72m2) in Amsterdam South
+ Original ornamental ceilings, marble fireplace, stained glass, bay window
+ High ceilings of 2.90 meters
+ West-facing balcony with beautiful green views
+ Spacious bedroom with practical built-in wardrobe
+ Freehold property, no ground lease
+ Service costs of € 100 per month
+ Well-organized homeowners’ association with reserves and a multi-year maintenance plan
+ Transfer can take place quickly, in consultation
VIEWING
You can request a viewing online via the “Request viewing” button. If you prefer personal contact, feel free to call our office: 020 - 210 1048. For more information, view the video, digital brochure, and floor plan. For specific questions, you can contact the selling agent: Susanne Dijkstra.
Advertisement
Features
Transfer of ownership
- Last asking price
- € 575,000 kosten koper
- Asking price per m²
- € 7,986
- Status
- Sold
- VVE (Owners Association) contribution
- € 148.00 per month
Construction
- Type apartment
- Mezzanine (apartment)
- Building type
- Resale property
- Year of construction
- 1909
- Specific
- Protected townscape or village view (permit needed for alterations)
- Type of roof
- Flat roof covered with asphalt roofing
Surface areas and volume
- Areas
- Living area
- 72 m²
- Exterior space attached to the building
- 4 m²
- Volume in cubic meters
- 251 m³
Layout
- Number of rooms
- 2 rooms (1 bedroom)
- Number of bath rooms
- 1 bathroom and 1 separate toilet
- Bathroom facilities
- Walk-in shower, sink, and washstand
- Number of stories
- 1 story
- Located at
- 2nd floor
Energy
- Energy label
- C
- Insulation
- Double glazing
- Heating
- CH boiler
- Hot water
- CH boiler
- CH boiler
- Intergas Kombi Kompakt (gas-fired combination boiler from 2015, in ownership)
Cadastral data
- AMSTERDAM U 8516
- Cadastral map
- Ownership situation
- Full ownership
Exterior space
- Balcony/roof terrace
- Balcony present
VVE (Owners Association) checklist
- Registration with KvK
- Yes
- Annual meeting
- Yes
- Periodic contribution
- Yes (€ 148.00 per month)
- Reserve fund present
- Yes
- Maintenance plan
- Yes
- Building insurance
- Yes
Popularity
4,400x
Viewed
180x
Saved
31-3-2026
On Funda
Neighborhood
Schinkelbuurt-Noord
Amsterdam- Residents
- 2,405
- Family with children
- 13%
- Avg. asking price / m²
- € 9,096
Discover the neighborhood
Curious about the housing supply, residents and local real estate agents?

Don’t want to forget this home?
Save it as a favorite. You’ll easily find it back and get notified when something changes.
