Aakstraat 1851034 BN AmsterdamBanne-Zuidwest
€ 395,000 k.k.

- 75 m²living area
- 2bedrooms
- Cenergy label
Description
Spacious and bright top-floor apartment with two bedrooms (potential for a third), two loggias, a spacious storage room on the ground floor, and perpetually bought-off leasehold.
*** Schedule a viewing online now at using our website or contact our office ***
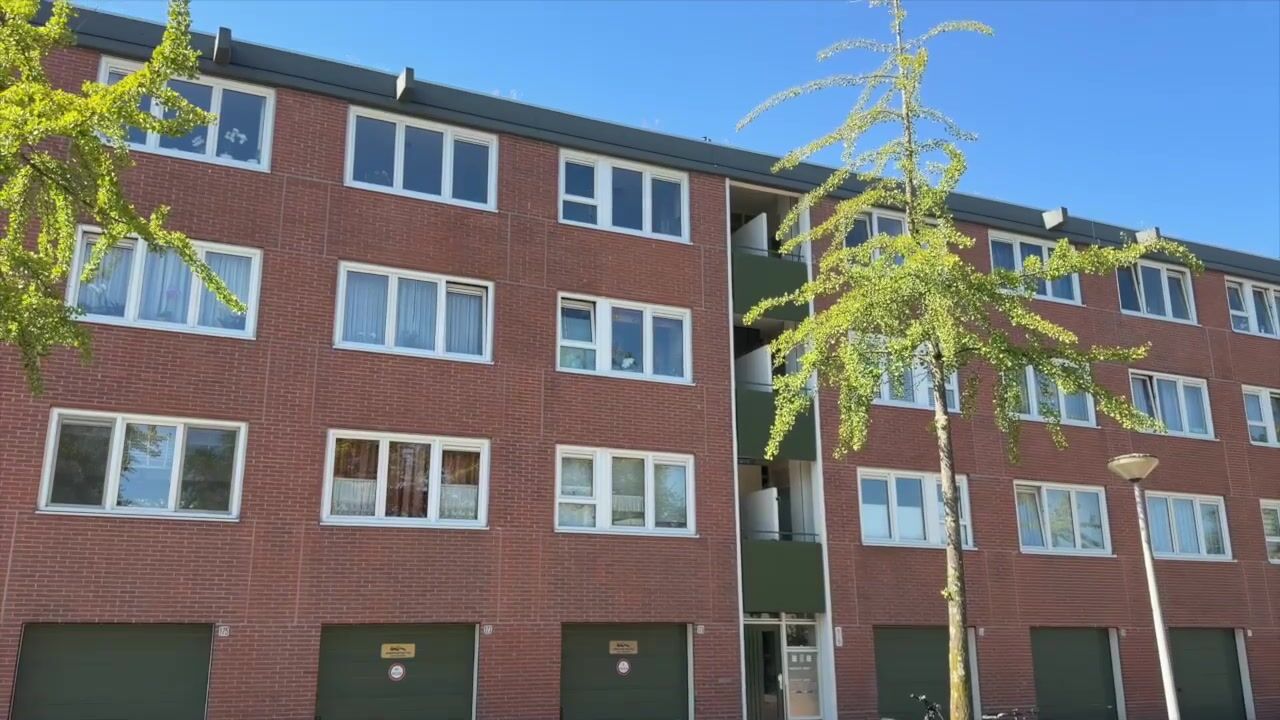
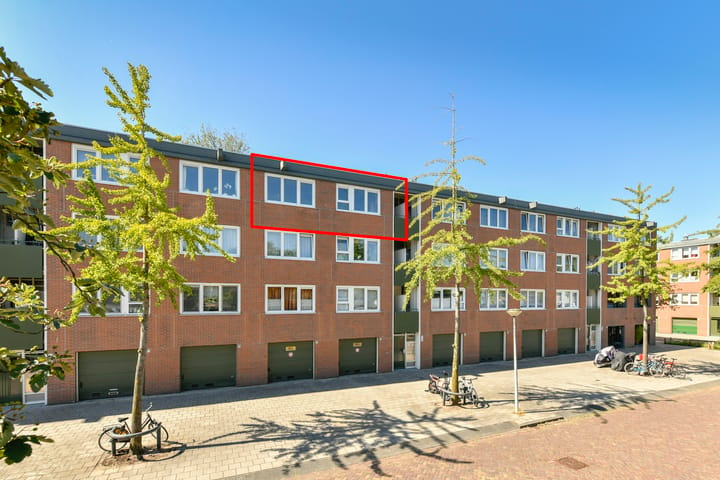
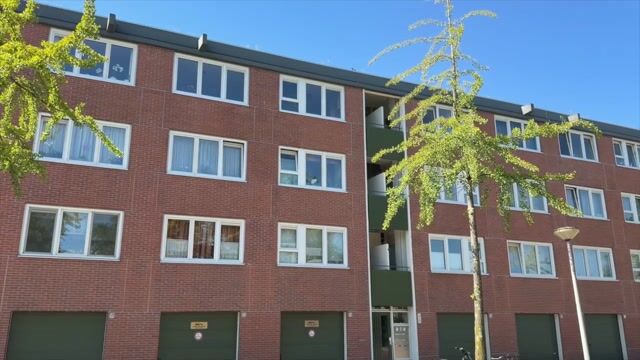
Welcome to Aakstraat 185, a wonderfully bright and spacious 75 m² apartment on the third and top floor of a well-maintained complex in Banne Buiksloot, also known as “De Banne” in the sought-after Amsterdam-Noord neighborhood.
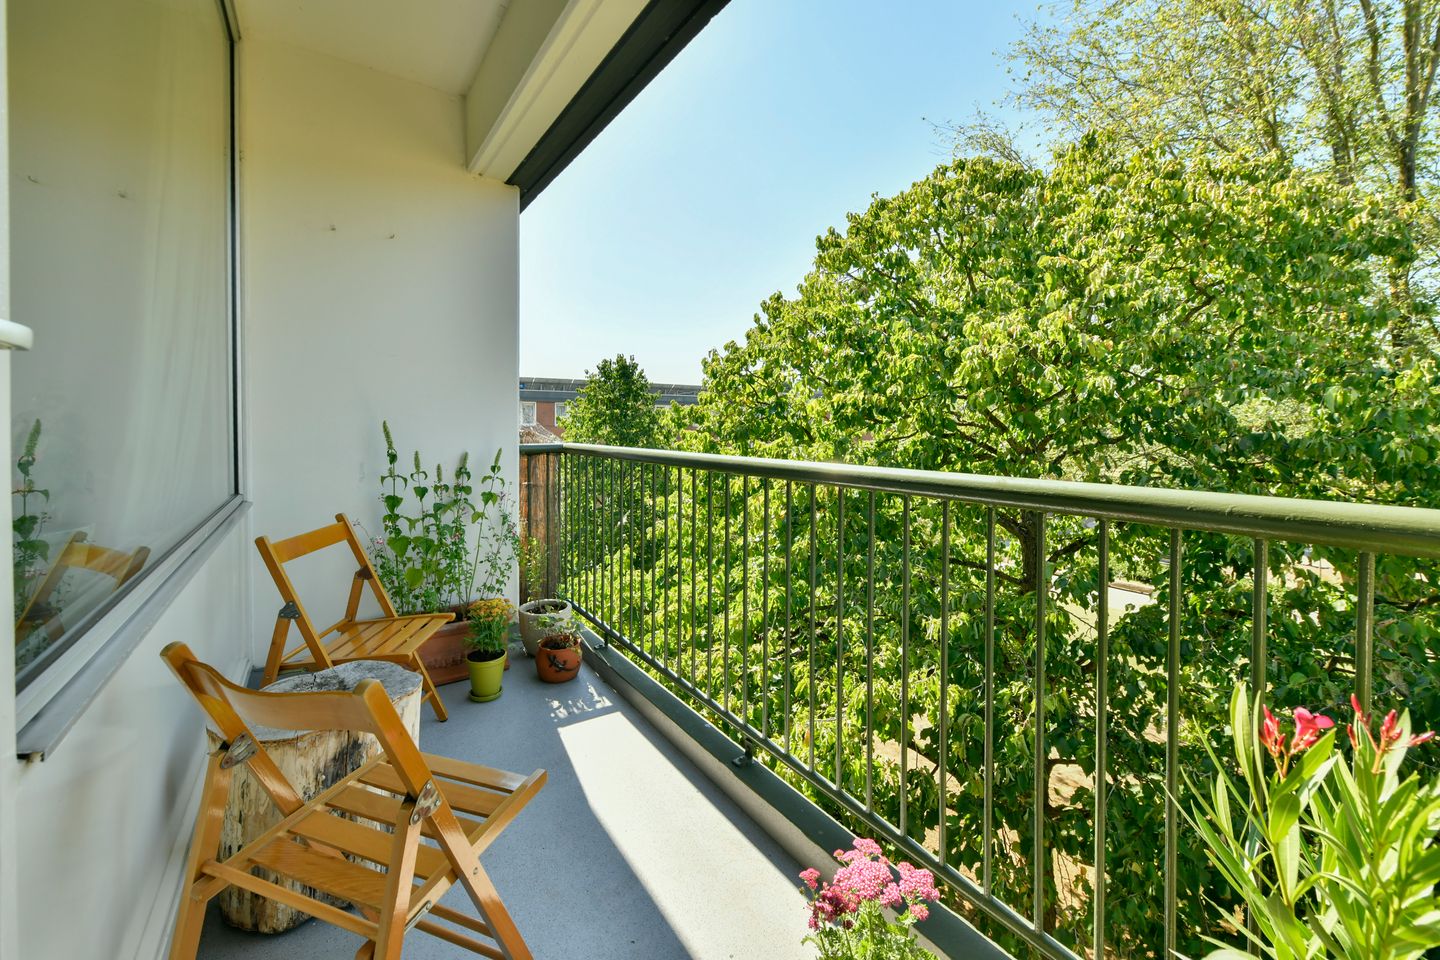
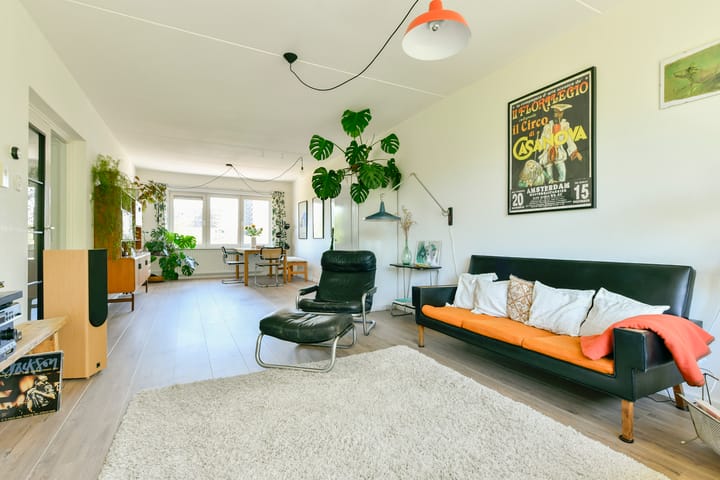
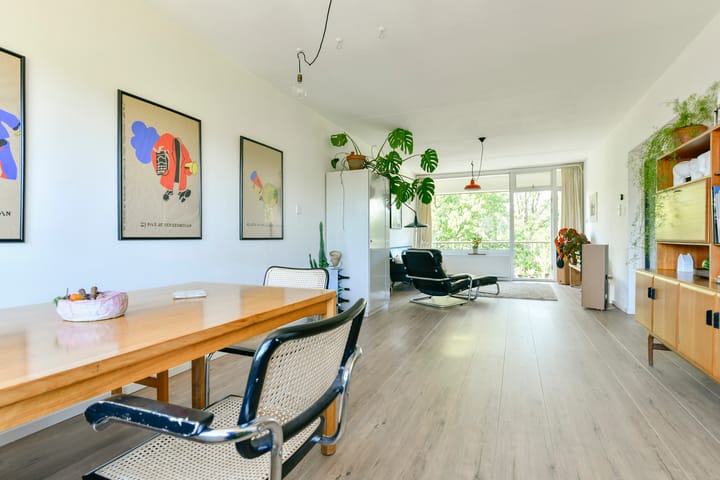
This home features a generously sized living area with plenty of natural light and an adjoining sunny loggia overlooking the trees behind the building.
There are also two nice bedrooms with space for closets, a separate kitchen with a second loggia, a bathroom, a separate toilet, and a spacious hallway.
Originally, there were three bedrooms. The third can easily be restored, with direct access to the bathroom.
The storage room on the ground floor offers plenty of space for storage and, for example, a few bicycles.
The complex is professionally managed by a well-run and active homeowners’ association (VvE), which has plans to improve sustainability through cavity wall insulation, roof insulation, and replacement of the solar panels on the roof. As an owner, you can then become a member of the energy cooperative that is yet to be established.
This quiet residential neighborhood is located near green spaces and various (sports) facilities. In just over five minutes by bike, you’ll reach the NDSM site which offers ferry connections to Central Station and the Pontsteiger. The A10 ring road is easily accessible, and for (future) boat owners, the Kadoelenwerf is also nearby.
Furthermore, the ground lease has been bought-off in perpetuity, so don’t wait any longer and make an appointment soon to view this lovely home, you’re most welcome!
LAYOUT
Through the well-maintained common stairwell, you reach the apartment on the third floor.
The central hallway provides access to the living room, the bedrooms, the kitchen, and the toilet.
The first thing you’ll notice is the spacious living room, which gets natural light from two sides. On one side is a sunny southwest-facing loggia with a view of the greenery. On the other side, you’ll enjoy sweeping views of a mix of urban buildings and the greenery surrounding the Kadoelerbreek. The living area is spacious and offers plenty of layout options.
The separate kitchen is equipped with a gas stove, range hood, combination microwave and dishwasher. In addition there’s room for a cozy breakfast table.
The boiler is also located here, and the kitchen provides access to the bathroom and the second loggia.
The bathroom has natural light and is equipped with a shower, a vanity, and connections for a washing machine. The original terrazzo floor is still intact here.
The two bedrooms face southwest and offer ample space for closets.
The apartment features mostly wide laminate planks, which thanks to the minimal number of seams, create a calm and spacious feel. The master bedroom has a spruce underlayment floor. The laminate planks are still available for this room as well.
LOCATION
This child-friendly residential neighborhood from the 1960s, with street names inspired by the shipping sector, features spacious streets and wide sidewalks. You’ll enjoy a peaceful living environment with the bustle of downtown just a short bike ride away. Directly behind the apartment complex is a small park with a playground, a ping-pong table, and a basketball court—ideal for children to play outside, but also perfect for a Tai Chi class or a barbecue with the neighbors.
The large swimming dock on Zijkanaal I provides access to swimming waters.
The neighborhood also features hockey and soccer fields, a riding stable, and recently renovated tennis courts. You can enjoy lovely walks in the nearby Buiksloterbreek and Noorderpark. Running and cycling enthusiasts can be outside the ring road in no time. For daily groceries, you can walk to the De Banne shopping center, and the NDSM site is less than ten minutes away by bike, or you can reach the ferry across from Central Station in about fifteen minutes.
NDSM is known as a cultural hotspot, featuring the STRAAT Museum, plenty of restaurants and cafes, a supermarket, a great bakery, and several gyms. For music, you can also check out the Concertgemaal, the Buiksloterkerk, or the Zonnehuis. There’s always something going on in this neighborhood.
Thanks to the many bike paths, you can get almost anywhere with minimal traffic. Getting out of the city is also easy from here; by car, you can reach the A10 ring road in just a few minutes.
HIGHLIGHTS
• Bright and spacious 75 m² apartment with an additional 7 m² of outdoor space
• Located on the top floor
• Two bedrooms, with the possibility of a third
• Two indoor loggias, the largest of which faces southwest
• Expansive, green views
• Spacious storage room on the ground floor
• Perpetually bought-off leasehold (ground lease)
• New electrical panel, pre-wired with an extra circuit for an induction cooktop
• Energy efficiency rating C and sustainability plans by the homeowners’ association (cavity wall and roof insulation, solar panels)
• Professionally managed and active homeowners’ association
• Homeowners’ association service fees: €159 per month
• Parking via a permit system; currently no waiting list
• Closing date to be agreed upon
Highlights
AI-generated from the description
Bright living room with loggia
Spacious living room with lots of light and sunny loggia.
Two loggias with green views
Two indoor loggias facing southwest with green views.
Sustainability plans and label C
Energy label C with planned insulation and solar panels.
Advertisement
Features
Transfer of ownership
- Listed since
- Acceptance
- Available in consultation
- Asking price
- € 395,000 kosten koper
- Asking price per m²
- € 5,267
- Status
- Available
- VVE (Owners Association) contribution
- € 159.00 per month
Construction
- Type apartment
- Upstairs apartment (apartment)
- Building type
- Resale property
- Year of construction
- 1967
- Type of roof
- Flat roof
Surface areas and volume
- Areas
- Living area
- 75 m²
- Exterior space attached to the building
- 7 m²
- External storage space
- 10 m²
- Volume in cubic meters
- 240 m³
Layout
- Number of rooms
- 4 rooms (2 bedrooms)
- Number of bath rooms
- 1 bathroom and 1 separate toilet
- Bathroom facilities
- Shower and sink
- Number of stories
- 1 story
- Facilities
- Mechanical ventilation
- Located at
- 3rd floor
Energy
- Energy label
- C
- Insulation
- Double glazing and insulated walls
- Heating
- CH boiler
- Hot water
- CH boiler
- CH boiler
- Intergas KK HRE 28/24 A (gas-fired combination boiler from 2017, in ownership)
Cadastral data
- AMSTERDAM AM 908
- Cadastral map
- Ownership situation
- Municipal ownership encumbered with long-term leaset
- Fees
- Bought off for eternity
- AMSTERDAM AM 908
- Cadastral map
- Ownership situation
- Municipal ownership encumbered with long-term leaset
- Fees
- Bought off for eternity
Exterior space
- Location
- Alongside a quiet road, in residential district and unobstructed view
- Balcony/roof terrace
- Balcony present
Parking
- Type of parking facilities
- Paid parking, public parking and resident's parking permits
VVE (Owners Association) checklist
- Registration with KvK
- Yes
- Annual meeting
- Yes
- Periodic contribution
- Yes (€ 159.00 per month)
- Reserve fund present
- Yes
- Maintenance plan
- Yes
- Building insurance
- Yes
Popularity
941x
Viewed
38x
Saved
16-10-2026
On Funda
Neighborhood

Banne-Zuidwest
Amsterdam- Residents
- 3,685
- Family with children
- 41%
- Avg. asking price / m²
- € 5,308
Discover the neighborhood
Curious about the housing supply, residents and local real estate agents?

Don’t want to forget this home?
Save it as a favorite. You’ll easily find it back and get notified when something changes.
