Sold
Aalsmeerweg 102-21059 AP AmsterdamAalsmeerwegbuurt-West
€ 525,000 k.k.

- 62 m²living area
- 2bedrooms
- Cenergy label
Eigen grond, royale berging & wonen in de Hoofddorppleinbuurt!
Sales history
- Listed since
- August 14, 2026
- Date of sale
- September 4, 2026
- Term
- 3 weeks
Description
Freehold property, a surprisingly versatile storage room and living in the highly sought-after Hoofddorpplein neighbourhood.
Plan your viewing easily via the Snoep Makelaardij website. Go to this property under ‘Our property listings’ and click ‘Schedule a viewing’.
Some homes simply feel right the moment you step inside. What makes this apartment on Aalsmeerweg so appealing is that the layout works, the natural light flows in beautifully and every square metre is used to its full potential.
This charming apartment of approximately 62 m² features two bedrooms at the quiet rear, a spacious living and dining room at the front with a characteristic bay window and a lovely balcony extending across the full width of the apartment. In addition, the property comes with a surprisingly versatile storage room of approximately 12 m², with an additional loft space above. The property is also situated on freehold land. A major advantage that is becoming increasingly rare in Amsterdam.
Tip from the estate agent:
On paper, a home can sometimes seem like little more than a collection of square metres. My advice is to also consider how a property actually feels and how it can be used in everyday life. The practical layout means this home offers a surprisingly high level of living comfort. That is precisely what makes this apartment stand out within its price range.
Layout:
Via the well-maintained communal staircase, you reach the entrance to the apartment on the second floor.
Upon entering, the pleasant atmosphere is immediately noticeable. The beautiful wooden flooring runs throughout almost the entire apartment and creates a warm and well-maintained appearance.
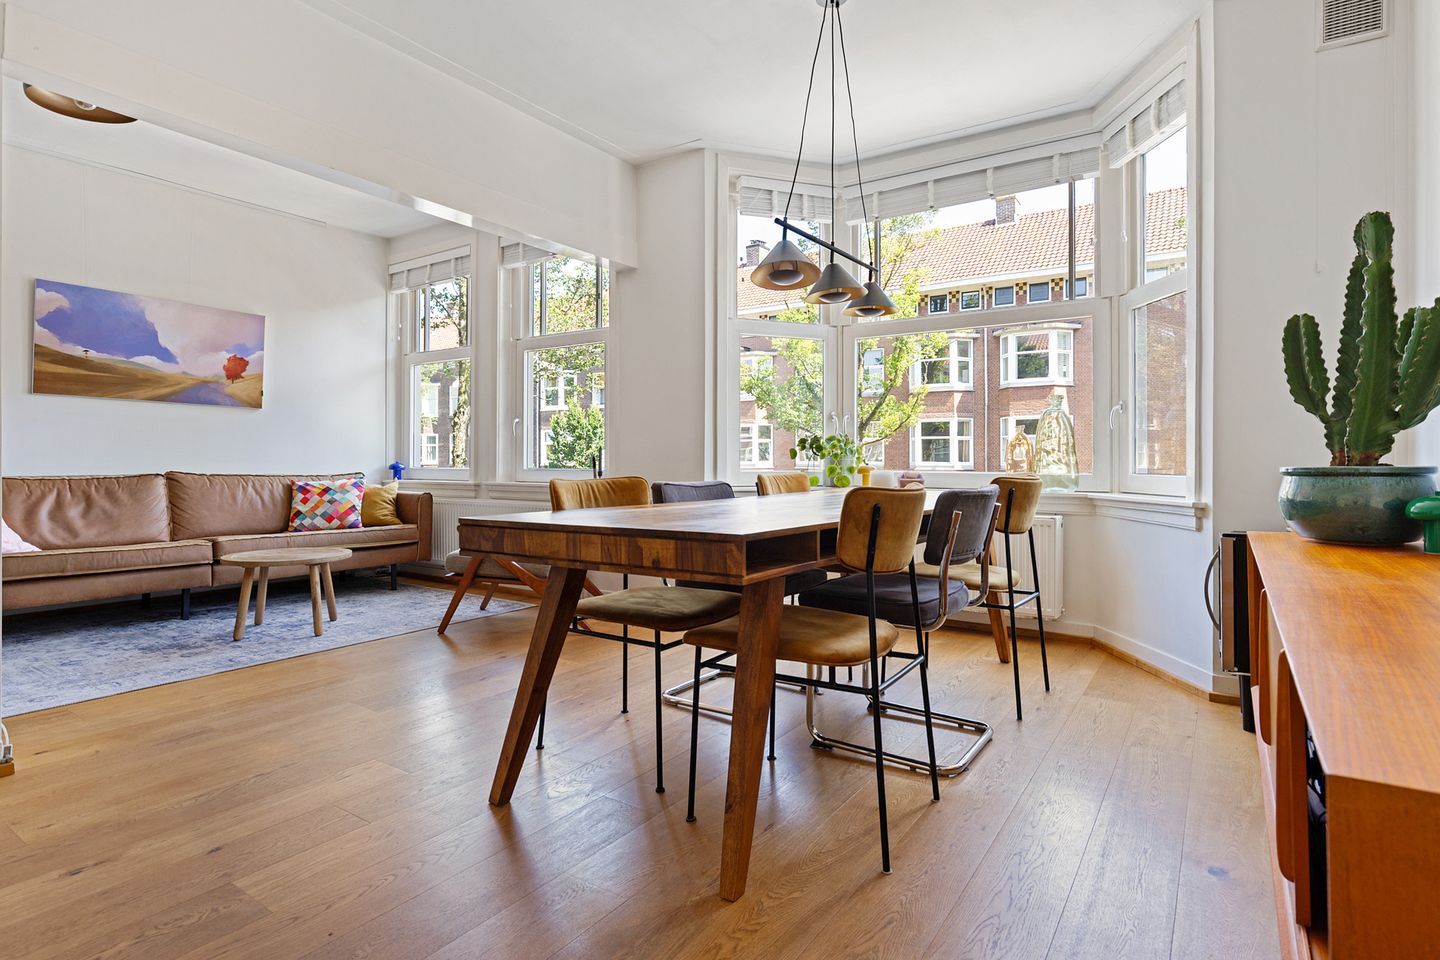
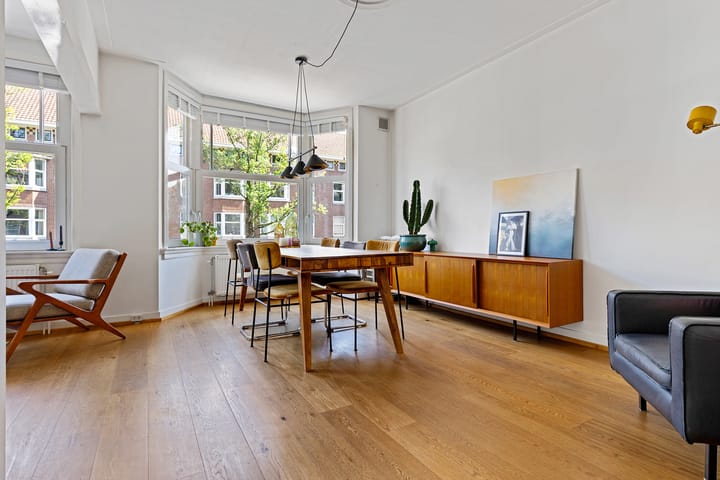
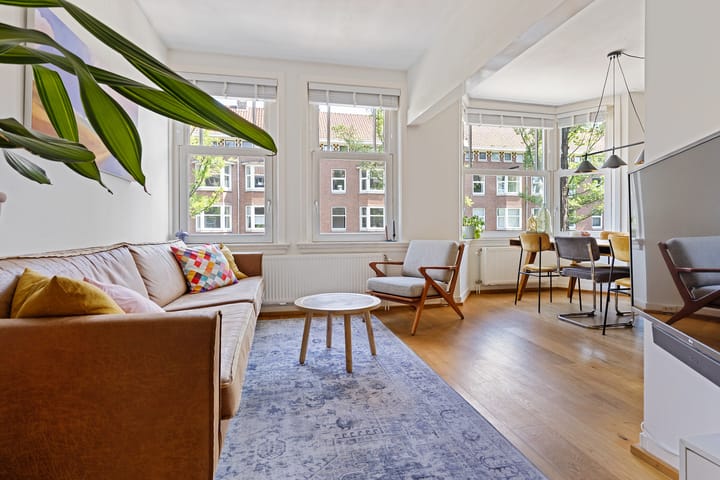
At the front is the spacious living and dining room. Thanks to the many windows and the characteristic bay window, the room benefits from beautiful natural light throughout the day. The bay windows are characteristic of the properties along Aalsmeerweg and give these apartments additional charm, character and a wonderful sense of space.
The living room offers plenty of space for a comfortable seating area where you can relax with a good film or your favourite Netflix series. There is also ample room for a large dining table, perfect for long dinners, drinks or playing games with family and friends. It is the kind of living room where you naturally enjoy spending time.
Centrally positioned at the rear of the property is the semi-open kitchen. It is conveniently situated between the two bedrooms and creates a pleasant connection between the living and sleeping areas.
The two bedrooms are located at the quiet rear of the apartment. The spacious master bedroom offers plenty of room for a double bed and a large wardrobe and also features the en-suite bathroom. The second bedroom is ideal as a child’s bedroom, guest room, home office or a combination of these uses. This flexibility makes the property suitable for a wide range of buyers.
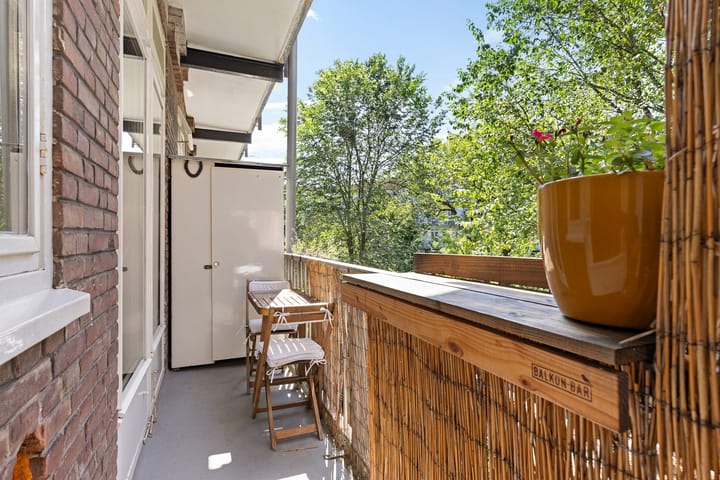
From the kitchen and both bedrooms, you can step directly onto the lovely balcony. The balcony extends across almost the full width of the apartment and is favourably positioned to enjoy the afternoon and evening sun. A wonderful place to enjoy a drink in the sunshine after a day’s work. The practical balcony cupboard also provides additional storage space. In Amsterdam, every extra square metre is always welcome.
Multifunctional storage room:
A particularly attractive feature of this property is the separate storage room of approximately 12 m². The current owner has arranged this storage room for multifunctional use, creating an exceptionally practical additional space. There is also a loft above, providing the property with even more storage capacity.
The storage room has a water connection and benefits from natural daylight through the existing windows. The washing machine and dryer are also currently located here.
Although this storage room is not included in the official living area, in practice it offers a surprising range of possibilities. Consider using it as a comfortable home office, hobby room, gym or studio. A valuable addition to the apartment that you will immediately appreciate during a viewing.
Green living along the Westlandgracht:
In addition to the private balcony, residents can make use of a communal green outdoor area along the Westlandgracht. This area is jointly maintained and provides a wonderful place to sit outside, enjoy the greenery or spend a relaxing evening by the water. A lovely additional feature that few people would expect in the middle of Amsterdam.
Comfort and maintenance:
The property has an energy label C and is fitted with HR++ glazing. In 2023, the ceiling was also additionally insulated. A comfortable improvement that contributes to a pleasant indoor climate and enhanced living comfort, while complementing the charm of this characteristic 1930s property.
Considerable attention has also been paid to the maintenance of the building. The front of the building was painted in 2024 and the rear in 2021.
Owners’ Association:
The apartment forms part of an active and financially healthy Owners’ Association.
The current monthly contribution is approximately €166.
An up-to-date Long-Term Maintenance Plan is in place for the period from 2024 through 2044. At the time of writing, the reserve fund amounts to approximately €470,000. In addition, the Owners’ Association has a collective building insurance policy.
All important matters are therefore clearly organised, providing a solid foundation for the future.
Foundation and freehold land:
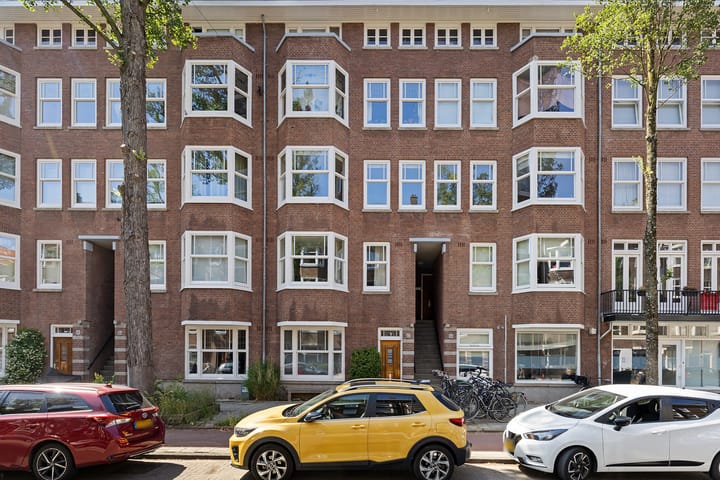
The building dates from 1935 and has an ABC foundation classification.
Equally important is the fact that the property is situated on freehold land. This means there is no ground rent to pay and no uncertainty regarding future leasehold obligations. An important advantage that is becoming increasingly rare in Amsterdam and is regarded by many buyers as a significant added value.
Neighbourhood:
The property is situated in the highly sought-after Hoofddorpplein neighbourhood, one of the most popular residential areas in Amsterdam-Zuid. Here, you can enjoy a quiet and characterful environment while the vibrancy of the city is literally just around the corner.
For a good cup of coffee, an extensive lunch or drinks with friends, you can easily walk to Lokaal van de Stad on the Westlandgracht. Other popular venues such as Gent aan de Schinkel, Van Mechelen, Drovers Dog and Bar Bonnie are also among the favourite spots of local residents.
For daily groceries, Hoofddorpplein and Zeilstraat are just a short distance away, offering a wide range of supermarkets, specialist shops, delicatessens and pleasant local stores.
Those who enjoy green surroundings are equally well catered for. Vondelpark, Rembrandtpark and the Amsterdamse Bos are all just a few minutes away by bicycle. The Schinkel and Westlandgracht are also wonderful places for a walk, a run or a relaxing evening by the water.
It is precisely this combination of tranquillity, character, amenities and central location that has made the Hoofddorpplein neighbourhood one of Amsterdam’s most popular residential areas for many years.
Accessibility:
The property is exceptionally well connected. By car, you can reach the A10 ring road within just a few minutes via exit S106 or S107. Schiphol Airport is also only approximately 10 to 15 minutes away by car.
Tram 2 provides a direct connection to destinations including Museumplein, Leidseplein and Amsterdam Central Station. Various bus connections are also available within a short walking distance.
By bicycle, Vondelpark can be reached in approximately 5 minutes, Museumplein in around 10 minutes and the Zuidas in approximately 15 minutes. Amsterdam Lelylaan station and Amsterdam Zuid station are also easily accessible.
Key features:
* Living area approximately 62 m²,
* Separate multifunctionally arranged storage room of approximately 12 m²,
* Two bedrooms at the quiet rear,
* Spacious living and dining room with characteristic bay window,
* Semi-open kitchen,
* Full-width balcony with afternoon and evening sun,
* Practical balcony cupboard,
* Beautiful wooden flooring,
* Communal outdoor area along the Westlandgracht,
* Situated on freehold land,
* Energy label C,
* Fitted with HR++ glazing,
* Ceiling additionally insulated in 2023,
* Built in 1935,
* ABC foundation classification,
* Active Owners’ Association,
* Service charges approximately €166 per month,
* Long-Term Maintenance Plan 2024-2044,
* Reserve fund approximately €470,000,
* Collective building insurance,
* Front of the building painted in 2024,
* Rear of the building painted in 2021,
* Situated in the highly sought-after Hoofddorpplein neighbourhood.
Plan your viewing easily via the Snoep Makelaardij website. Go to this property under ‘Our property listings’ and click ‘Schedule a viewing’.
Disclaimer:
This information has been compiled by us with due care. All information provided should be regarded as an invitation to make an offer or enter into negotiations. No rights can be derived from the contents of this property presentation. The stated dimensions and surface areas are indicative and based on the NEN2580 measurement guidelines. The buyer will be given the opportunity to independently verify the accuracy of all information.
Highlights
AI-generated from the description
Bright living with bay window
Spacious living and dining room with bay window and light.
Balcony and green outdoor area
Full-width balcony plus communal green area at Westlandgracht.
Comfortable and well insulated
Energy label C, HR++ glazing and extra ceiling insulation from 2023.
Advertisement
Features
Transfer of ownership
- Last asking price
- € 525,000 kosten koper
- Asking price per m²
- € 8,468
- Status
- Sold
- VVE (Owners Association) contribution
- € 166.00 per month
Construction
- Type apartment
- Apartment with shared street entrance (apartment)
- Building type
- Resale property
- Year of construction
- 1935
- Type of roof
- Gable roof covered with roof tiles
Surface areas and volume
- Areas
- Living area
- 62 m²
- Exterior space attached to the building
- 5 m²
- External storage space
- 13 m²
- Volume in cubic meters
- 247 m³
Layout
- Number of rooms
- 3 rooms (2 bedrooms)
- Number of bath rooms
- 1 bathroom and 1 separate toilet
- Bathroom facilities
- Shower, sink, and washstand
- Number of stories
- 1 story
- Facilities
- Optical fibre, mechanical ventilation, passive ventilation system, and TV via cable
- Located at
- 1st floor
Energy
- Energy label
- C
- Heating
- CH boiler
- Hot water
- CH boiler
- CH boiler
- Nefit Proline HRC (gas-fired combination boiler from 2008, in ownership)
Cadastral data
- SLOTEN NOORD-HOLLAND O 2495
- Cadastral map
- Ownership situation
- Full ownership
Exterior space
- Balcony/roof terrace
- Balcony present
Parking
- Type of parking facilities
- Paid parking, public parking and resident's parking permits
VVE (Owners Association) checklist
- Registration with KvK
- Yes
- Annual meeting
- Yes
- Periodic contribution
- Yes (€ 166.00 per month)
- Reserve fund present
- Yes
- Maintenance plan
- Yes
- Building insurance
- Yes
Popularity
2,720x
Viewed
90x
Saved
14-8-2026
On Funda
Neighborhood

Aalsmeerwegbuurt-West
Amsterdam- Residents
- 2,485
- Family with children
- 16%
- Avg. asking price / m²
- € 8,749
Discover the neighborhood
Curious about the housing supply, residents and local real estate agents?

Don’t want to forget this home?
Save it as a favorite. You’ll easily find it back and get notified when something changes.
