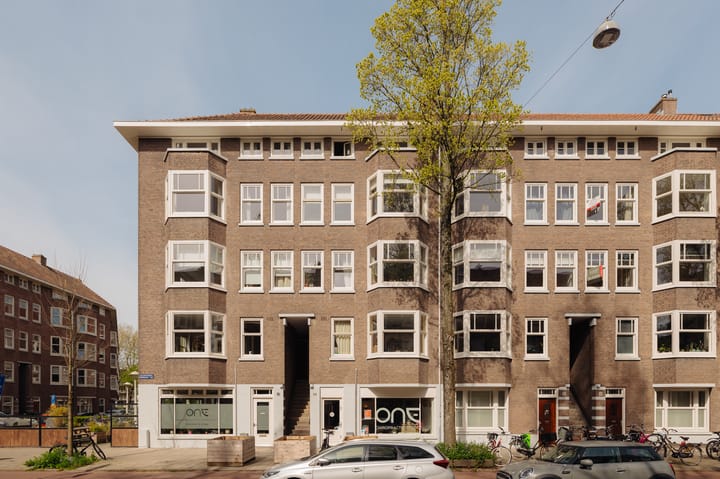
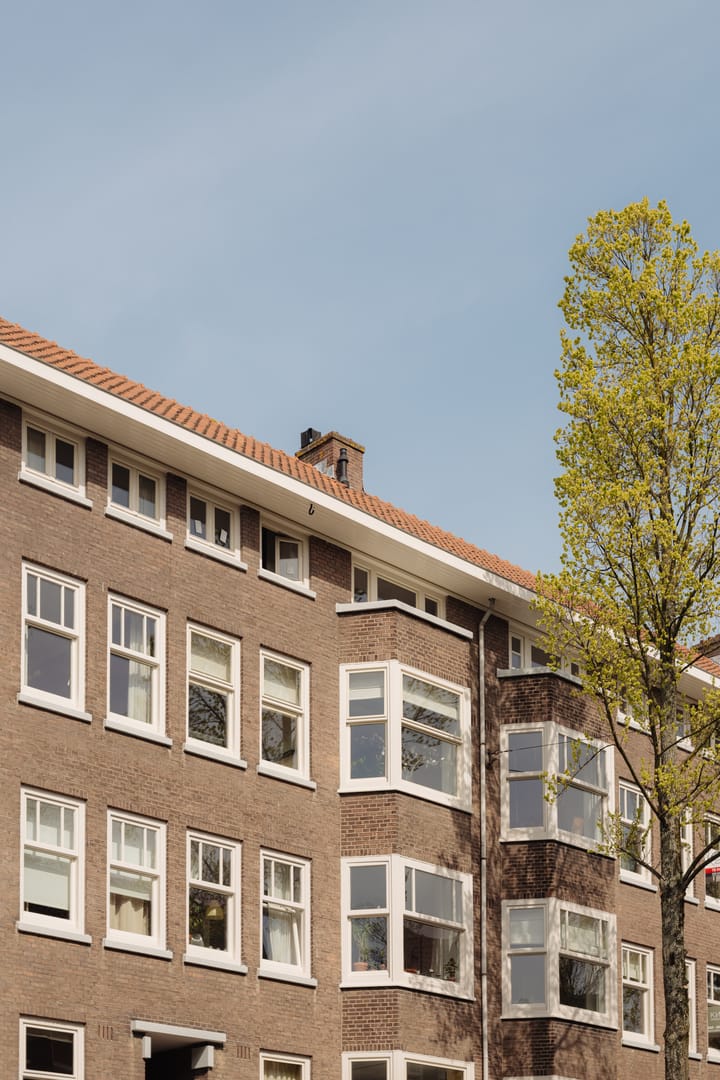
Located in a characteristic 1930s building in the Hoofddorppleinbuurt, this recently renovated four-room apartment of approximately 83 m² is spread over two floors and features three spacious bedrooms, a corner balcony, a characteristic bay window at the front, and the potential to create a sunny rooftop terrace. The property combines the charm of classic architecture with a contemporary, high-quality finish, offering a well-designed layout, two private entrances, and pleasant natural light on both floors.
The apartment was renovated in 2020, is well insulated, fully fitted with HR++ glazing, and is move-in ready. In addition, the property benefits from a valuable room rental permit, making it not only an ideal home for families or couples, but also highly suitable for shared living.
The apartment is situated on freehold land (no ground lease).
Layout:
The property has two private entrances from the communal stairwell: one on the third floor and one on the fourth floor.
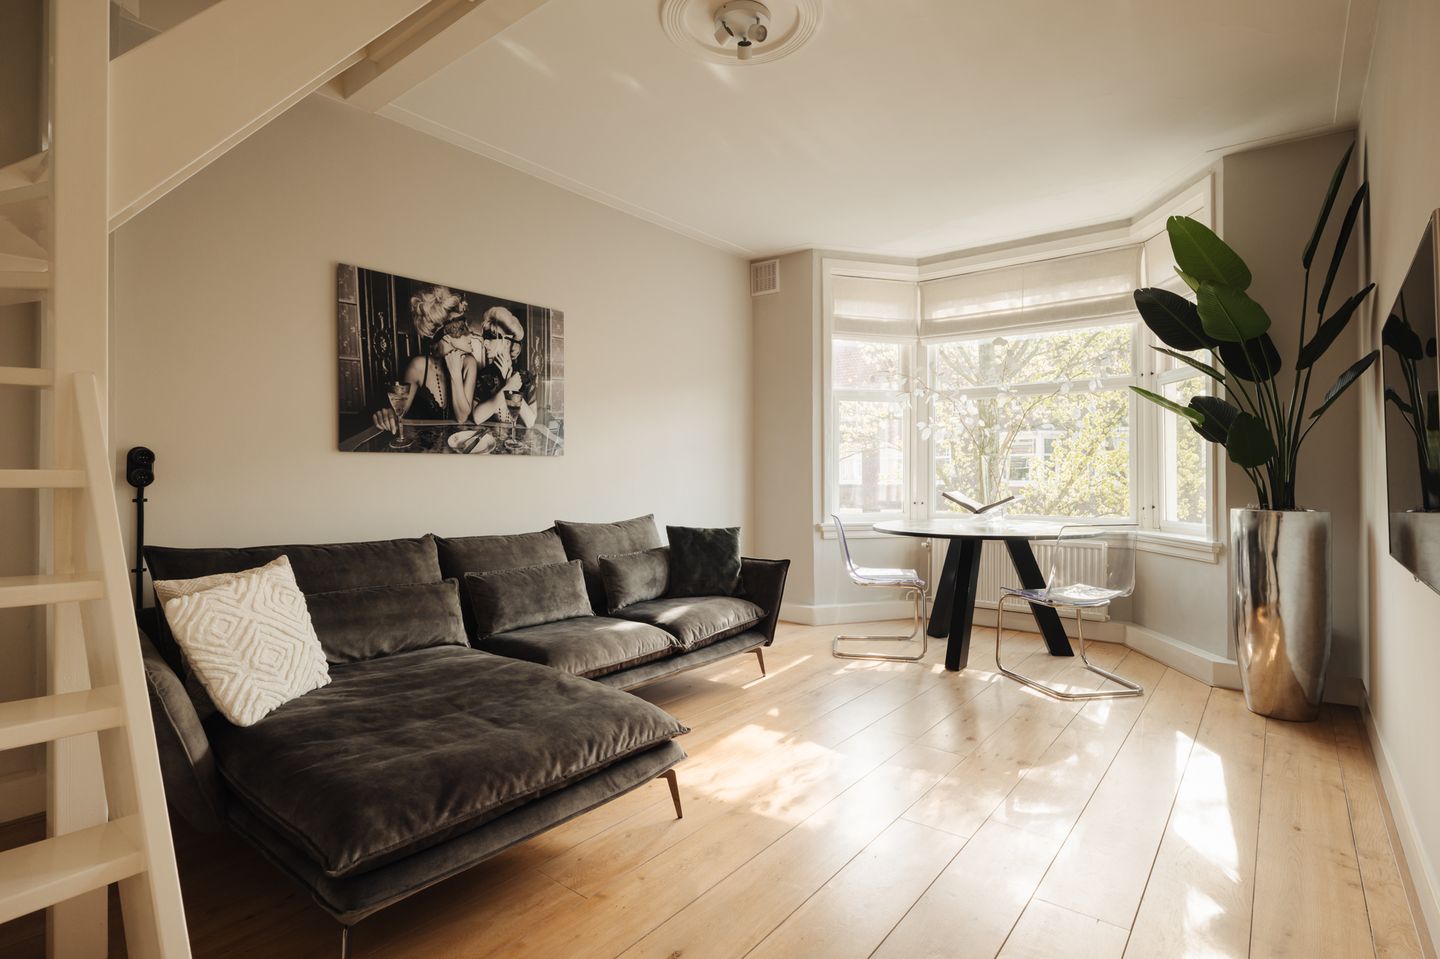
The main entrance on the third floor opens into a central hallway providing access to all rooms. The living room is located at the front and features a charming bay window, wide oak wooden floorboards, and large windows that allow for an abundance of natural light throughout the day.
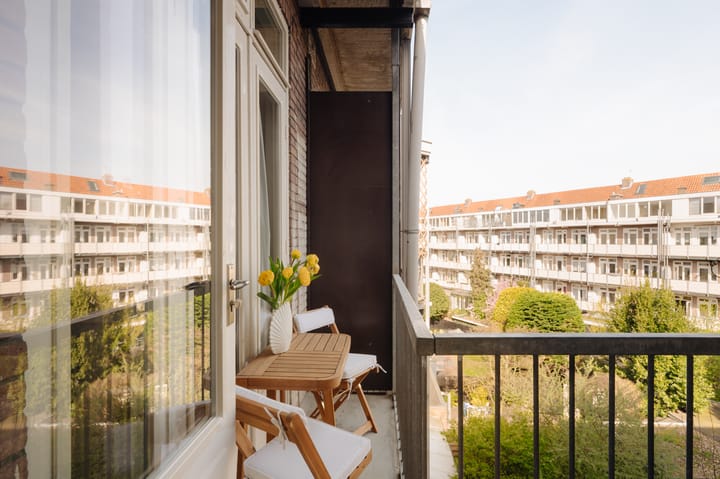
At the rear, you will find the stylish kitchen, fitted with a sleek kitchen unit, white countertops, and high-quality integrated appliances, including an induction hob, extractor hood, combination oven, and refrigerator. Adjacent to the kitchen is the corner balcony, offering green views over the inner gardens.
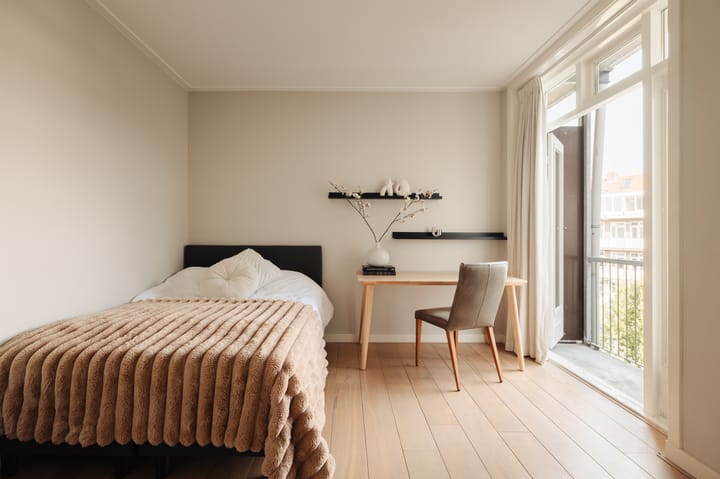
Next to the kitchen is a spacious bedroom with direct access to the balcony and peaceful views of the green courtyards. At the front, there is a second bedroom, versatile in use and perfectly suited as a children’s room, home office, or guest room. The modern bathroom features a walk-in shower, toilet, vanity unit with mirrored cabinet, and connections for a washing machine and dryer.
A fixed staircase in the living room leads to the fourth floor. This level is currently arranged as a spacious and bright bedroom with a dormer window, a window at the front, an attractive open mezzanine with wooden balustrade, and a cozy sleeping area beneath the sloping roof.
A unique feature is that this floor also has its own private entrance from the communal stairwell, making it particularly suitable for guests or, in combination with the room rental permit, for shared living.
Details:
- Living area of 76.80 m² (in accordance with NEN2580) plus 5.60 m² of additional internal space (mezzanine);
- Corner balcony directly accessible from the kitchen and rear bedroom;
- 3 bedrooms and 1 bathroom with toilet;
- Room rental permit available (kamerverhuurvergunning);
- Various layout possibilities; see alternative floor plan;
- Two private entrances from the communal stairwell (third and fourth floor);
- Built between 1931–1944;
- Fully internally renovated in 2020 with high-quality finishes;
- Wide oak wooden floorboards on both floors;
- Well insulated and fitted with HR++ glazing;
- Energy label C;
- Located on freehold land (no ground lease);
- Professionally managed and financially healthy homeowners’ association (VvE);
- Monthly service charges: €174.51;
- In 2026, full exterior painting (front and rear) and façade maintenance were carried out;
- Delivery in consultation.
Location:
Aalsmeerweg is situated in the Hoofddorppleinbuurt, a quiet and highly desirable part of Amsterdam Oud-Zuid, known for its wide, green avenues and excellent amenities. Within walking distance is Hoofddorpplein, offering a variety of cafés, restaurants, and specialty shops. The Vondelpark, Rembrandtpark, and the Schinkel are just around the corner, while the Olympic Stadium and the Amsterdamse Bos are easily reachable by bicycle.
Tram line 2 takes you to Leidseplein and the Zuidas within minutes. NS stations Lelylaan and Zuid are within cycling distance, and the A10 ring road is easily accessible via nearby arterial roads.
Highlights
AI-generated from the description
Bright living with bay window
Charming bay window, wide oak floors and lots of light.
Corner balcony with green views
Corner balcony by kitchen and bedroom, garden views.
Two floors with dual entrances
Four-room apartment with 3 bedrooms and two private entrances.
Advertisement
Features
Transfer of ownership
Last asking price
€ 650,000 kosten koper
Asking price per m²
€ 7,831
Status
Sold
VVE (Owners Association) contribution
€ 174.51 per month
Construction
Type apartment
Upstairs apartment
Building type
Resale property
Year of construction
1935
Surface areas and volume
Areas
Living area
83 m²
Exterior space attached to the building
3 m²
Volume in cubic meters
284 m³
Layout
Number of rooms
4 rooms (3 bedrooms)
Number of bath rooms
1 bathroom
Bathroom facilities
Shower, toilet, sink, and washstand
Number of stories
2 stories
Facilities
Optical fibre, passive ventilation system, and TV via cable
Energy
Energy label
C
Heating
CH boiler
CH boiler
Remeha
Exterior space
Location
In residential district
Balcony/roof terrace
Balcony present
Parking
Type of parking facilities
Paid parking, public parking and resident's parking permits