Een karakteristiek thuis met verrassend veel ruimte
Description
A Characterful Home with a Surprising Amount of Space
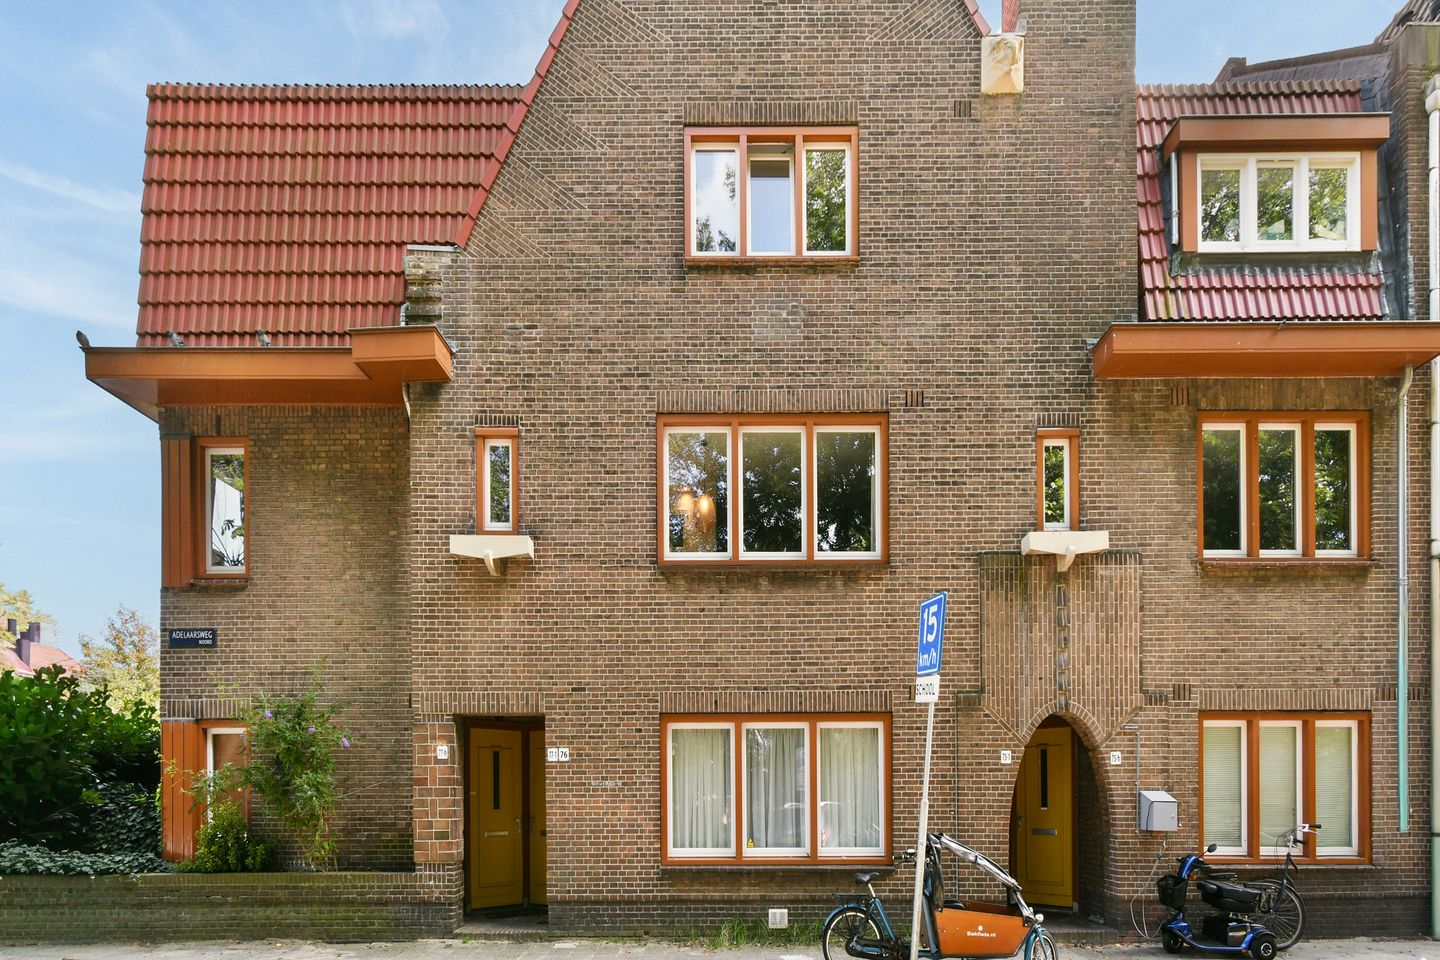
At Adelaarsweg 76, you will find a surprisingly spacious upper-floor apartment offering approximately 133 m² of living space spread across three floors. With five bedrooms, two bathrooms, generous living areas and an energy label C, this home offers plenty of possibilities for anyone looking for space in the city.
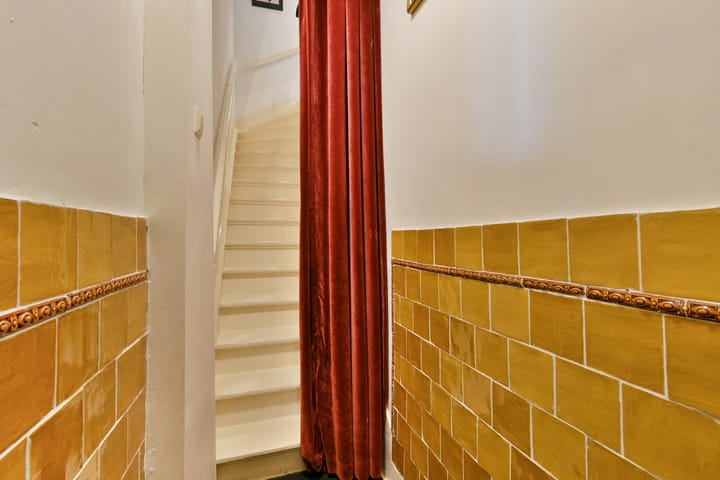
What makes this property particularly special is the combination of its original architecture and bright, comfortable living spaces. Characteristic period features have been preserved throughout the property, giving the interior a warm and distinctive atmosphere. The different floors also provide a pleasant separation between living, working and sleeping areas.
Layout
The property has its own private entrance, providing access to the various residential floors.
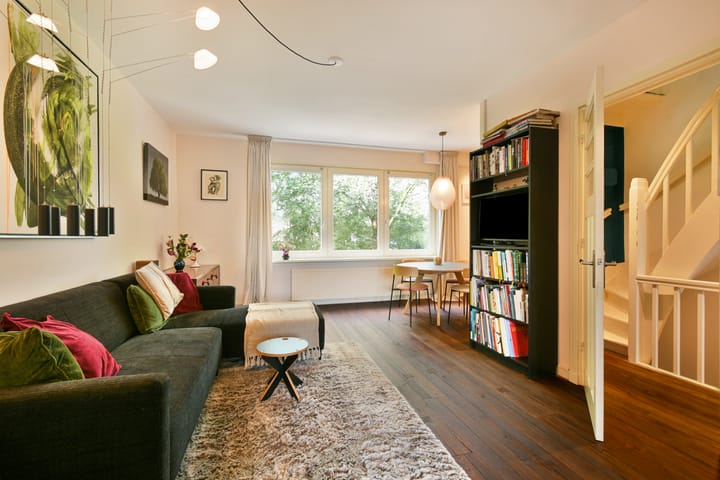
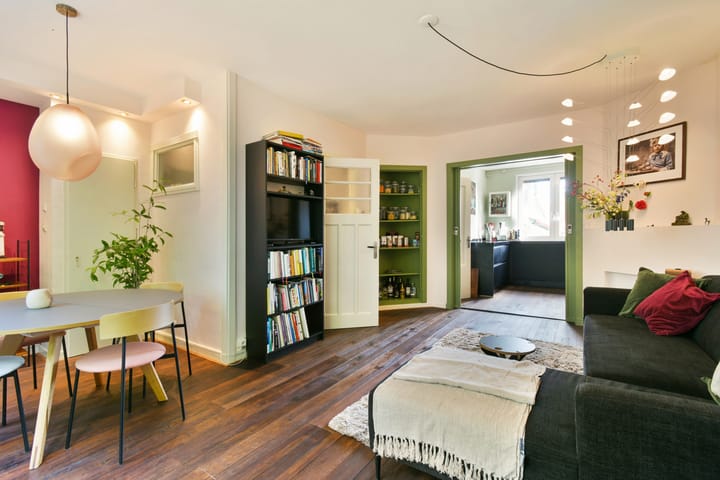
The main living floor has a pleasant and open atmosphere, enhanced by the generous ceiling height and abundance of natural light. Beautiful wooden floors and original en-suite features add character and provide an attractive reminder of the property's architectural period.
A total of five bedrooms are spread across the different floors, making the property suitable for a variety of living arrangements. The rooms could be used as children's bedrooms, a comfortable home office, a guest room or additional space for hobbies. With two bathrooms, the property also offers added convenience, particularly for a larger family or those who regularly have guests staying over.
The top floor has a distinctive atmosphere of its own. The exposed wooden roof structure forms an attractive architectural feature and gives this floor plenty of character.
Several improvements have also been made in terms of insulation. The roof of the building was completely renewed as part of a major renovation in 2020 and was fully re-insulated from the inside with PIR insulation (Rd 3.65) in 2023. In addition, the entire property is fitted with insulating glazing and floor insulation is present. The property has an energy label C.
Location and Accessibility
Adelaarsweg is attractively located in Amsterdam-Noord, with Noorderpark just a short distance away. It is a pleasant neighbourhood where greenery and city living come together. Shops for daily groceries, restaurants, cafés and other amenities can all be found at various locations nearby.
A major advantage is the excellent public transport connection. The metro station is approximately a 5-minute walk away, providing quick and convenient access to Amsterdam city centre and other parts of the city. Various areas of Amsterdam are also easily accessible by bicycle, while the main arterial roads can be reached conveniently by car. Here, you can enjoy the space and greenery of Amsterdam-Noord while keeping the rest of the city within easy reach.
Key Features
- Approximately 133 m² of living space
- Spread across three floors
- 5 bedrooms
- 2 bathrooms
- Energy label C
- Private entrance
- Characteristic 1930s features
- Generous ceiling height
- Abundance of natural light
- Original en-suite features
- Wooden floors
- Characterful top floor with exposed roof structure
- Roof completely renewed in 2020
- Roof fully re-insulated with PIR insulation in 2023
- Insulating glazing throughout the property
- Floor insulation
- Homeowners' association (VvE) contribution: €240 per month
- Ground lease: prepaid until 15 September 2056
- Noorderpark within a short distance
- Metro station approximately a 5-minute walk away
A spacious home with five bedrooms, two bathrooms, three floors and a character you do not come across every day. Curious to see Adelaarsweg 76 for yourself? We would be delighted to show you around during a viewing.
Highlights
AI-generated from the description
Spacious multi-level apartment
Approx. 133 m², three floors and five bedrooms.
Characterful 1930s features
Original en-suite, wooden floors and exposed roof structure.
Solid insulation and label C
Renewed insulated roof, insulating glazing and floor insulation.