Adelaarsweg 84-H1021 BW AmsterdamVogelbuurt-Zuid
€ 500,000 k.k.

- 74 m²living area
- 3bedrooms
- Denergy label
Description
Attention home seekers!
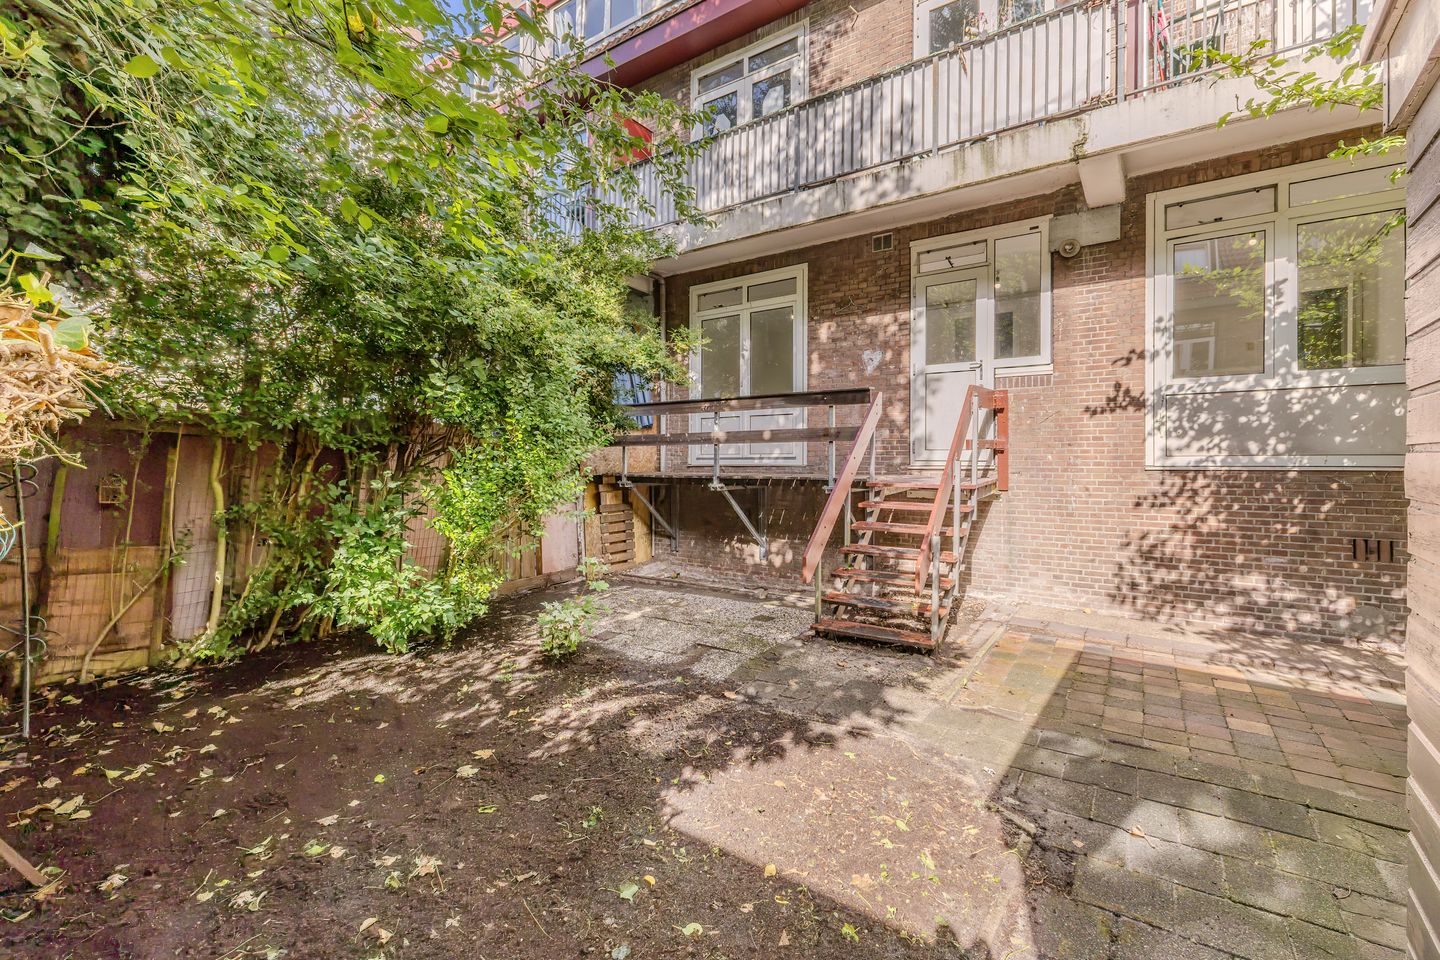
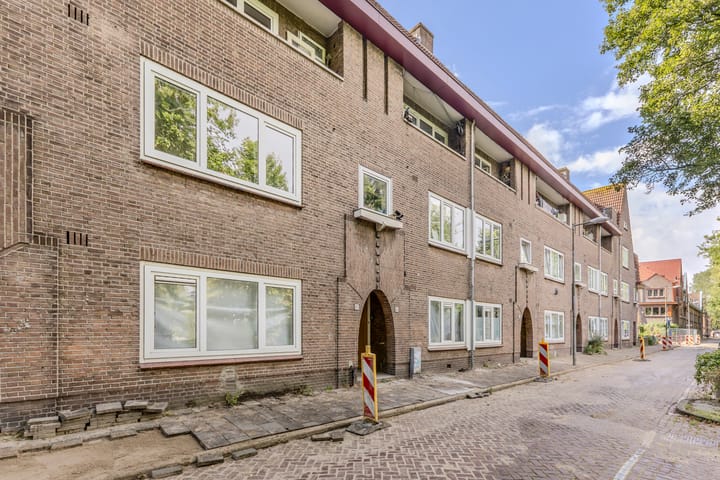
A delightful ground-floor apartment of approximately 74 m², featuring three bedrooms and a spacious, sunny southeast-facing garden of approximately 58 m². The property offers plenty of potential and can be completely renovated and styled to suit your own taste. Located in the lively Vogelbuurt neighbourhood, with all amenities within easy reach!
Layout:
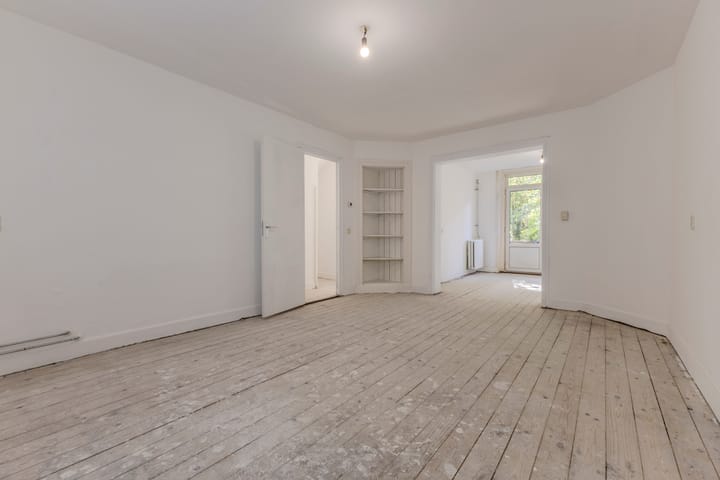
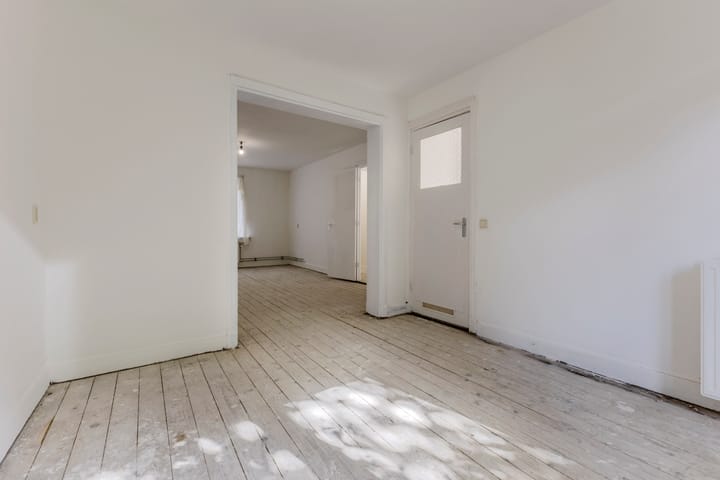
The front door opens into the entrance hall, which provides access to all rooms. The spacious living room at the front connects to a second en-suite room, which can be used as a dining room or additional bedroom, and features French doors opening onto a Juliet balcony.
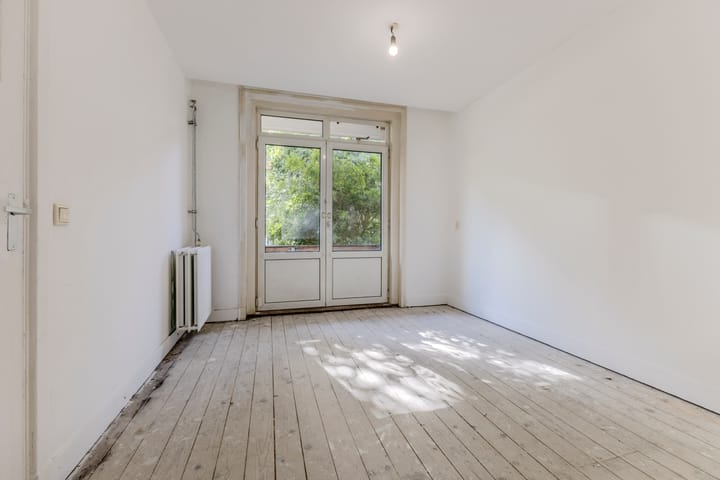
At the rear of the property are the kitchen and a second bedroom, while the third bedroom is located at the front. The bathroom is equipped with a shower and a connection for a washing machine. There is a separate toilet.
The kitchen provides access to the sunny southeast-facing rear garden of approximately 58 m². The garden includes a wooden storage shed, and there is the possibility of creating rear access to the adjacent footpath.
Location:
The property is situated in the popular Vogelbuurt neighbourhood, close to IJplein. The immediate area offers supermarkets, local shops and popular hotspots such as Château, Oedipus Brewing, Skatecafé and Coba Taqueria. The Boven ’t Y shopping centre and Buikslotermeerplein can be reached quickly by bicycle.
Accessibility:
The property is very well connected by both car and public transport. The A10 motorway and the Coen and Zeeburger tunnels are only a few minutes away by car. Noorderpark metro station (North/South Line) and the ferry to Amsterdam Central Station are within walking and cycling distance.
Owners’ Association (VvE):
The active Owners’ Association (VvE) is professionally managed by Pro VvE Beheer. The monthly service charges amount to €359.70.
Land Tenure:
The property is situated on municipal leasehold land. The ground lease payments have been prepaid until 15 September 2056. The General Provisions for Continuous Ground Lease 2000 apply.
Key Details:
- Living area: 74.3 m² (in accordance with the NEN 2580 measurement certificate);
- Year of construction: 1930;
- Spacious southeast-facing garden of approximately 58 m²;
- Energy label D;
- Owners’ Association (VvE) contribution: €359.70 per month (allocation up to and including June 2026);
- Ground lease prepaid until 15 September 2056;
- The sale is intended exclusively for occupation as the buyer’s principal residence or as the principal residence of the buyer’s own child aged 18 or over. The owner or their child aged 18 or over must register at the property as their principal resident. The deed will include provisions restricting resale and letting;
- Buyers should take into account the possibility of a one-off contribution towards maintenance costs through the Owners’ Association (VvE);
- An age clause, NEN measurement clause, asbestos clause and non-owner-occupancy clause will be included in the purchase agreement;
- Project notary: Schut van Os Notarissen, Amsterdam;
- Immediate completion/transfer is possible.
Advertisement
Features
Transfer of ownership
- Listed since
- Acceptance
- Available in consultation
- Asking price
- € 500,000 kosten koper
- Asking price per m²
- € 6,757
- Status
- Available
- VVE (Owners Association) contribution
- € 359.70 per month
Construction
- Type apartment
- Ground-floor apartment (apartment)
- Building type
- Resale property
- Year of construction
- 1930
- Specific
- Protected townscape or village view (permit needed for alterations)
- Type of roof
- Gable roof covered with roof tiles
- Quality marks
- Energie Prestatie Advies
- Accessibility
- Accessible for people with a disability and accessible for the elderly
Surface areas and volume
- Areas
- Living area
- 74 m²
- Exterior space attached to the building
- 5 m²
- External storage space
- 5 m²
- Volume in cubic meters
- 244 m³
Layout
- Number of rooms
- 4 rooms (3 bedrooms)
- Number of bath rooms
- 1 bathroom and 1 separate toilet
- Bathroom facilities
- Shower
- Number of stories
- 1 story
- Facilities
- TV via cable
- Located at
- Ground floor
Energy
- Energy label
- D
- Insulation
- Double glazing
- Heating
- CH boiler
- Hot water
- CH boiler
- CH boiler
- Intergas Kombi kompakt HRE 24/18A (gas-fired combination boiler from 2023, in ownership)
Cadastral data
- AMSTERDAM K 8913
- Cadastral map
- Ownership situation
- Municipal ownership encumbered with long-term leaset (end date of long-term lease: 15-09-2056)
- Fees
- Paid until 15-09-2056
Exterior space
- Location
- Alongside a quiet road and in residential district
- Garden
- Back garden
- Back garden
- 0.07 metre deep and 0.07 metre wide
- Garden location
- Located at the southeast with rear access
- Balcony/roof terrace
- Balcony present
Storage space
- Shed / storage
- Attached wooden storage
Parking
- Type of parking facilities
- Paid parking, public parking and resident's parking permits
VVE (Owners Association) checklist
- Registration with KvK
- Yes
- Annual meeting
- Yes
- Periodic contribution
- Yes (€ 359.70 per month)
- Reserve fund present
- Yes
- Maintenance plan
- Yes
- Building insurance
- Yes
Popularity
1,438x
Viewed
77x
Saved
16-9-2026
On Funda
Neighborhood

Vogelbuurt-Zuid
Amsterdam- Residents
- 4,075
- Family with children
- 29%
- Avg. asking price / m²
- € 6,735
Discover the neighborhood
Curious about the housing supply, residents and local real estate agents?

Don’t want to forget this home?
Save it as a favorite. You’ll easily find it back and get notified when something changes.
