

Under offer
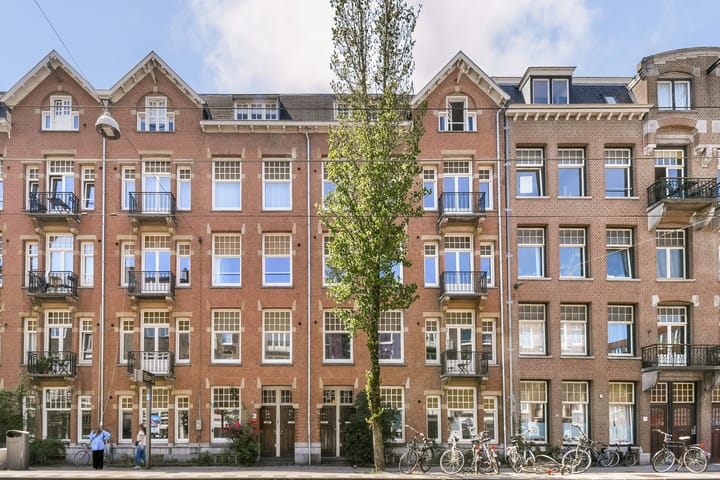
Admiraal De Ruijterweg 157-21056 GB AmsterdamPieter van der Doesbuurt
€ 625,000 k.k.

- 81 m²living area
- 2bedrooms
- Cenergy label
Eye-catcherIn De Baarsjes licht appartement, 2 balkons, gelegen op eigen grond!
Description
Bright and Exceptionally Well-Laid-Out 3/4-Room Apartment of Approximately 83 m² with Two Balconies on Freehold Land
This wonderfully bright and intelligently designed apartment of approximately 83 m² offers two bedrooms, two balconies, and is situated on freehold land in the highly sought-after De Baarsjes neighbourhood of Amsterdam West.
LAYOUT (see floor plans)
Via the communal staircase, you reach the private entrance on the second floor. The central hallway provides access to all rooms within the apartment.
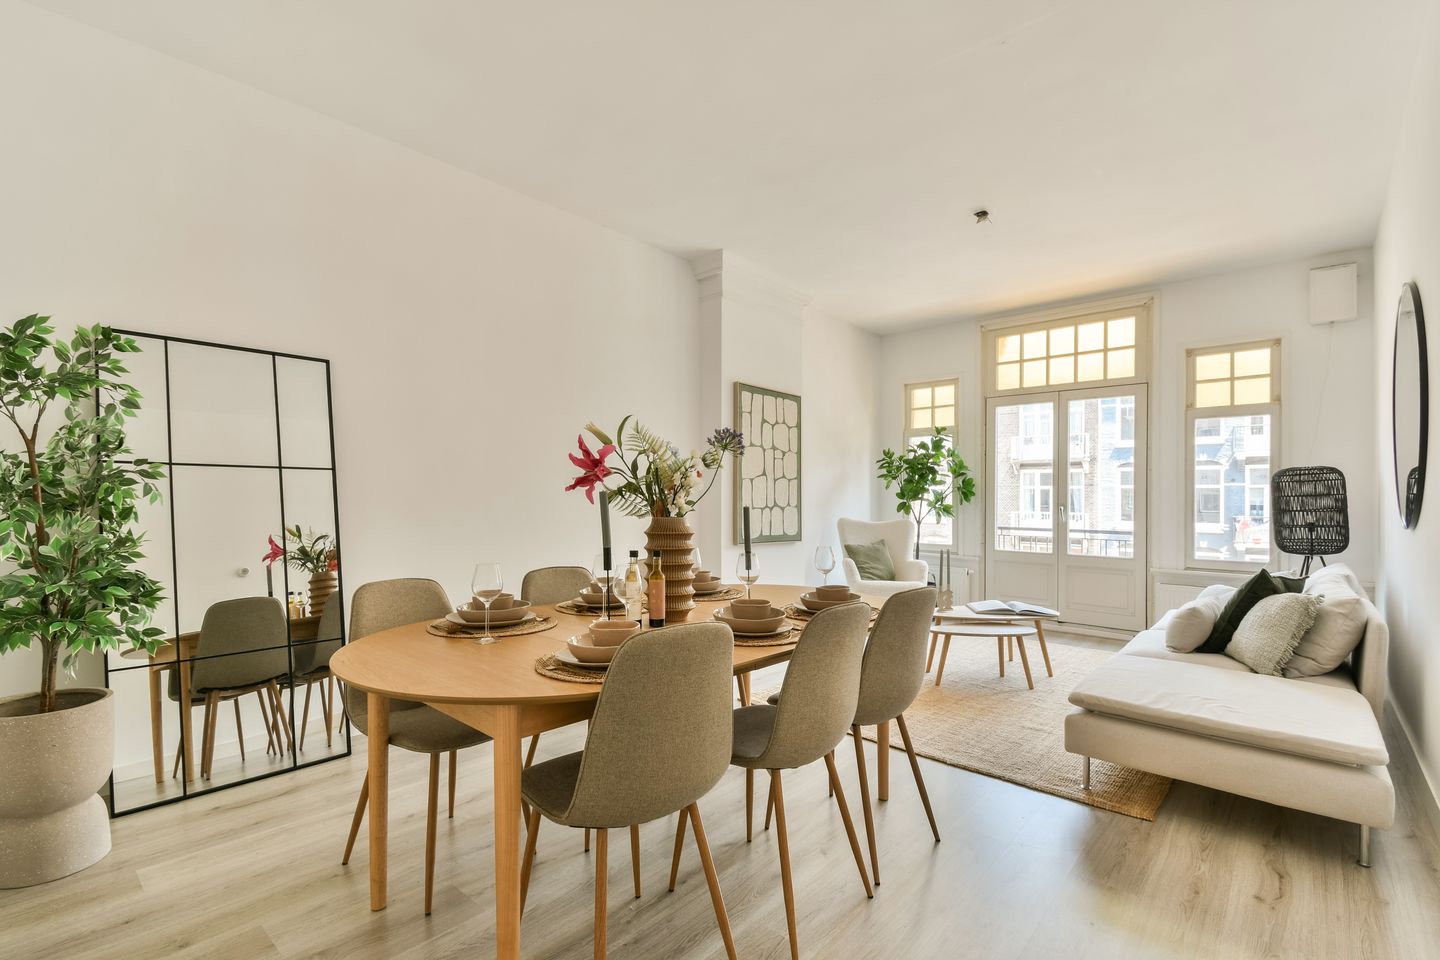
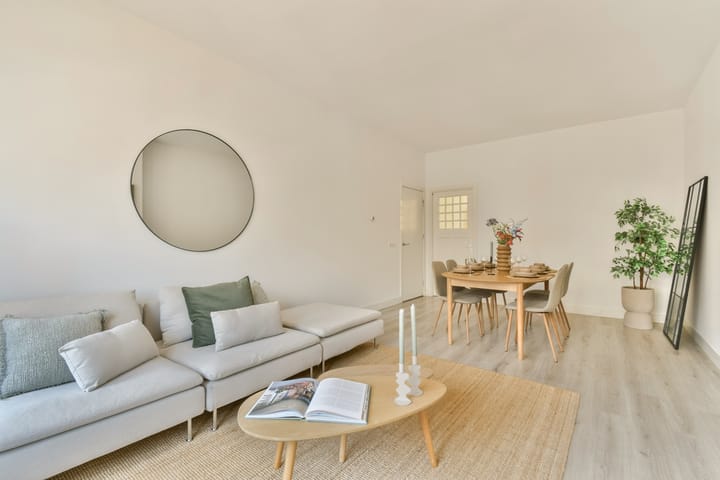
At the front of the property is the spacious and light-filled living room. Large windows allow for an abundance of natural daylight and offer pleasant, unobstructed views over the lively Admiraal de Ruijterweg. French doors open onto the charming front balcony—an ideal spot to enjoy your morning coffee in the sun.
Adjacent to the living room is the first generously sized bedroom, which can also serve perfectly as a home office or children's bedroom.
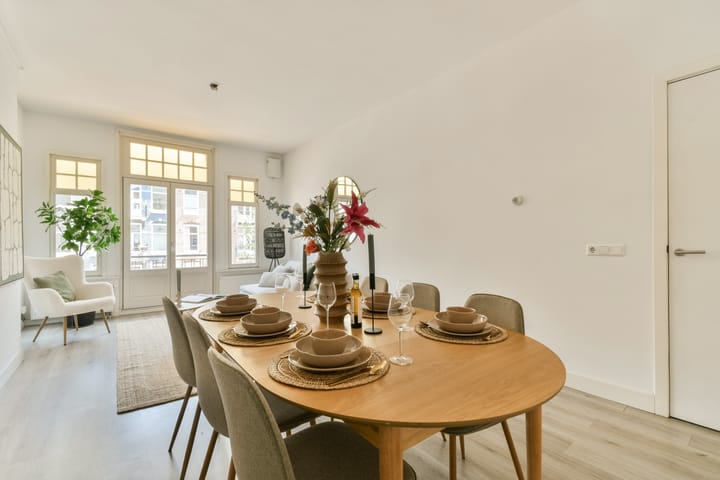
Towards the rear of the apartment, you'll find the spacious dining room, which flows seamlessly into the kitchen. The kitchen offers ample space and, together with the dining room, provides direct access to the full-width, deep west-facing balcony. This sheltered outdoor space is perfect for relaxing and enjoying the afternoon and evening sun.
Also located at the rear is the comfortable master bedroom, featuring French doors opening directly onto the spacious rear balcony.
The centrally positioned bathroom is efficiently laid out and fitted with a shower, washbasin, and toilet. In addition, the hallway features a practical built-in storage/wardrobe cupboard, providing extra storage space.
LOCATION AND ACCESSIBILITY
The apartment is located in the popular De Baarsjes district of Amsterdam West. The neighbourhood offers an excellent selection of cosy cafés, trendy eateries, high-quality restaurants, and a wide variety of shops. For daily groceries, you'll find supermarkets along Jan van Galenstraat and charming specialty stores on Jan Evertsenstraat, all within walking distance.
For relaxation and outdoor activities, both Rembrandt Park and Erasmus Park are nearby, making them ideal for a walk or a run. The Jordaan, Amsterdam city centre, and Vondelpark can all be reached within approximately 10 minutes by bicycle.
Accessibility is excellent. By car, the A10 Ring Road is easily reached via exit S105. The apartment is also very well connected by public transport, providing convenient access to the rest of Amsterdam.
FEATURES
Approximately 83 m² of living space;
Two bedrooms;
Two balconies, including a spacious west-facing rear balcony;
Active Homeowners' Association (VvE);
Monthly VvE contribution: €150;
Energy label C;
Situated on freehold land (no leasehold);
Located in the highly desirable De Baarsjes neighbourhood;
Measured in accordance with the BBMI measurement standard;
Completion in consultation;
Project notary: Kuin & Van Overbeek Notariaat.
OWNERSHIP
The property is situated on freehold land, meaning there is no ground lease (no leasehold).
SUSTAINABILITY
The apartment has been awarded Energy Label C.
CADASTRAL INFORMATION
The apartment right comprises the exclusive use of the residential unit located on the second floor of the building, including its balconies, locally known as Admiraal de Ruijterweg 157-2, 1056 GB Amsterdam, cadastrally registered in the municipality of Sloten (North Holland), section L, complex designation 3882-A, apartment index 6. The apartment represents an undivided one-twelfth (1/12) share in the community, together with the owners of apartment rights numbered 3 through 10.
HOMEOWNERS’ ASSOCIATION (VvE)
The apartment forms part of the Homeowners' Association (VvE) "Admiraal de Ruijterweg 155-157 Amsterdam."
Active Homeowners' Association with 10 members, monthly service contribution is €150.
CLAUSES
Old-age clause applies;
Non-owner-occupancy clause applies.
Advertisement
Features
Transfer of ownership
- Listed since
- Acceptance
- Available in consultation
- Asking price
- € 625,000 kosten koper
- Asking price per m²
- € 7,716
- Status
- Under offer
- VVE (Owners Association) contribution
- € 150.00 per month
Construction
- Type apartment
- Upstairs apartment (apartment)
- Building type
- Resale property
- Year of construction
- 1912
Surface areas and volume
- Areas
- Living area
- 81 m²
- Other space inside the building
- 1 m²
- Exterior space attached to the building
- 8 m²
- Volume in cubic meters
- 291 m³
Layout
- Number of rooms
- 4 rooms (2 bedrooms)
- Number of bath rooms
- 1 bathroom
- Bathroom facilities
- Shower, toilet, sink, and washstand
- Number of stories
- 1 story
- Located at
- 3rd floor
Energy
- Energy label
- C
- Insulation
- Double glazing
- Heating
- CH boiler
- Hot water
- CH boiler
- CH boiler
- In ownership
Cadastral data
- SLOTEN NOORD-HOLLAND L 3882
- Cadastral map
- Ownership situation
- Full ownership
Exterior space
- Location
- In centre
- Balcony/roof terrace
- Balcony present
Parking
- Type of parking facilities
- Paid parking, public parking and resident's parking permits
VVE (Owners Association) checklist
- Registration with KvK
- Yes
- Annual meeting
- No
- Periodic contribution
- Yes (€ 150.00 per month)
- Reserve fund present
- Yes
- Maintenance plan
- No
- Building insurance
- Yes
Popularity
2,743x
Viewed
96x
Saved
22-7-2026
On Funda
Neighborhood

Pieter van der Doesbuurt
Amsterdam- Residents
- 1,865
- Family with children
- 18%
- Avg. asking price / m²
- € 8,244
Discover the neighborhood
Curious about the housing supply, residents and local real estate agents?

Don’t want to forget this home?
Save it as a favorite. You’ll easily find it back and get notified when something changes.
