Admiraal De Ruijterweg 278-41055 MR AmsterdamLandlust-Noord
€ 580,000 k.k.

- 75 m²living area
- 2bedrooms
- Denergy label
Description
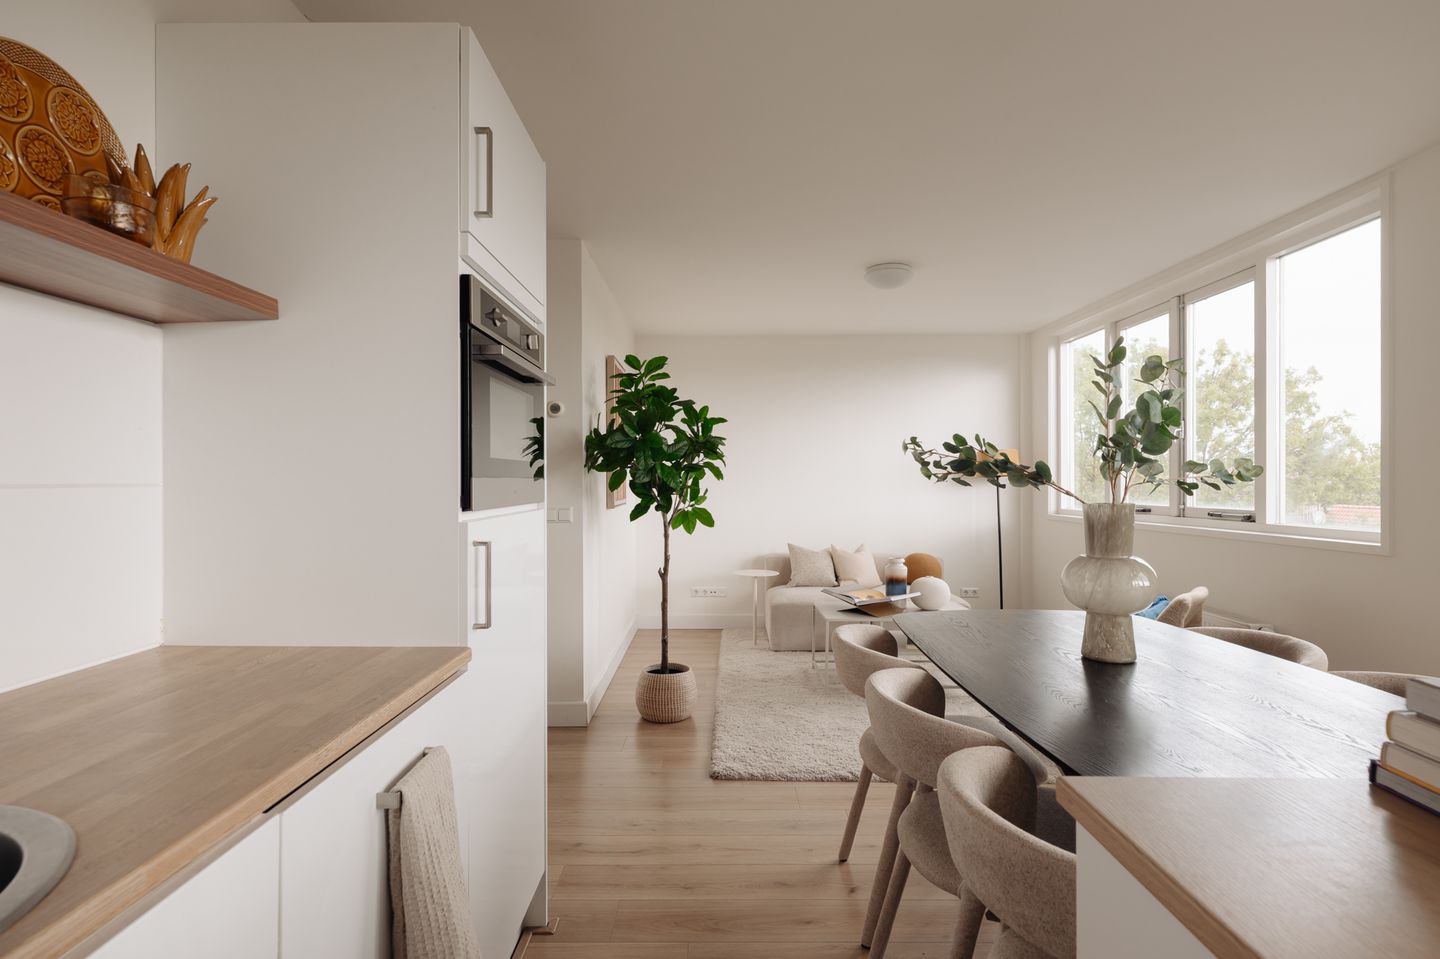
De Ruijter 4 | Appartement op de vierde verdieping van circa 75 m², gelegen aan de Admiraal de Ruijterweg in Amsterdam-West. De woning beschikt over een open woon- en eetgedeelte met keuken, twee slaapkamers, een badkamer met ligbad en douche, een separaat toilet en een ruim dakterras met vrij uitzicht over de stad. De erfpachtcanon is afgekocht tot en met 30 september 2098.
De volledige woonbeleving is te ervaren op onze website of door ons magazine te downloaden. Via onze website kun je ook eenvoudig zelf je bezichtiging inplannen. *See English translation below *
Rondleiding
Wat deze woning voor mij aantrekkelijk maakt, is de combinatie van een praktische indeling en het ruime dakterras boven de woning. Binnen zijn de functies helder verdeeld: twee slaapkamers aan de ene zijde en een open leefruimte aan de andere.
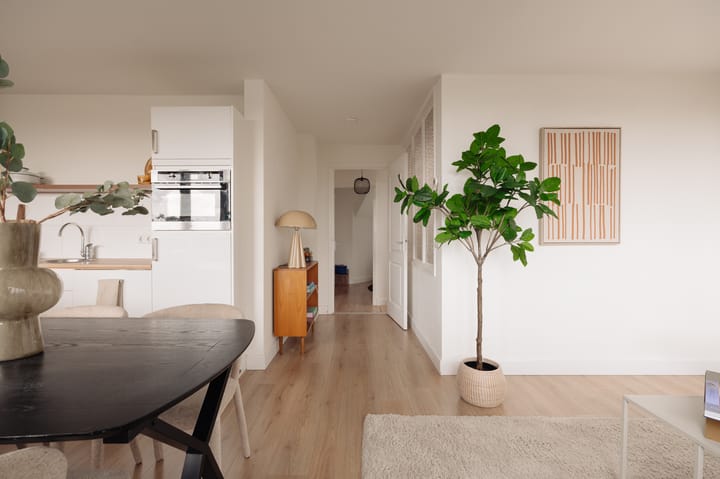
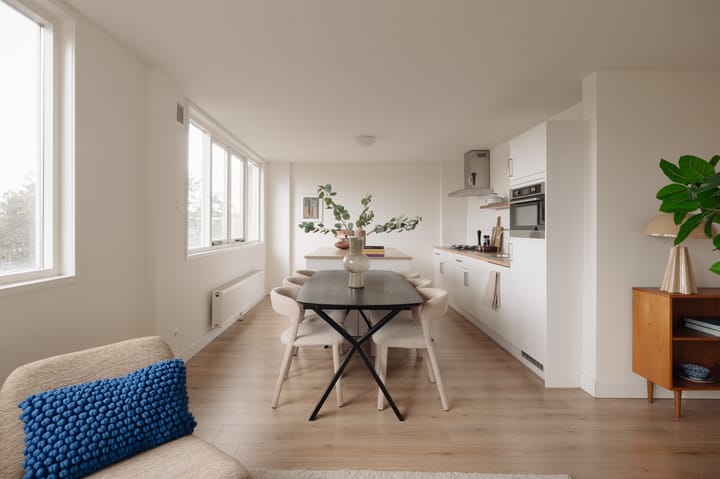
In het woon- en eetgedeelte staan koken, eten en zitten met elkaar in verbinding. Dat maakt het een prettige ruimte voor dagelijks gebruik, maar ook voor een avond met vrienden of familie. De hoge ligging en de brede raampartijen zorgen daarbij voor veel daglicht en een vrij uitzicht.
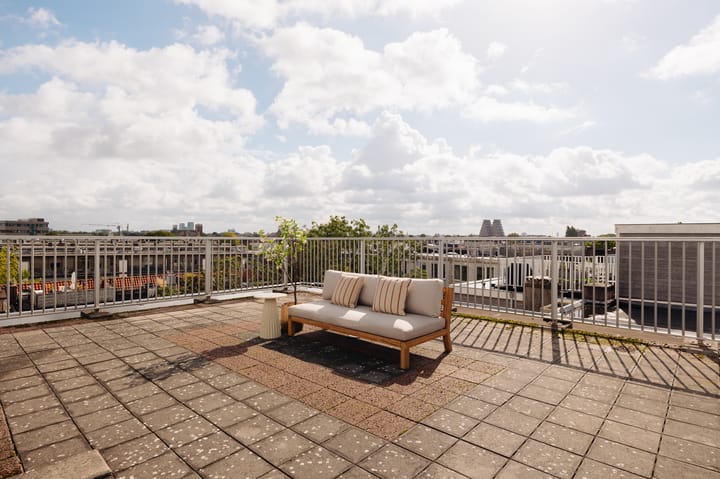
Het dakterras maakt het geheel compleet. Hier is ruimte om buiten te eten en te zitten, met uitzicht over de omliggende bebouwing en veel lucht rondom. Boven de Ruijter is daarmee een lichte stadswoning met een heldere indeling en een buitenruimte die echt iets aan het dagelijks wonen toevoegt.
Bijzonderheden
• Gebruiksoppervlakte wonen circa 75 m²
• Dakterras op het oosten van circa 50 m²
• Gelegen op erfpachtgrond van Gemeente Amsterdam. De erfpachtcanon is afgekocht tot en met 30 september 2098.
• Energielabel D
• Servicekosten VvE € 101,98 per maand
• Funderingsrisico A t/m C - Geen verhoogd risico
• Niet zelf-bewoningsclausule en ouderdomsclausule zijn van toepassing
• Projectnotaris: KB notarissen
Deze informatie is door ons met de nodige zorgvuldigheid samengesteld. Onzerzijds wordt echter geen enkele aansprakelijkheid aanvaard voor enige onvolledigheid, onjuistheid of anderszins, dan wel de gevolgen daarvan. Alle opgegeven maten en oppervlakten zijn slechts indicatief.
De BBMI-meetinstructie is bedoeld om een meer eenduidige manier van meten toe te passen voor het geven van een indicatie van de gebruiksoppervlakte. De meetinstructie sluit verschillen in meetuitkomsten niet volledig uit door bijvoorbeeld interpretatieverschillen, afrondingen of beperkingen bij het uitvoeren van de meting.
-------------------
De Ruijter 4 | Apartment of approximately 75 m², situated on the fourth floor on Admiraal de Ruijterweg in Amsterdam-West. The property features an open-plan living and dining area with kitchen, two bedrooms, a bathroom with a bathtub and shower, a separate toilet, and a spacious roof terrace offering unobstructed views across the city. The ground rent has been prepaid until 30 September 2098.
Experience the property in full on our website or by downloading our magazine. You can also easily schedule your own viewing via our website.
Tour
What makes this property particularly appealing to me is the combination of its practical layout and the spacious roof terrace above the apartment. Inside, the different functions are clearly divided, with two bedrooms on one side and an open-plan living area on the other.
The living and dining area brings cooking, dining and relaxing together in one open space. This makes it a comfortable setting for everyday living as well as for spending an evening with friends or family. Its elevated position and wide windows provide plenty of natural light and unobstructed views.
The roof terrace completes the property. There is ample space for outdoor dining and seating, with views across the surrounding buildings and an open feel. De Ruijter 4 is therefore a bright city apartment with a well-designed layout and an outdoor space that genuinely adds to everyday living.
Details
• Living area approximately 75 m²
• East-facing roof terrace of approximately 50 m²
• Situated on leasehold land owned by the Municipality of Amsterdam. The ground rent has been prepaid until 30 September 2098
• Energy label D
• Homeowners’ association (VvE) service charges: €101.98 per month
• Foundation risk category A to C – no increased risk
• Non-owner-occupancy clause and age clause apply
This information has been compiled by us with due care. However, we accept no liability for any incompleteness, inaccuracies or otherwise, nor for the consequences thereof. All stated dimensions and surface areas are indicative only.
The BBMI measurement instructions are intended to provide a more uniform method of measuring and to give an indication of the usable floor area. The measurement instructions do not entirely exclude differences in measurement results, for example due to differences in interpretation, rounding or limitations encountered when carrying out the measurement.
Highlights
AI-generated from the description
Bright open living area
Open-plan living and dining with kitchen and daylight.
Spacious roof terrace views
Approx. 50 m² roof terrace with city views.
Practical layout with rooms
Two bedrooms, bathroom with tub and shower, separate toilet.
Advertisement
Features
Transfer of ownership
- Listed since
- Acceptance
- Available in consultation
- Asking price
- € 580,000 kosten koper
- Asking price per m²
- € 7,733
- Status
- Available
- VVE (Owners Association) contribution
- € 101.98 per month
Construction
- Type apartment
- Upstairs apartment (apartment)
- Building type
- Resale property
- Year of construction
- 1925
Surface areas and volume
- Areas
- Living area
- 75 m²
- Exterior space attached to the building
- 50 m²
- Volume in cubic meters
- 187 m³
Layout
- Number of rooms
- 3 rooms (2 bedrooms)
- Number of bath rooms
- 1 bathroom and 1 separate toilet
- Bathroom facilities
- Walk-in shower, bath, and sink
- Number of stories
- 1 story
- Facilities
- Passive ventilation system and TV via cable
Energy
- Energy label
- D
- Insulation
- Double glazing
- Heating
- CH boiler
- Hot water
- CH boiler
Exterior space
- Location
- In residential district
- Garden
- Sun terrace
- Sun terrace
- 50 m² (7.61 metre deep and 7.09 metre wide)
- Balcony/roof terrace
- Roof terrace present
VVE (Owners Association) checklist
- Registration with KvK
- Yes
- Annual meeting
- Yes
- Periodic contribution
- Yes (€ 101.98 per month)
- Reserve fund present
- Yes
- Maintenance plan
- Yes
- Building insurance
- Yes
Popularity
774x
Viewed
49x
Saved
18-9-2026
On Funda
Neighborhood

Landlust-Noord
Amsterdam- Residents
- 2,340
- Family with children
- 22%
- Avg. asking price / m²
- € 8,061
Discover the neighborhood
Curious about the housing supply, residents and local real estate agents?

Don’t want to forget this home?
Save it as a favorite. You’ll easily find it back and get notified when something changes.
