Gerenoveerd appartement (77m²) met 4 slaapkamers en dakterras in West
Description
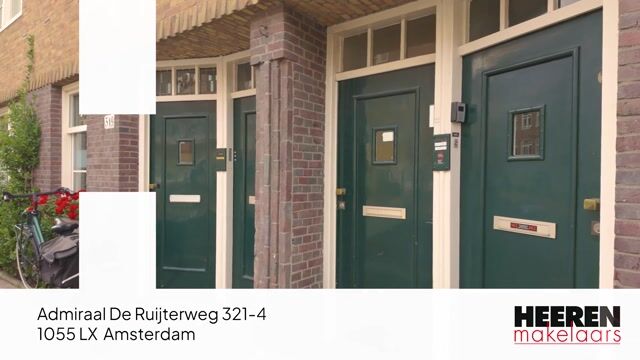
Admiraal de Ruijterweg 321-4
Beautifully bright and recently fully renovated apartment of approximately 77 m², featuring four bedrooms and a generous roof terrace, located on the fourth floor on the Admiraal de Ruijterweg in Amsterdam-West. Thanks to the various rooms and number of bedrooms, the apartment offers plenty of flexibility in terms of layout and use. A comfortable home in a central location, with Erasmuspark, Jan Evertsenstraat and Amsterdam city centre all within easy reach. The property has a permit allowing it to be shared by four occupants.
Location & accessibility
Admiraal de Ruijterweg is located in the popular and vibrant Amsterdam-West, a sought-after neighbourhood where characteristic Amsterdam architecture is combined with a wide range of shops, restaurants and everyday amenities. The immediate surroundings offer various supermarkets, speciality shops, cafés and restaurants. Jan Evertsenstraat is also just a short distance away and offers an extensive selection of welcoming cafés, restaurants and shops.
For relaxation and green space, both Erasmuspark and Rembrandtpark are easily accessible. These parks are ideal for walking, exercising or simply enjoying some time outdoors. At the same time, the energy of the city is always close by: by bicycle, you can reach the Jordaan and Amsterdam city centre within just a few minutes.
The property is also excellently connected by public transport and road. Several tram and bus connections can be found in the immediate vicinity, providing direct routes to, among others, the city centre, Amsterdam Central Station and Amsterdam Sloterdijk Station. By car, the nearby main roads provide quick access to the A10 ring road, making the property easily accessible by both car and public transport.
Layout
Fourth floor
The apartment is accessed via the communal staircase, with the entrance located on the fourth floor. The central hallway provides access to almost all rooms of the apartment.
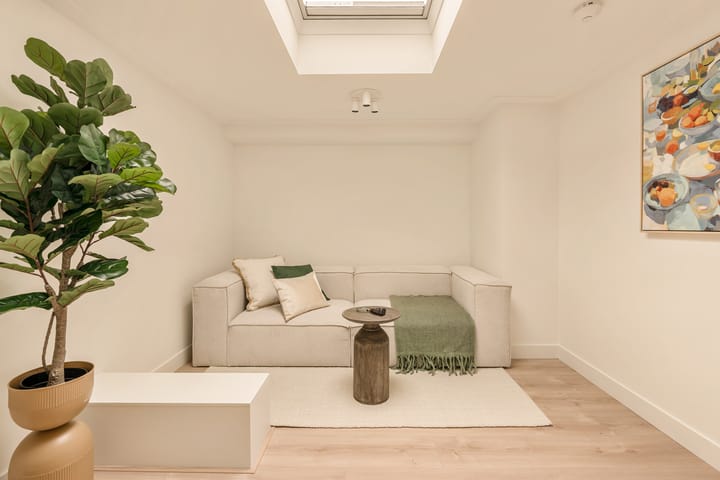
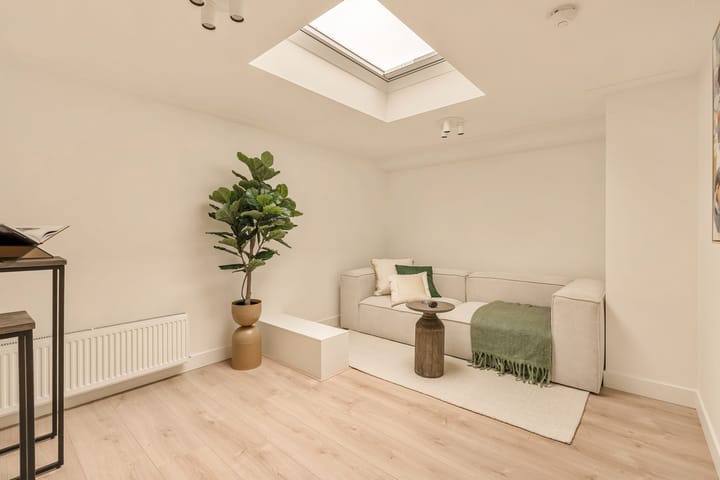
The property features no fewer than four bedrooms, two of which are spacious rooms at the front and two at the rear. Thanks to the practical layout, the rooms can be used in various ways according to your needs. For example, one of the larger bedrooms could be used as a living room, creating a generous living space. A permit is also in place allowing the property to be shared by four occupants.
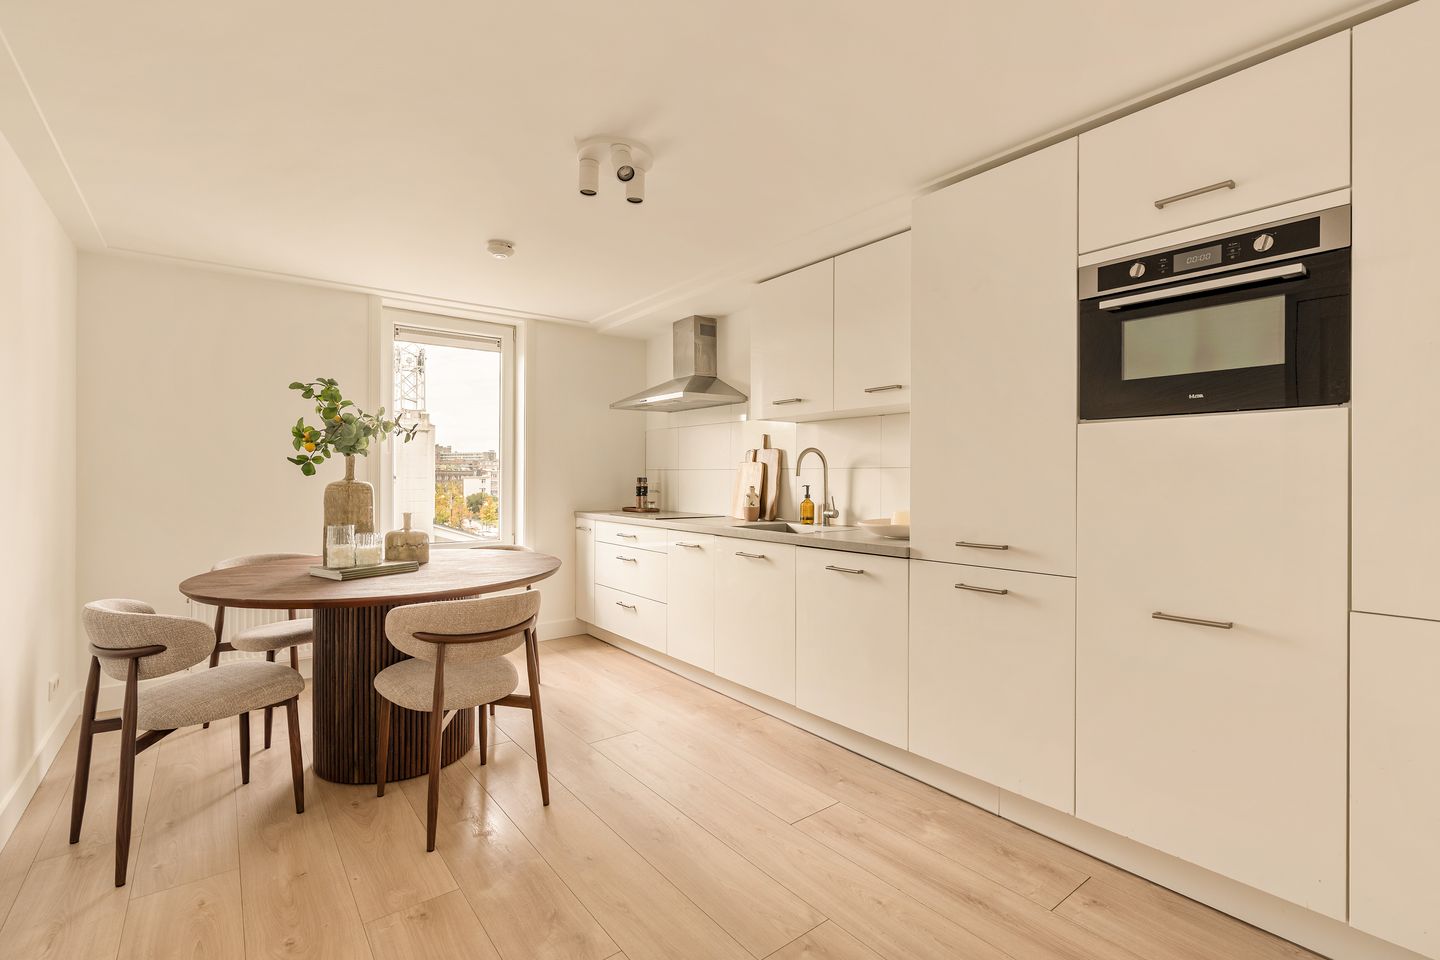
The bathroom is centrally located and features a double washbasin and a shower. The separate kitchen is generously sized and offers ample space for cooking and dining together. The apartment also has a separate toilet.
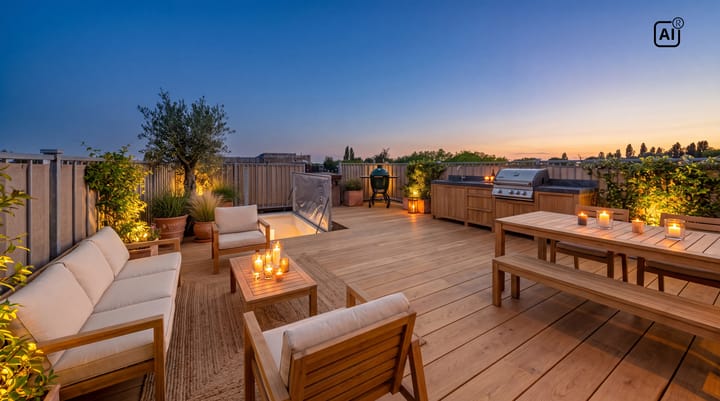
A particular highlight is the generous roof terrace of approximately 45 m². This exceptionally spacious outdoor area offers plenty of possibilities for creating a comfortable outdoor setting, with room for multiple seating and dining areas, greenery and, for example, a lounge or barbecue area.
Particulars
Apartment right of approximately 77 m² (measurement report available)
Generous roof terrace of approximately 45 m²
Four bedrooms
Permit allowing the property to be shared by four occupants
Recently fully renovated
Energy label A
Perpetual ground lease; annual amounts is €1,626.97 and goes till 2046
VvE service charges of €242.77 per month
Well-managed and financially healthy owners' association (VvE) with an active long-term maintenance plan (MJOP)
Professional management by Twinss VvE Beheer
Non-owner-occupancy clause applies
Transfer in consultation
This information has been compiled with the utmost care. However, no liability is accepted for any incompleteness, inaccuracies, or otherwise, nor for the consequences thereof. All measurements and surfaces provided are indicative. The buyer has a duty to investigate all matters that are important to them. With regard to this property, the broker acts as the advisor to the seller. We recommend engaging a qualified (NVM) real estate agent to guide you through the purchasing process. Should you have specific requirements regarding the property, we advise you to make these known in good time to your purchasing agent and to (have them) carry out independent research. If you do not engage an expert representative, the law assumes you are sufficiently knowledgeable to oversee all matters of importance. The NVM conditions apply.
Highlights
AI-generated from the description
Generous roof terrace
Exceptionally spacious roof terrace of approx. 45 m².
Four flexible bedrooms
Apartment with four bedrooms and practical layout.
Central Amsterdam-West location
Close to Erasmuspark, Rembrandtpark and city centre.
Advertisement
Features
Transfer of ownership
Service charges
€ 243 per month
Listed since
Acceptance
Available in consultation
Asking price
€ 600,000 kosten koper
Asking price per m²
€ 7,792
Status
Available
VVE (Owners Association) contribution
€ 242.77 per month
Construction
Type apartment
Upstairs apartment (apartment)
Building type
Resale property
Year of construction
1922
Type of roof
Flat roof covered with asphalt roofing
Surface areas and volume
Areas
Living area
77 m²
Exterior space attached to the building
45 m²
Volume in cubic meters
219 m³
Layout
Number of rooms
4 rooms (4 bedrooms)
Number of bath rooms
1 bathroom and 1 separate toilet
Bathroom facilities
Shower, double sink, and washstand
Number of stories
1 story
Facilities
Skylight, mechanical ventilation, passive ventilation system, and TV via cable