New
Admiraal De Ruijterweg 66-41056 GM AmsterdamTrompbuurt
€ 695,000 k.k.

- 75 m²living area
- 2bedrooms
- Aenergy label
Description
Now available: a beautifully renovated upstairs apartment with a spacious roof terrace on the Admiraal de Ruijterweg, Amsterdam-West!
This attractive apartment was renovated in 2021, has a living area of approximately 75 m², and comes with not one but two outdoor spaces, including a generous roof terrace of approximately 21.5 m². The property is built on freehold land (no leasehold/erfpacht), has two spacious bedrooms, and a modern open kitchen. A wonderful home in a central location in De Baarsjes!
KEY FEATURES
- Charming upper-floor apartment, renovated in 2021
- Approximately 75 m² of living space
- Two spacious bedrooms with luxurious custom-built wardrobes
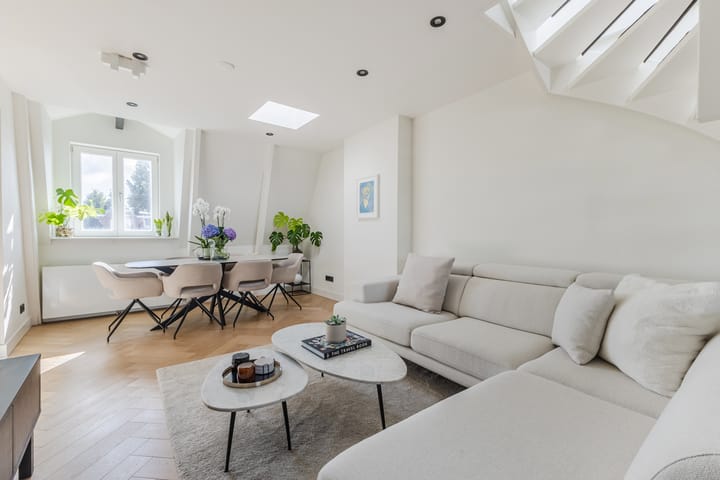
- Bright living room with views over the Admiraal de Ruijterweg
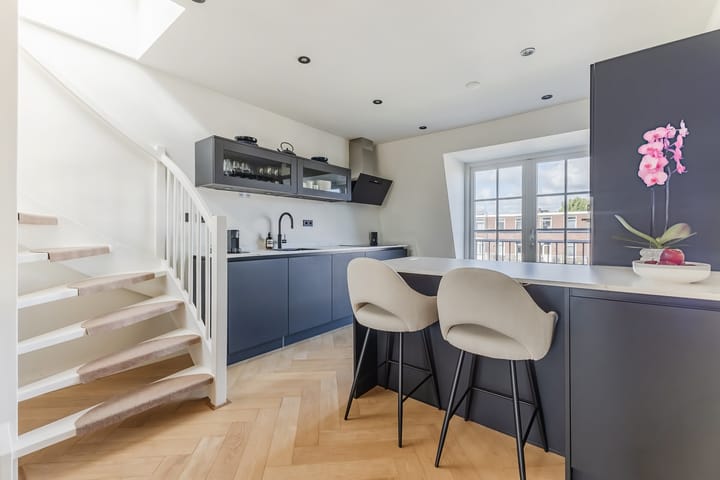
- Bruynzeel kitchen with various Siemens built-in appliances and a Quooker boiling-water tap
- East-facing terrace
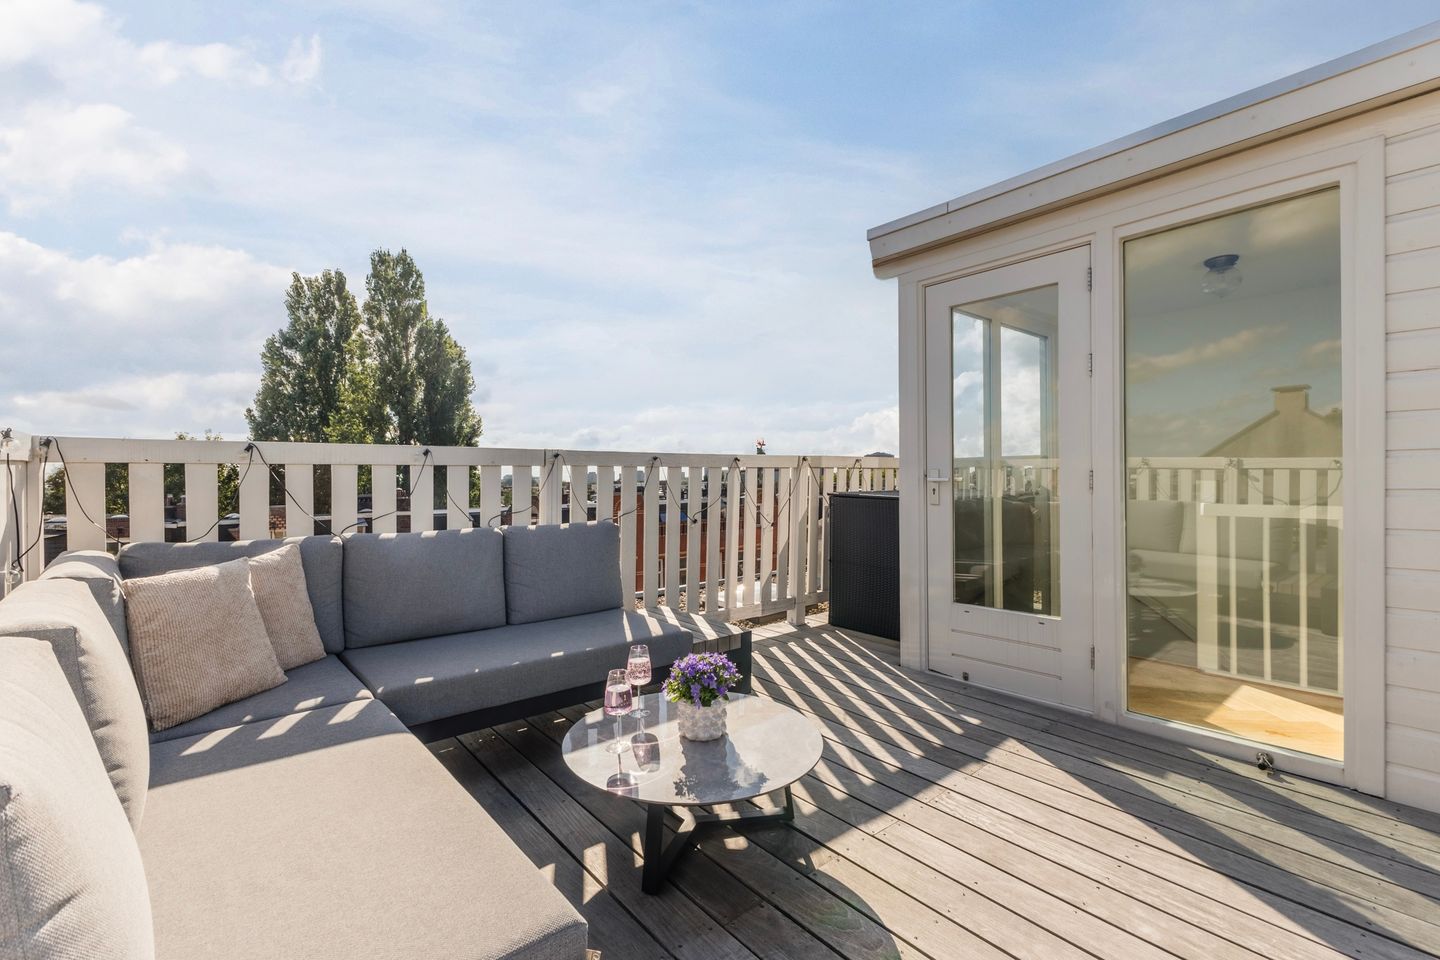
- Spacious and sunny roof terrace of approximately 21.5 m² with unobstructed views over Amsterdam-West
- Parquet herringbone flooring
- Air conditioning in the rear bedroom
- Modern bathroom with walk-in shower
- Situated on freehold land (no leasehold)
- Energy Label A, valid until 30 December 2030
LOCATION AND ACCESSIBILITY
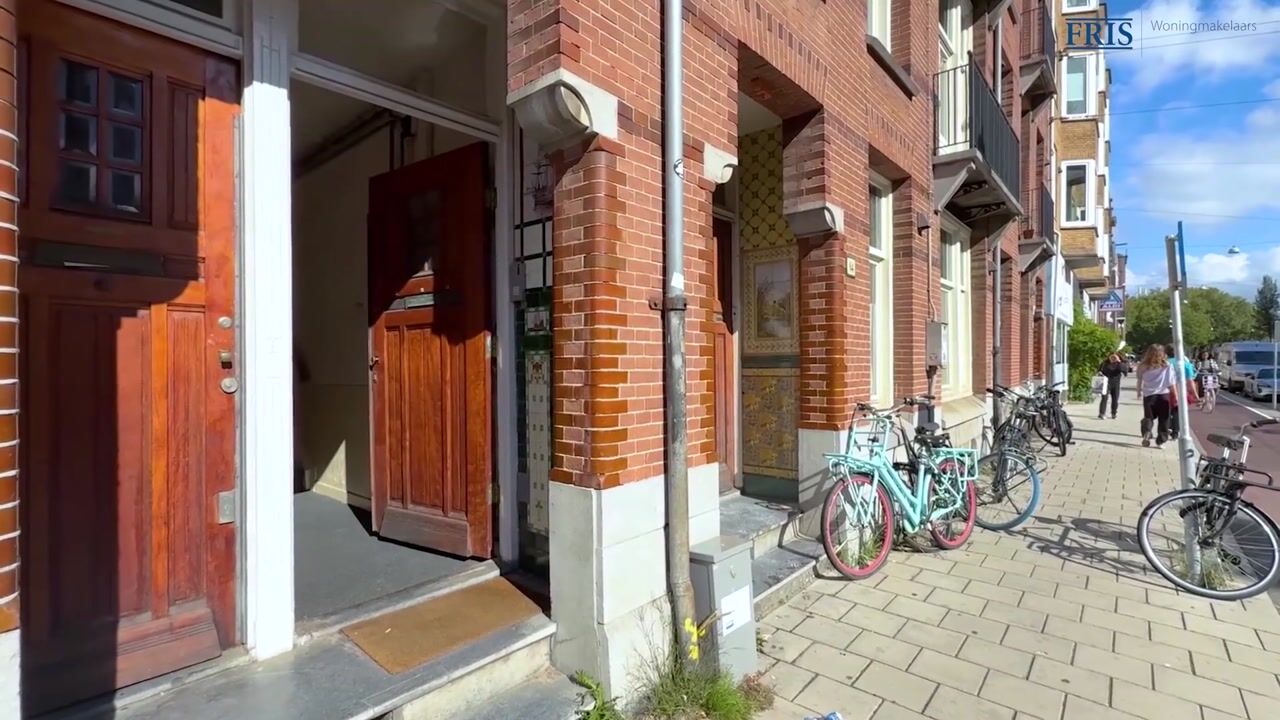
The apartment enjoys a central, lively location in De Baarsjes, in the Amsterdam-West district. This stretch of the Admiraal de Ruijterweg lies between the Reinier Claeszenstraat and the Jan Evertsenstraat, with the De Clercqstraat and Willem de Zwijgerlaan also close by. At short walking and cycling distance are the Foodhallen, Filmhallen, the Ten Kate Market, Kinkerstraat and the Jordaan.
For relaxation and recreation, both the Erasmuspark and Rembrandtpark are nearby, ideal for a walk, a run, or a relaxed afternoon outdoors. You won't need to leave the neighbourhood for your daily errands, a good cup of coffee, or a great night out. The Admiraal de Ruijterweg, Jan Evertsenstraat, and De Clercqstraat offer a wide range of shops, specialty stores, cafes, restaurants and grocery stores (Albert Heijn and Aldi) all within short walking distance.
Accessibility is excellent. You can reach the other parts of the city by bike and public transportation, or by car, highways are quickly accessible. By bike, you're quickly in the city centre. By public transport, with several tram and bus connections in the immediate vicinity, including tram lines 13 and 19 and bus line 18, you are easily in other parts of the city. By car, the A10 ring road is 5 minutes away.
LAYOUT
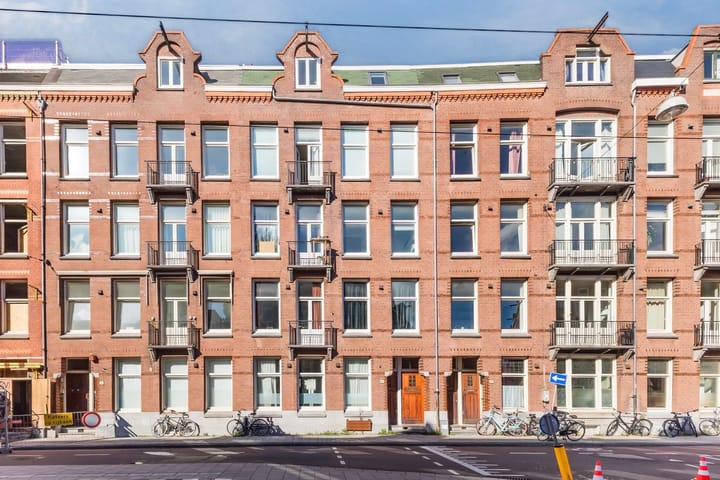
The property is situated on the fourth and top floor of the building, meaning there are no neighbours above.
The entrance opens into a hallway providing access to the various rooms. At the front of the apartment is the spacious and bright living room, featuring a skylight and views over the Admiraal de Ruijterweg. Adjacent is the first spacious bedroom, fitted with a beautiful custom-built wardrobe.
The spacious open-plan Bruynzeel kitchen features a kitchen island/bar, various cabinets and storage space, and high-quality built-in appliances, including a Siemens induction hob, dishwasher, fridge-freezer and combination oven/microwave. The kitchen is also equipped with a Quooker boiling-water tap.
At the rear of the property is the second bedroom. This room features custom-built wardrobes and is equipped with air conditioning.
Both the kitchen and the bedroom provide access to the rear terrace.
The modern bathroom features a walk-in shower, vanity unit and designer radiator. The toilet is separate.
An open staircase from the living room leads to the roof house, which provides connections for the washing machine and dryer.
From the roof house, you can access the spacious and sunny roof terrace of approximately 21.5 m². The terrace is equipped with two outdoor electrical outlets.
PARTICULARS
- The living area is 74.83 m² in accordance with the NEN 2580 measurement report. The roof terrace measures approximately 21.5 m².
- The foundation was renewed in 2022
- The property is fitted with double glazing.
- The Owners Association (VvE) is active and consists of four members. The monthly contribution is €130.
- A water pressure booster system (hydrophore) is located on the first floor.
- The property is equipped with a video intercom system.
- An age clause and an asbestos clause will be included in the deed of sale.
Highlights
AI-generated from the description
Modern open Bruynzeel kitchen
Open kitchen with island, Siemens appliances and Quooker.
Two sunny outdoor spaces
Rear terrace and 21.5 m² roof terrace with open views.
Central De Baarsjes location
Close to Foodhallen, Ten Kate Market, Jordaan and parks.
Advertisement
Features
Transfer of ownership
- Listed since
- Acceptance
- Available in consultation
- Asking price
- € 695,000 kosten koper
- Asking price per m²
- € 9,267
- Status
- Available
- VVE (Owners Association) contribution
- € 130.00 per month
Construction
- Type apartment
- Upstairs apartment (apartment)
- Building type
- Resale property
- Year of construction
- 1910
- Specific
- Partly furnished with carpets and curtains
- Type of roof
- Combination roof covered with asphalt roofing
Surface areas and volume
- Areas
- Living area
- 75 m²
- Exterior space attached to the building
- 32 m²
- Volume in cubic meters
- 296 m³
Layout
- Number of rooms
- 3 rooms (2 bedrooms)
- Number of bath rooms
- 1 bathroom and 1 separate toilet
- Bathroom facilities
- Walk-in shower and washstand
- Number of stories
- 1 story
- Facilities
- Air conditioning, skylight, mechanical ventilation, passive ventilation system, and TV via cable
- Located at
- 5th floor
Energy
- Energy label
- A
- Insulation
- Double glazing, insulated walls and floor insulation
- Heating
- CH boiler
- Hot water
- CH boiler
- CH boiler
- Remeha (gas-fired combination boiler from 2020, in ownership)
Cadastral data
- SLOTEN NOORD-HOLLAND L 3743
- Cadastral map
- Ownership situation
- Full ownership
Exterior space
- Location
- Alongside busy road and in residential district
- Balcony/roof terrace
- Roof terrace present and balcony present
Parking
- Type of parking facilities
- Paid parking, public parking and resident's parking permits
VVE (Owners Association) checklist
- Registration with KvK
- Yes
- Annual meeting
- Yes
- Periodic contribution
- Yes (€ 130.00 per month)
- Reserve fund present
- Yes
- Maintenance plan
- No
- Building insurance
- Yes
Popularity
0x
Viewed
0x
Saved
28-9-2026
On Funda
Neighborhood
Trompbuurt
Amsterdam- Residents
- 3,035
- Family with children
- 19%
- Avg. asking price / m²
- € 8,453
Discover the neighborhood
Curious about the housing supply, residents and local real estate agents?

Don’t want to forget this home?
Save it as a favorite. You’ll easily find it back and get notified when something changes.
