Ready to move in - Renovated in 2023 - 70m2 garden! - 4/5 bedrooms
Description
Living by the canal, complete with a delightful garden and your own private garden office!
Located along the sought-after Admiralengracht in the De Baarsjes neighborhood, you will find this charming double-floor ground-level residence, which includes a basement, 4 to 5 bedrooms, and a surprisingly lush, green back garden spanning approximately 70m². It offers a unique combination of waterfront living and the ability to relax in your own private outdoor space!
The property was fully modernized in 2023/2024, featuring a new kitchen, bathroom, flooring, and electrical systems. The sunny garden was landscaped in 2026 and includes a veranda, as well as a garden office equipped with a toilet and storage space, perfect for working from home or as a quiet retreat. At the front, you can enjoy views over the canal, while the back garden offers a green, sheltered sanctuary. With cozy cafés, shops, and the popular bakery 'Fort Negen' just around the corner and Erasmuspark within walking distance, you’ll be living in the heart of vibrant Amsterdam-West. It is a truly special spot where urban energy meets a relaxed outdoor lifestyle!
Please note: the total area of 125m² consists of 67m² of living space on the ground floor and 58m² of 'other indoor space' in the basement. This basement area is highly functional, housing three bedrooms and the bathroom. A formal measurement report is available. There are neighbours who placed extra windows in the front facade for more light in the basement.
Interested? Schedule a viewing online 24/7 or give us a call.
HIGHLIGHTS
- A wonderful, fully renovated double-floor ground-level residence with a garden
- Move-in ready
- Total area of 125m²: 67m² of living space on the ground floor and 58m² of 'other indoor space' in the basement. Here you will find the bedrooms and the bathroom.
- Rear garden of approximately 70 m², professionally landscaped (architect-designed) in 2026
- Garden office with a toilet and storage space (2026)
- Kitchen, bathroom, and toilets renovated in 2023
- Intergas central heating boiler (installed in 2020)
- DUCO ventilation system in the front basement area (installed in 2024)
- Active and healthy Owners' Association (VvE): monthly fee of €204. A long-term maintenance plan (MJOP) is in place; the roof was replaced and exterior painting (front and rear) was completed in 2025
- Ground lease (erfpacht): annual ground rent of €578 (tax-deductible) until November 30, 2049. After, the ground lease has been fixed in perpetuity under favorable terms via a notary
- Designated protected cityscape area
- Permit-based parking; often available right in front of the property
- Date of transfer to be agreed upon
LAYOUT
Ground floor
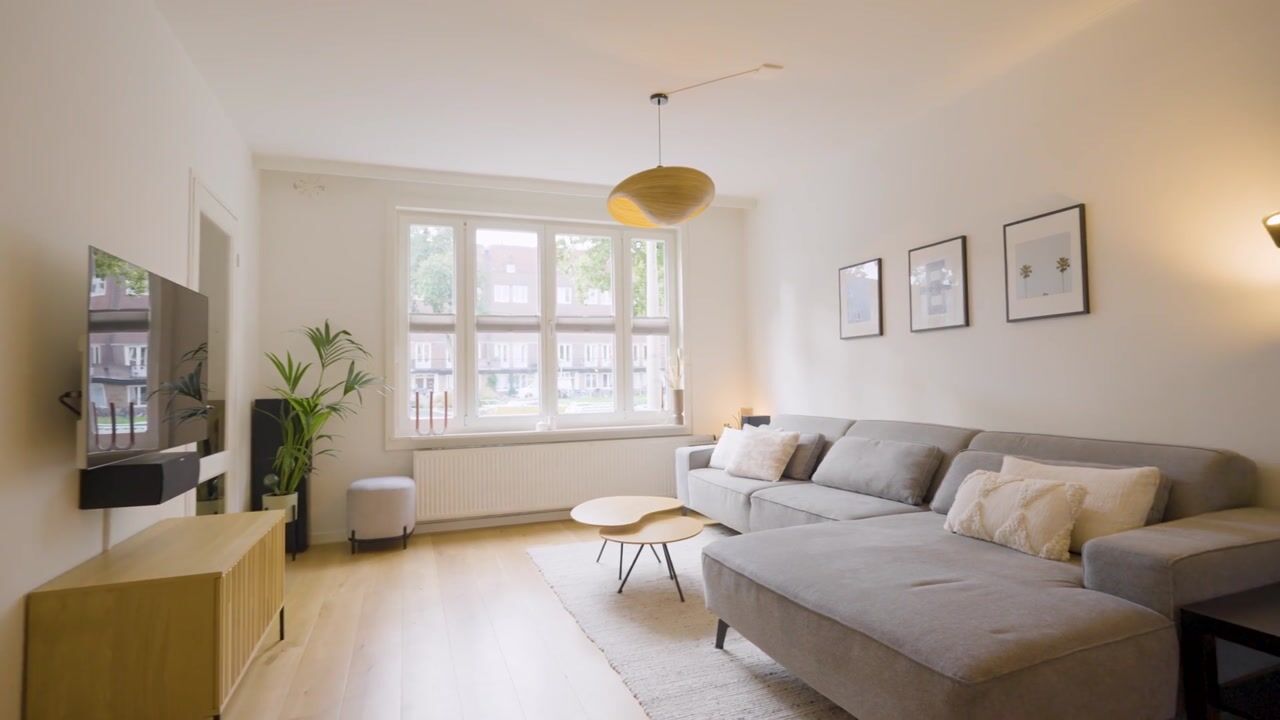
Entrance, hallway, and a bright living room with a view over the Admiralengracht canal. At the rear is the modern open-plan kitchen, featuring French doors that open onto the veranda and the spacious garden — a wonderful living space that seamlessly connects the indoors with the outdoors. This floor also includes a pleasant study/bedroom at the rear and a separate toilet.
A unique feature is the approximately 70 m² rear garden, which was professionally landscaped (architect-designed) in 2026. It includes a veranda and a garden office equipped with a toilet and storage space.
An excellent additional area for working, a home gym, or accommodating guests.
Lower Ground Floor (basement)
Here you will find three bedrooms, a bathroom equipped with a bathtub, a shower, a double vanity, and a toilet in the hallway, as well as a spacious storage area and a practical space for a washing machine and dryer. The rooms are versatile and can be used as bedrooms, home offices, or guest rooms. The windows at the rear are brand new. The shower area features a slightly higher ceiling for a more comfortable showering experience.
SURROUNDINGS
The Admiralengracht is a delightful spot in the De Baarsjes neighborhood. On sunny days, the canal comes to life as local residents gather along the water—it is a truly charming area. For coffee, fresh sourdough bread, or groceries, you’ll find spots like Fort Negen, De Neef van Fred, and an Albert Heijn supermarket just a short walk away. Erasmuspark—home to the inviting terrace of Terrasmus—is also nearby, along with various restaurants and public transport links.
The neighborhood has seen significant improvements thanks to the 'Oranje Loper' project. By bike, you can quickly reach the Jordaan or the city center, and by car, you can access the A10 ring road in just 5 minutes.
-------------
This sales information has been compiled with great care; however, we cannot guarantee the accuracy of its content, and no rights may be derived from it. The information provided is purely for reference and should not be considered a formal offer. Any details regarding content, surface areas, or dimensions are indicative and should be treated as approximate. As a buyer, you are responsible for conducting your own due diligence regarding matters that are important to you. In this regard, we recommend engaging your own (NVM) real estate agent.
Highlights
AI-generated from the description
Lush garden with office
Approx. 70m² rear garden with veranda and garden office with toilet and storage, landscaped in 2026.
Double-floor home with basement
Charming double-floor ground-level home on Admiralengracht with basement housing three bedrooms and a bathroom.
Modern living by canal
Bright living room with canal views and open kitchen with French doors to veranda and garden, renovated in 2023.
Advertisement
Features
Transfer of ownership
Listed since
Acceptance
Available in consultation
Asking price
€ 1,050,000 kosten koper
Asking price per m²
€ 8,400
Status
Available
Construction
Type apartment
Double ground-floor apartment (apartment)
Building type
Resale property
Year of construction
1925
Type of roof
Flat roof covered with asphalt roofing
Surface areas and volume
Areas
Living area
125 m²
Other space inside the building
63 m²
Exterior space attached to the building
18 m²
Volume in cubic meters
441 m³
Layout
Number of rooms
6 rooms (5 bedrooms)
Number of bath rooms
1 bathroom and 2 separate toilets
Bathroom facilities
Double sink, walk-in shower, bath, and washstand
Number of stories
2 stories and a basement
Facilities
Mechanical ventilation, passive ventilation system, and TV via cable
Energy
Energy label
B
Insulation
Double glazing and energy efficient window
Heating
CH boiler
Hot water
CH boiler
CH boiler
Intergas (gas-fired combination boiler from 2020, in ownership)