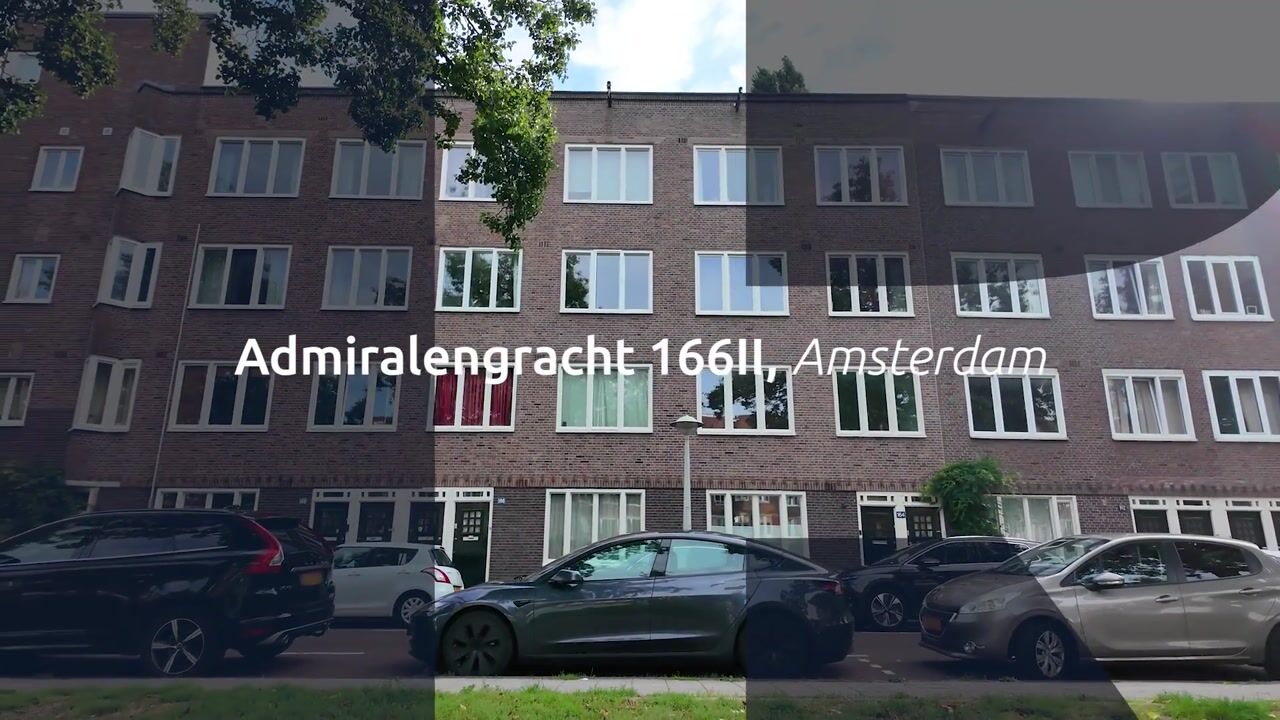
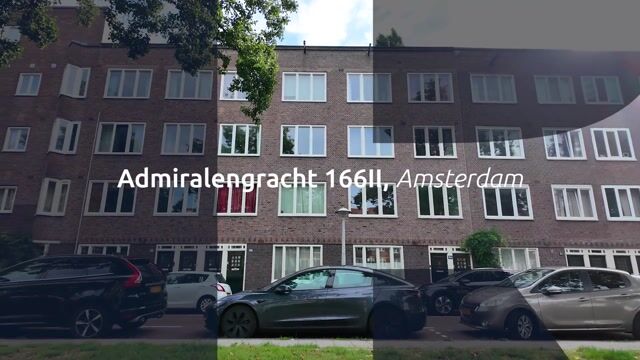
Admiralengracht 166-21057 GH AmsterdamFilips van Almondekwartier
€ 495,000 k.k.

- 55 m²living area
- 1bedroom
- Denergy label
Wonen aan de gracht met vrij uitzicht, royale woonkeuken én balkon!
Description
CANAL-SIDE LIVING WITH UNOBSTRUCTED VIEWS, A GENEROUS KITCHEN-DINER AND A WIDE BALCONY
Welcome to Admiralengracht 166-2 in Amsterdam.
Easily schedule your viewing via the Snoep Makelaardij website. Go to Our Properties and click Schedule your viewing directly.
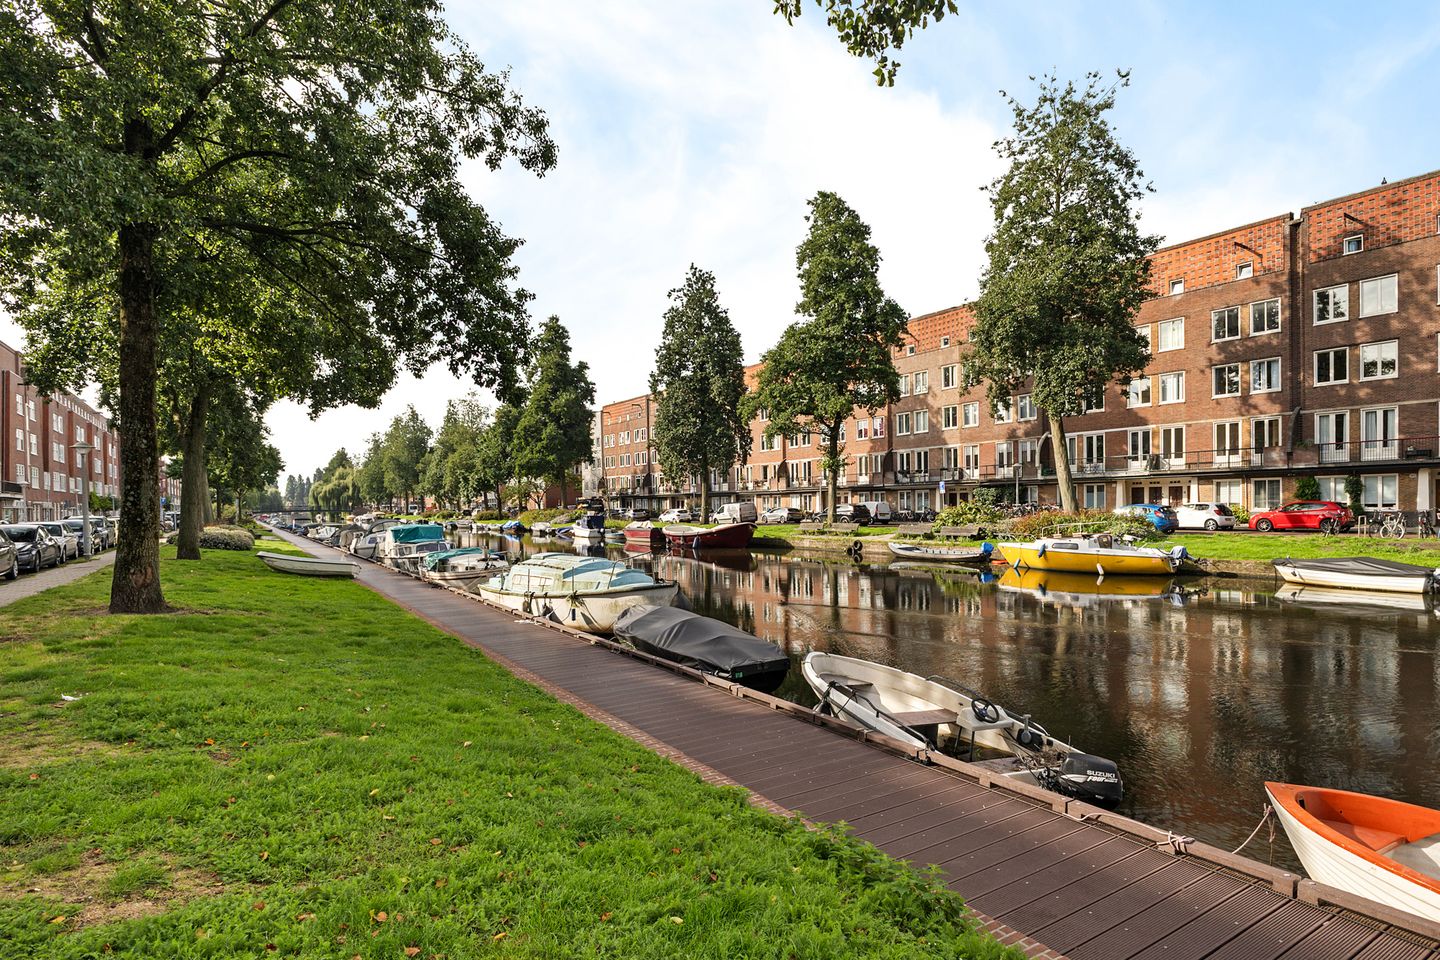
Living by the water in Amsterdam-West has something special about it. At the front, you enjoy unobstructed views across the Admiralengracht, while at the rear, the apartment offers a quieter and more sheltered atmosphere.
The apartment offers approximately 55 m² of living space and has a remarkably efficient layout. The combination of the generous canal-facing living room, spacious kitchen-diner, bedroom and wide balcony makes excellent use of the available space. Another attractive feature is the natural light entering from both sides: the living room at the front and the kitchen-diner at the rear create a pleasant through-light layout. The ceiling height of approximately 2.67 metres further enhances the sense of space. A beautiful wooden floor provides a warm and inviting foundation throughout almost the entire apartment.
Layout:
The apartment is located on the second floor and is accessed via the communal staircase.
Upon entering, you arrive in the hallway, which provides access to the separate toilet, bathroom and the other rooms.
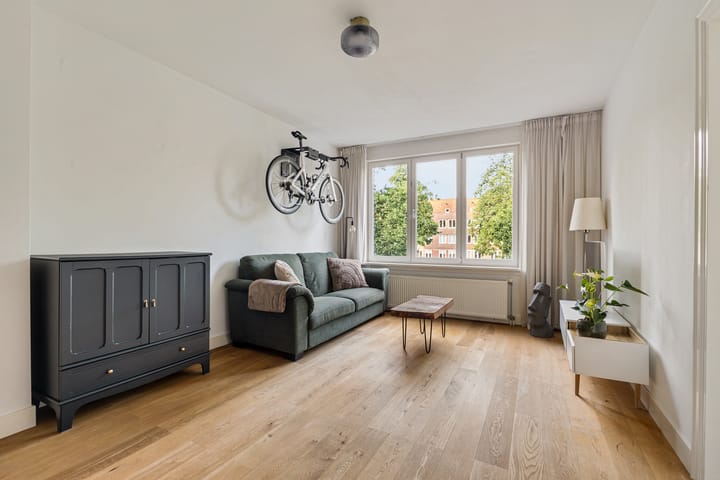
At the front of the apartment is the generous living room. Here, one of the property's strongest features immediately becomes apparent: the unobstructed view across the Admiralengracht. The large windows provide plenty of natural light, while the water directly in front of the property creates an open and spacious atmosphere. The ceiling height of approximately 2.67 metres adds even further to this sense of space.
The living room offers ample space for a comfortable seating area, while the current layout also demonstrates that there is plenty of room for a good home office. All windows can be opened and are fitted with insect screens.
Next to the living room is the bedroom, accessed through a regular door. The room is well proportioned and provides sufficient space for a double bed and wardrobes.
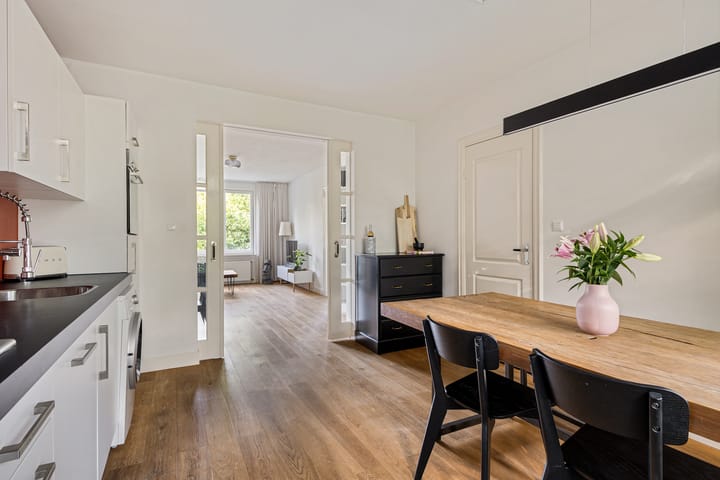
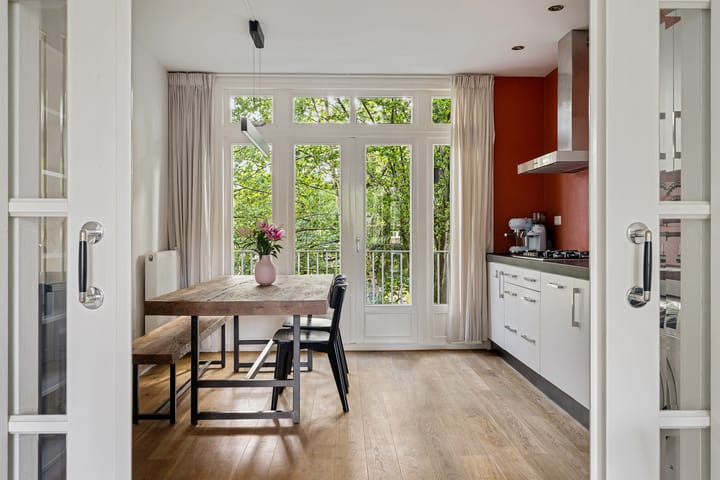
Continue from the living room towards the rear of the apartment and the attractive sliding doors lead into the generous kitchen-diner.
These sliding doors are a particularly nice feature of the apartment. When opened, the living room and kitchen-diner flow naturally into one another, creating one large living area. When you prefer to separate the two spaces, simply close the doors and both rooms regain their own distinct atmosphere. With natural light entering from both the front and rear, the apartment also benefits from a pleasant through-light effect.
The kitchen provides plenty of room for cooking as well as a good-sized dining table. It is equipped with a five-burner gas hob, oven, dishwasher and refrigerator. This is therefore much more than simply a kitchen: it is a genuine second living space where you can enjoy long dinners, drinks and entertaining friends and family.
The large French doors complete the space. As soon as the weather allows, open them up and the kitchen-diner connects almost seamlessly with the balcony.
The balcony measures approximately 5 m² and extends across almost the full width of the apartment. The mature green tree provides additional privacy and gives this side of the home a sheltered, leafy atmosphere – a pleasant contrast to the open water and unobstructed views at the front. The spacious built-in balcony cupboards are another practical feature, providing valuable additional storage space while keeping belongings neatly out of sight.
The bathroom was renovated in 2017 and is surprisingly spacious. It features a bathtub for relaxing and a double washbasin, meaning there is no need to compete for the sink during the morning rush. The balcony can also be accessed directly from the bathroom, a practical feature that makes it easy to ventilate the room.
The apartment also has a separate toilet, always convenient for everyday use as well as when entertaining guests.
Technology and comfort:
The property has energy label D. Nevertheless, in addition to the official energy label, it is interesting to consider the actual consumption of the current owner.
According to the current owner, the combined costs for water, gas and electricity are approximately €78 per month. Naturally, energy costs depend on personal usage, household composition and the applicable energy contract, but this provides a practical indication of the current situation.
The window frames are fitted with HR++ double glazing. All windows can be opened and insect screens are fitted.
The central heating system was renewed in 2017.
Living on the Admiralengracht:
The Admiralengracht is much more than simply a beautiful view from your living room. The water gives this part of Amsterdam-West its open character and forms an attractive connection through the Admiralenbuurt.
An interesting historical detail is the name. The Admiralengracht is not named after one specific admiral, but fits within the wider neighbourhood, where many streets are named after Dutch naval officers and seafarers. The development of this part of Amsterdam-West accelerated during the 1920s, after the former municipality of Sloten was annexed by Amsterdam in 1921.
And of course, living on a canal quickly raises another question: how nice would it be to have your own boat here?
Location:
Admiralengracht 166-2 is situated in the Chassébuurt in Amsterdam-West. This is one of those parts of the city where water, greenery, restaurants, cafés and Amsterdam's vibrant city life come together in a particularly pleasant way.
For everyday shopping, coffee, lunch or an evening out, there is little need to leave the neighbourhood. Jan Evertsenstraat and Mercatorplein are close by, and the surrounding area offers a wide variety of shops, coffee bars and restaurants. Popular local spots include White Label Coffee, Fort Negen, Café Cook and De Neef van Fred.
There is also no shortage of greenery. Erasmuspark is nearby, while Rembrandtpark can easily be reached on the other side of the neighbourhood. This gives you two large green spaces close to home for walking, exercising, picnics or simply relaxing.
Heading east, you can easily cycle to Oud-West, Kinkerstraat and De Hallen, and from there continue towards the Jordaan and Amsterdam city centre. In other words, you can enjoy peaceful canal-side living while the energy of the city is always within easy reach.
Accessibility:
The location is convenient whether you travel by bicycle, public transport or car.
By bicycle, Oud-West, De Hallen, the Jordaan and the city centre can all be reached quickly. Several tram and bus connections are available nearby, and Amsterdam Lelylaan Station is also easily accessible.
By car, the surrounding roads provide easy access to the A10 Ring Road and from there to the main routes in and around Amsterdam.
According to the current information, one parking permit can be applied for at this address. The cost is approximately €385 per year. Availability, waiting times, conditions and rates are subject to the current regulations of the Municipality of Amsterdam.
Owners’ Association and maintenance:
The apartment forms part of a small and active Owners’ Association (VvE) consisting of four members.
The VvE is professionally managed and meets at least once a year. At the time of writing, the association has approximately €14,000 in reserves.
The monthly VvE contribution is approximately €132.
Attention has also been paid to the maintenance of the building in recent years. The roofs were renewed in 2010.
In 2024, the façade was cleaned and treated with a new water-repellent coating. In the same year, the window frames at the front of the building were also repainted.
Ground lease:
The property is situated on municipal leasehold land.
The annual ground rent is approximately €243, with the current ground lease period running until December 2049.
For owner-occupied properties, periodically paid ground rent may be tax-deductible under certain conditions. The exact tax treatment depends on the buyer’s individual circumstances.
Summary:
• Approximately 55 m² of living space
• Unobstructed views across the Admiralengracht
• Pleasant through-light layout with natural light from both sides
• Ceiling height of approximately 2.67 metres
• Generous and bright living room
• Space for a comfortable home office
• Spacious kitchen-diner with room for a good-sized dining table
• Kitchen equipped with a five-burner gas hob, oven, dishwasher and refrigerator
• Attractive sliding doors between the living room and kitchen-diner
• Large French doors from the kitchen to the balcony
• Beautiful wooden flooring throughout almost the entire apartment
• Balcony of approximately 5 m² extending across almost the full width
• Spacious built-in balcony cupboards providing additional storage
• Balcony accessible from both the kitchen-diner and bathroom
• Bathroom renovated in 2017
• Separate toilet
• Central heating system renewed in 2017
• HR++ double glazing
• All windows can be opened
• Insect screens fitted
• Water, gas and electricity costs approximately €78 per month according to the current owner
• Small and active VvE consisting of four members
• Professionally managed VvE
• Approximately €14,000 in reserves at the time of writing
• Monthly VvE contribution of approximately €132
• Roofs renewed in 2010
• Façade cleaned and treated with a water-repellent coating in 2024
• Front window frames repainted in 2024
• Annual ground rent of approximately €243 until December 2049
• One parking permit possible according to the current conditions
Disclaimer:
This information has been compiled by Snoep Makelaardij with due care. However, no liability is accepted for any incompleteness, inaccuracies or otherwise, nor for any consequences thereof. All stated dimensions and surface areas are indicative. Buyers are invited to verify the information provided. A purchase agreement will only become legally binding once it has been signed by both parties. Measurements have been carried out in accordance with the industry-wide NEN 2580 measurement instructions. These instructions are intended to provide a more uniform method of measuring and to give an indication of the usable floor area. Differences in measurement results cannot be completely excluded.
Highlights
AI-generated from the description
Unobstructed canal views
Living room with open views over the Admiralengracht.
Spacious through-light kitchen
Large kitchen-diner with sliding and French doors.
Well-maintained building
Renewed roofs, cleaned façade and active owners’ association.
Advertisement
Features
Transfer of ownership
- Listed since
- Acceptance
- Available in consultation
- Asking price
- € 495,000 kosten koper
- Asking price per m²
- € 9,000
- Status
- Available
- VVE (Owners Association) contribution
- € 132.00 per month
Construction
- Type apartment
- Apartment with shared street entrance (apartment)
- Building type
- Resale property
- Year of construction
- 1925
Surface areas and volume
- Areas
- Living area
- 55 m²
- Other space inside the building
- 1 m²
- Exterior space attached to the building
- 5 m²
- Volume in cubic meters
- 180 m³
Layout
- Number of rooms
- 2 rooms (1 bedroom)
- Number of bath rooms
- 1 bathroom and 1 separate toilet
- Bathroom facilities
- Shower, double sink, bath, sink, and washstand
- Number of stories
- 1 story
- Facilities
- Optical fibre, passive ventilation system, and TV via cable
- Located at
- 2nd floor
Energy
- Energy label
- D
- Heating
- CH boiler
- Hot water
- CH boiler
- CH boiler
- Remeha Avanta (gas-fired combination boiler from 2017, in ownership)
Cadastral data
- SLOTEN NOORD-HOLLAND C 11167
- Cadastral map
- Ownership situation
- Municipal ownership encumbered with long-term leaset
- Fees
- € 243.00 per year
Exterior space
- Balcony/roof terrace
- Balcony present
VVE (Owners Association) checklist
- Registration with KvK
- Yes
- Annual meeting
- Yes
- Periodic contribution
- Yes (€ 132.00 per month)
- Reserve fund present
- Yes
- Maintenance plan
- No
- Building insurance
- Yes
Popularity
1,097x
Viewed
24x
Saved
11-9-2026
On Funda
Neighborhood
Filips van Almondekwartier
Amsterdam- Residents
- 1,085
- Family with children
- 17%
- Avg. asking price / m²
- € 8,377
Discover the neighborhood
Curious about the housing supply, residents and local real estate agents?

Don’t want to forget this home?
Save it as a favorite. You’ll easily find it back and get notified when something changes.
