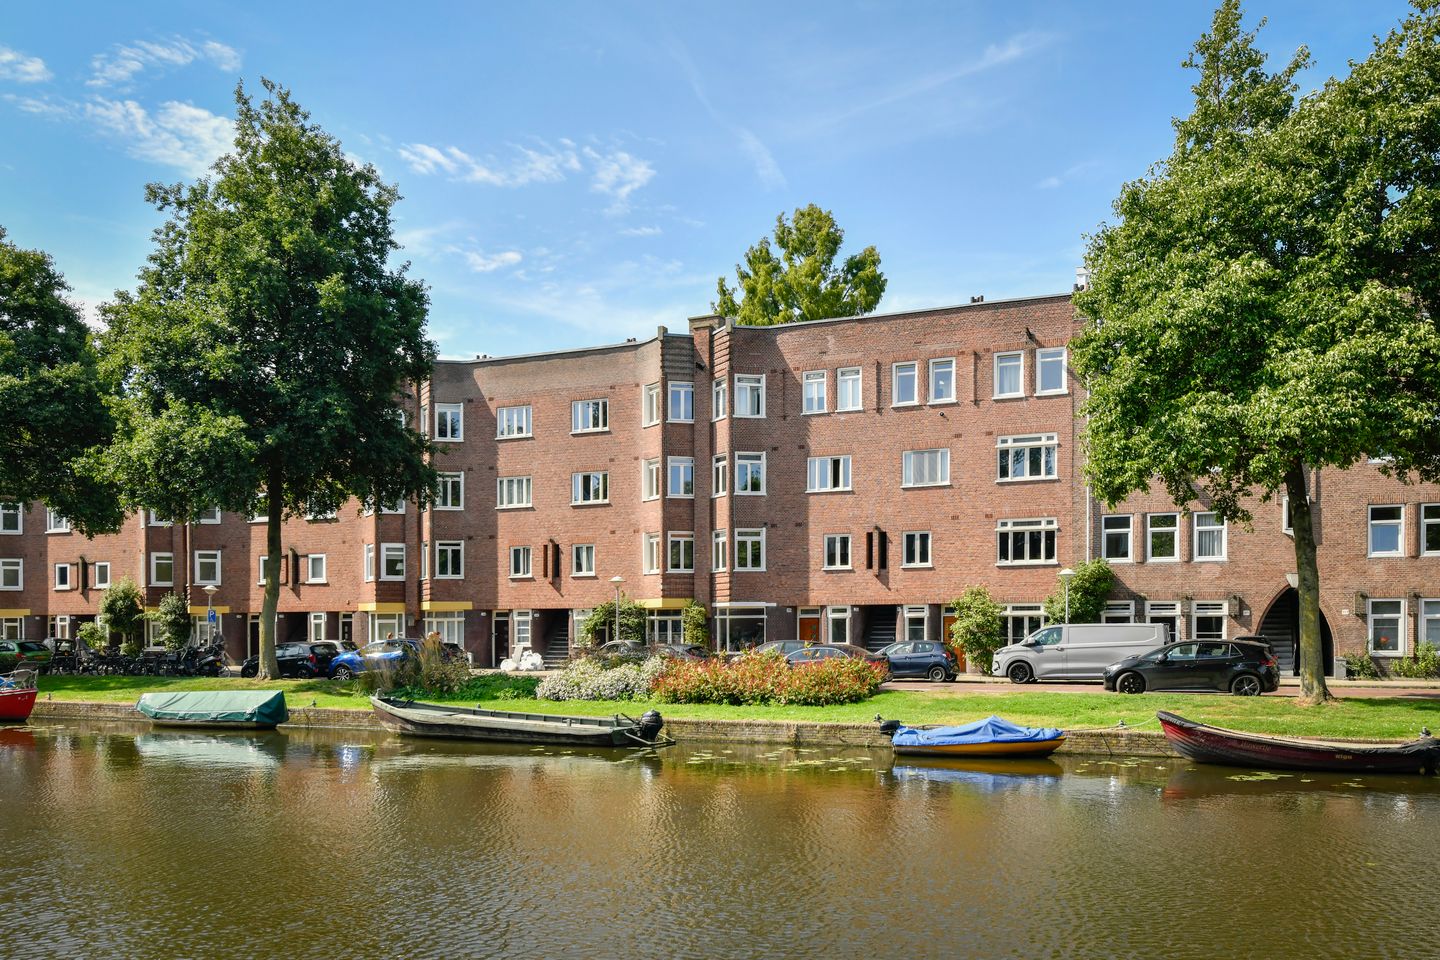
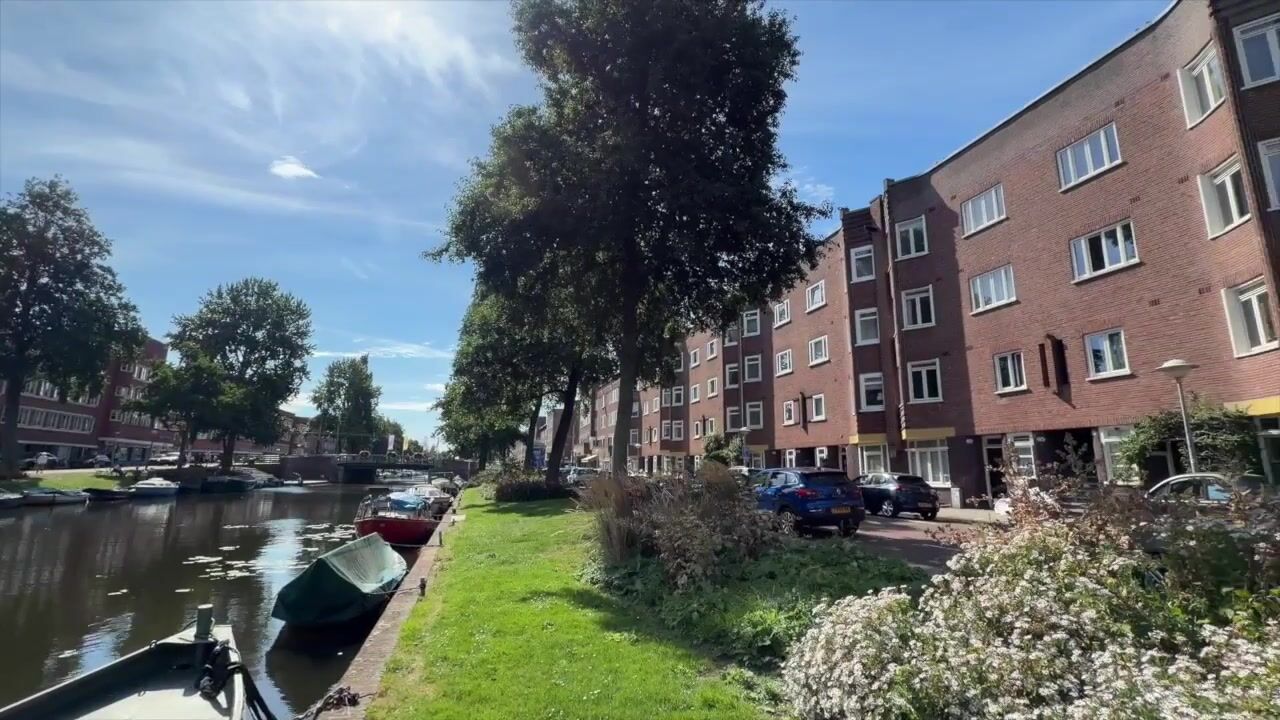
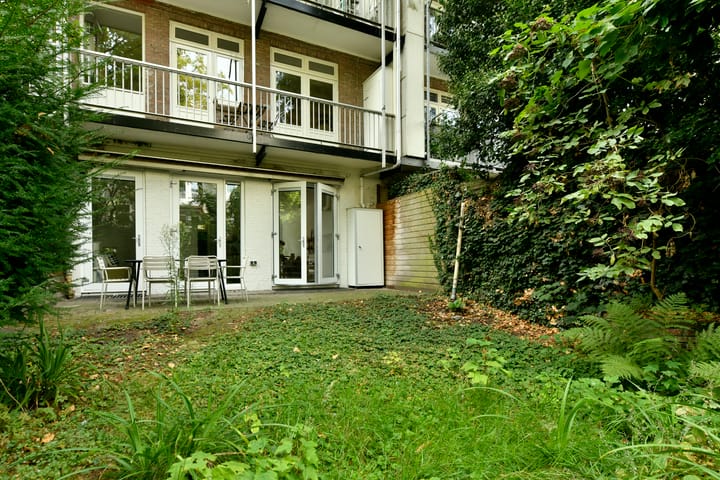
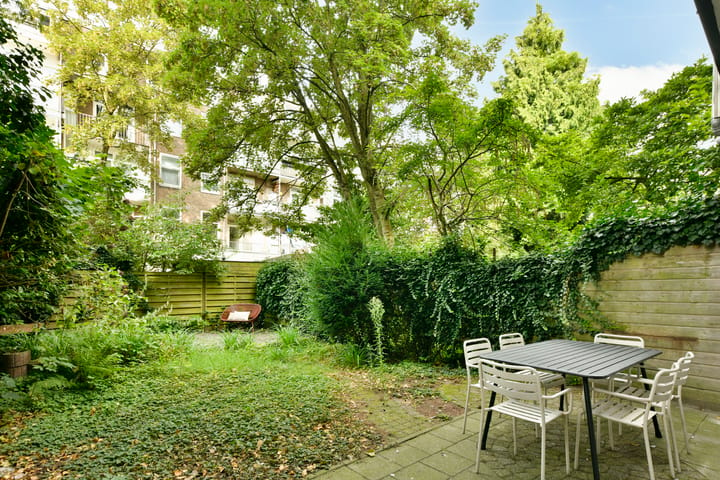
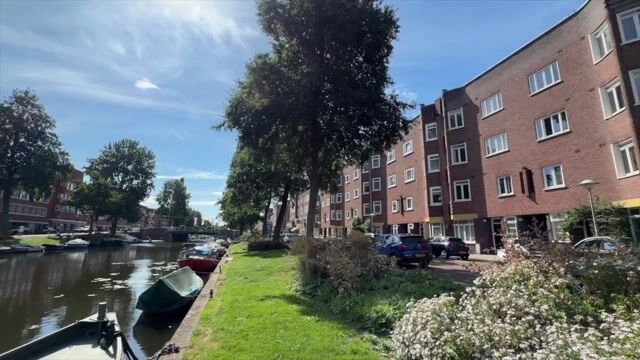
Canal views out front, evening sun in your own spacious garden!
Description
In one of the most beautiful spots on the Admiralengracht lies this well-maintained and nicely finished apartment of approximately 64 m² of living space, plus approximately 60 m² of storage space in the basement. The apartment has a spacious living area with an open kitchen, two bedrooms and a generous west-facing garden.
Would you like to schedule a viewing right away? Click the orange ‘contact’ button and within a few minutes you will receive a link to book an appointment.
Layout:
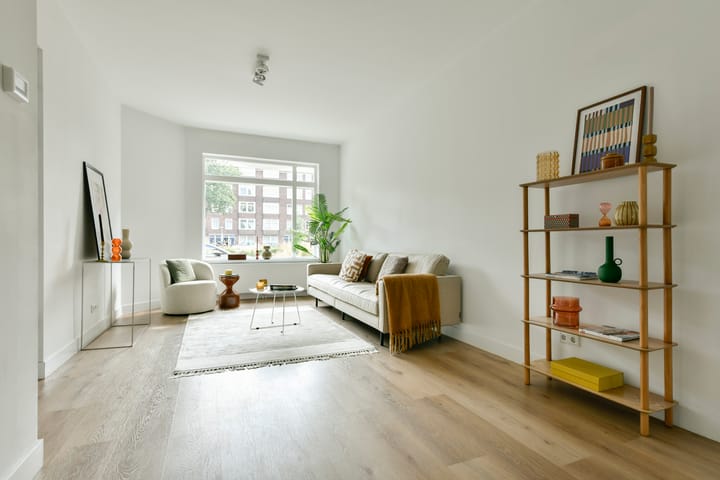
You enter the apartment through your own private entrance on the ground floor. The ground floor has a modern, well-kept finish with a calm feel and an attractive wood-look floor that runs throughout the rooms.
The bright living room offers a beautiful view over the water of the Admiralengracht. The modern kitchen is practically arranged and comes with various built-in appliances, including an induction hob, oven, dishwasher and a large fridge with a separate freezer. From the kitchen, French doors lead straight into the garden of approximately 83 m²!
At the front is a bedroom that can easily be set up as a children’s room or a workspace. At the rear is the second spacious bedroom, which also gives access to the generous back garden. The garden faces west and offers plenty of room for several seating areas. Thanks to the abundant greenery all around, it also has a pleasant and sheltered atmosphere.
The bathroom has a modern finish and features a spacious rain shower, a vanity unit with mirror, a towel radiator and mechanical ventilation. There is also a separate toilet with a hand basin.
A special bonus is the generous storage space, reached by a fixed staircase from within the apartment. This floor consists of several rooms and offers plenty of possibilities. The basement is not yet fully finished, so you can complete it yourself and fit out the rooms to your own taste. Ideal for a workspace, hobby room, extra storage or another suitable use.
Ground lease (erfpacht):
The division of the ground lease is currently being processed by the Municipality of Amsterdam. To give buyers an indication, a ground lease analysis report has been carefully prepared. The current ground rent for the ongoing period is approximately € 874 per year. The current period ends in 2050. This ground rent can be bought off. For more information, please refer to the attached documents.
Location and accessibility:
The Admiralengracht is located in De Baarsjes, a lively and popular neighbourhood where you live in peace and quiet, yet always have plenty going on nearby. Just a short distance away are the Jan Evertsenstraat and the Mercatorplein, where you’ll find daily groceries, various specialty shops, stores and a wide choice of cafés and restaurants. It’s also a great place to relax. The Admiralengracht is perfect for paddleboarding, swimming or simply stepping into your boat. The Erasmuspark and Rembrandtpark are nearby and offer plenty of space to walk, exercise or just leave the bustle of the city behind. At the same time, you can easily cycle to Oud West, the Jordaan and the city centre. Accessibility is also excellent. Several tram and bus stops in the immediate vicinity connect you to other parts of Amsterdam. By car, the surrounding arterial roads take you easily to the A10 ring road.
Particulars:
- Ground floor designated as residential, approx. 64 m²; basement designated as storage, approx. 60 m²;
- NEN2580 measurement report available;
- Generous garden of approx. 83 m² facing west;
- Clauses apply, see move.nl; including the as-is-where-is clause;
- The split permit (splitsingsvergunning) has already been granted;
- Project notary: Kuin van Overbeek Notariaat.
DISCLAIMER
This information has been compiled with care. However, no rights can be derived from its content. All stated dimensions and surface areas are indicative. A buyer has their own duty to investigate all matters that are of importance to them. We advise engaging your own real estate agent.
Highlights
AI-generated from the description
Bright living with open kitchen
Living room with water views and modern open kitchen.
Generous west-facing garden
Approx. 83 m² garden with greenery and seating areas.
Private entrance and basement
Ground floor with private entrance and large basement storage.
Advertisement
Features
Transfer of ownership
Listed since
Acceptance
Available in consultation
Asking price
€ 775,000 kosten koper
Asking price per m²
€ 6,200
Status
Available
Construction
Type apartment
Ground-floor apartment (apartment)
Building type
Resale property
Construction period
1906-1930
Type of roof
Flat roof covered with asphalt roofing
Surface areas and volume
Areas
Living area
125 m²
Volume in cubic meters
449 m³
Layout
Number of rooms
6 rooms (2 bedrooms)
Number of bath rooms
1 bathroom
Bathroom facilities
Walk-in shower, sink, and washstand
Number of stories
2 stories and a basement
Facilities
Mechanical ventilation
Located at
Ground floor
Energy
Energy label
B
Insulation
Energy efficient window
Heating
CH boiler
Hot water
CH boiler
CH boiler
Remeha (gas-fired combination boiler from 2021, in ownership)