
New
Admiralengracht 289-H1056 EA AmsterdamJohn Franklinbuurt
€ 775,000 k.k.

- 80 m²living area
- 3bedrooms
- Cenergy label
Sfeervolle woning op de begane grond met riante tuin van ca. 100m2
Description
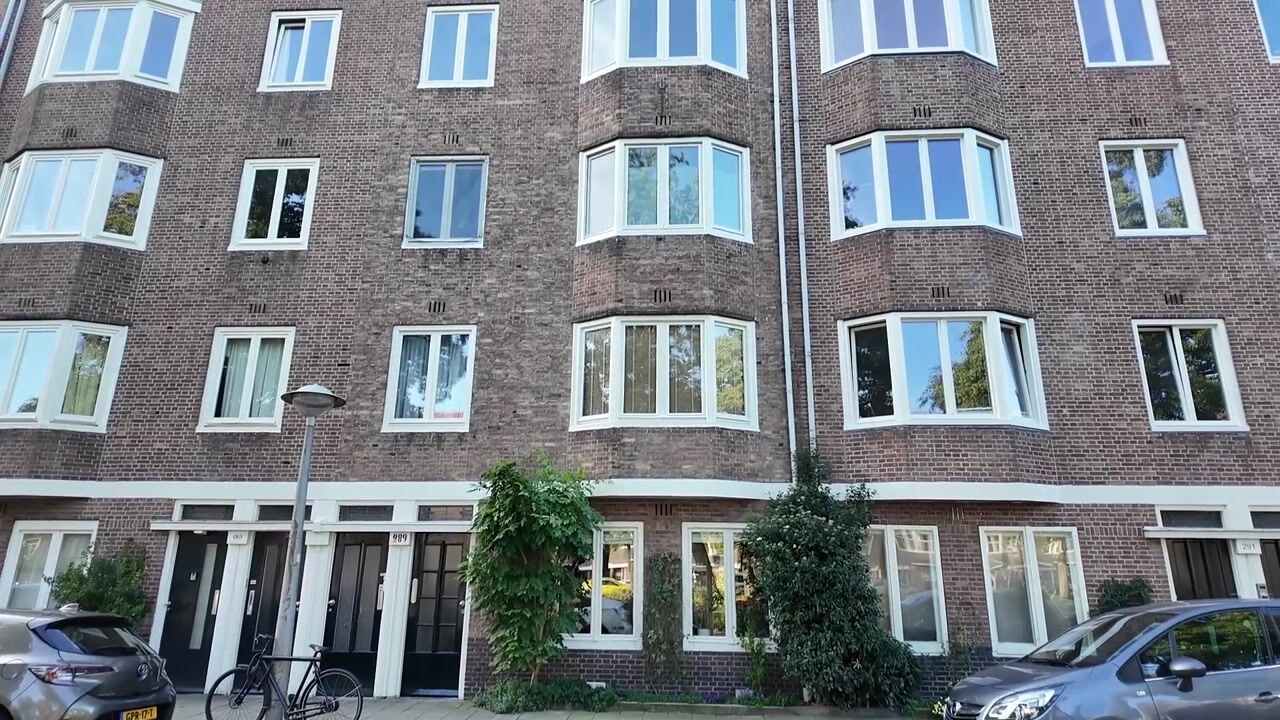
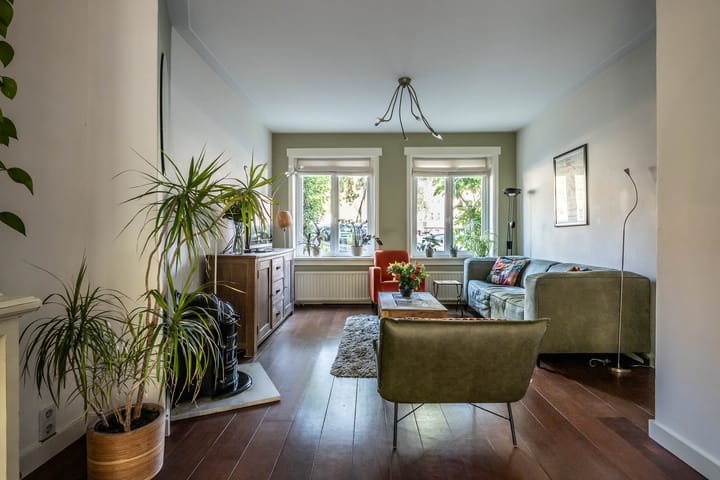
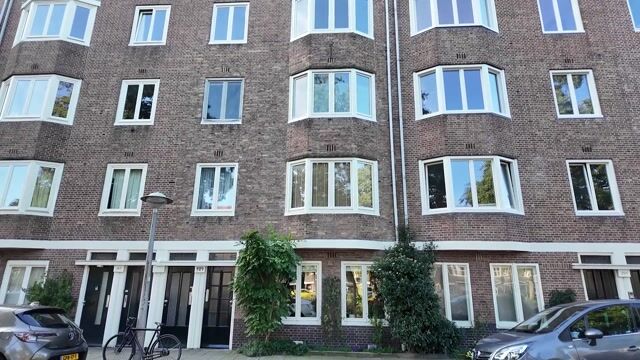
In an attractive location in De Baarsjes, directly on the Admiralengracht, located bright and characteristic double ground floor apartment of approx. 101 m², spread over the ground floor and the basement. The house has a spacious living room with authentic details, a separate kitchen and as a highlight a spacious and sunny backyard of over 100 m² with a shed of approx. 12m². In the basement there are three bedrooms and a neat bathroom.
The house is part of a small-scale and active VvE, is located on leasehold land of which the canon has been bought off until 2070 and has energy label C.
The total area of 101m² is divided over 80.4m² of living space and 20.4m² of other indoor space in the basement. It is possible to expand the house without a permit and to transform the barn into living space! Request additional information from the real estate agent for this.
The Baarsjes
The house is located in the attractive and popular De Baarsjes district in the West district, directly on the water of the beautiful Admiralengracht. In the immediate vicinity there is a diverse range of shops, supermarkets and cozy restaurants, including on Jan Evertsenstraat, Clercqstraat and Admiraal de Ruijterweg. The bustling Kinkerbuurt with the famous Hallen is also a short distance away.
For recreation and relaxation, you don't have to look far: the Erasmus Park and the Rembrandt Park are both within walking distance, and you can reach the Vondelpark within a few minutes by bike. In addition, you can enjoy the unobstructed view over the canal in front of the door.
Accessibility
The accessibility of the house is excellent. Public transport is amply available with various tram and bus connections (including tram 7, 13 and 19) around the corner, which will take you to the historic center of Amsterdam or Sloterdijk station within 10 minutes. By car you have a fast and direct connection to the A10 ring road via the S105 and S106. Parking is possible in the street via the permit system.
Layout
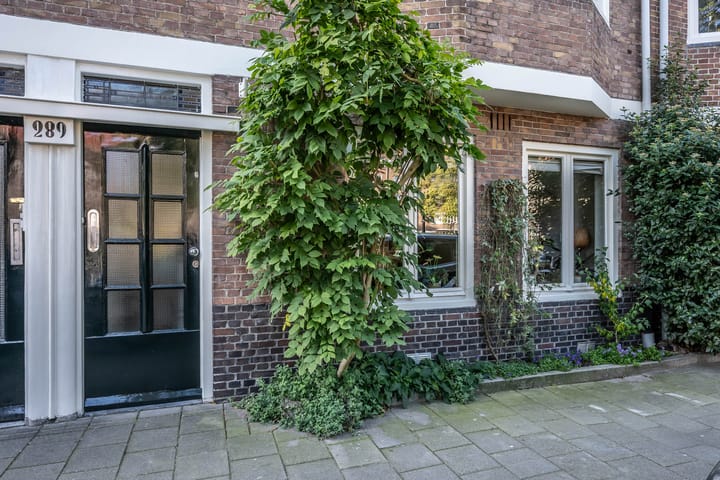
Private entrance on the ground floor with hall. From the hall you have access to all rooms on this floor and a pleasant staircase to the basement. In the hall there is a separate toilet with fountain and a practical storage cupboard. All doors on this floor have beautiful stained glass.
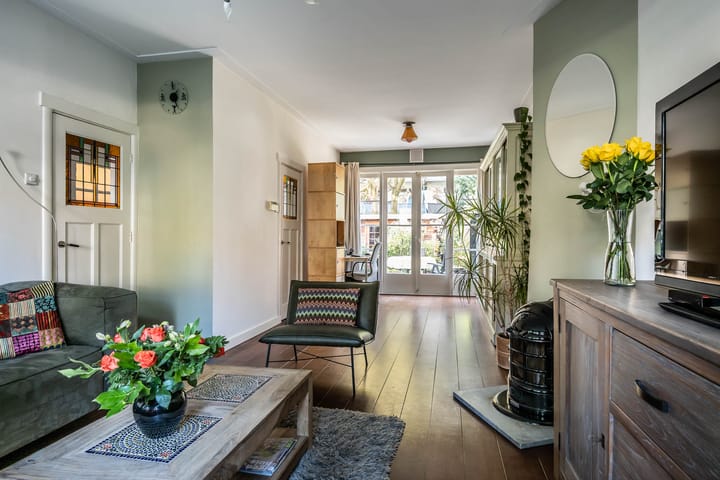
Through a beautiful stained glass door you reach the spacious and bright living room of almost 8 meters long. The combination of the large windows and the ceiling height of approximately 2.70 meters provides pleasant light and a spacious feeling. At the front is the sitting area with an attractive fireplace and fireplace. From the living room you have a beautiful view over the Admiralengracht.
At the rear is the dining area of the living room, with space for a large cozy dining table. The patio doors provide a connection to the backyard. On sunny days, you can open these doors and the garden becomes an extension of the living room.
Adjacent is the separate kitchen, which is practically furnished and has various base cabinets in off-white color scheme. The kitchen is equipped with various built-in appliances, such as a 4-burner stove, an oven, a dishwasher and a fridge-freezer, the kitchen also offers plenty of workspace due to the large iron top. From the kitchen there is also direct access to the terrace and the backyard.
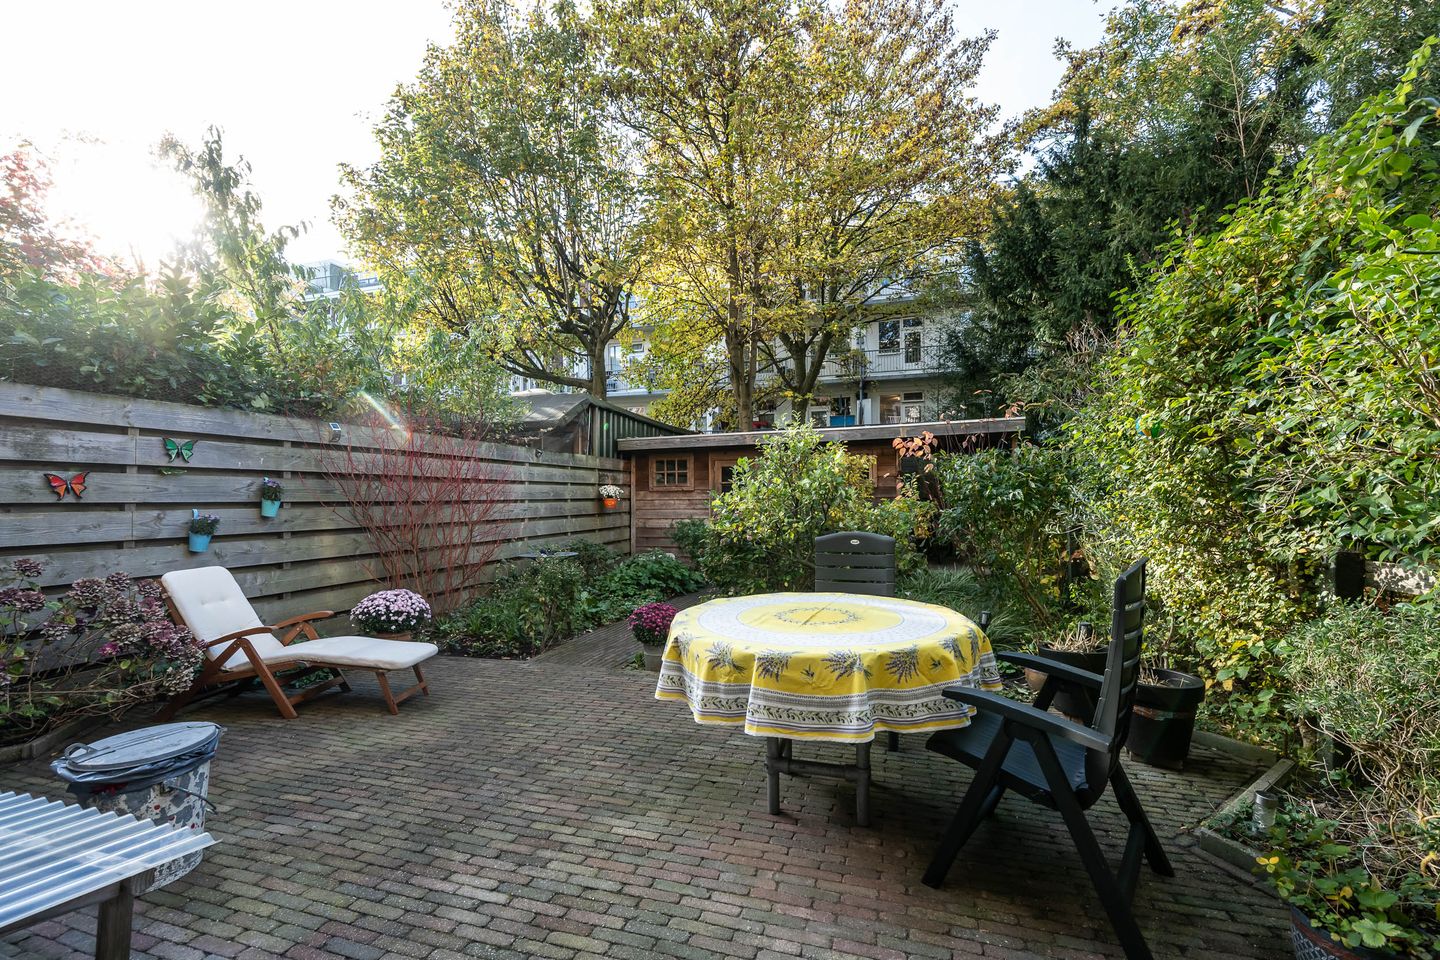
The absolute highlight of the house is the spacious and sunny backyard of approximately 100 m². The garden is landscaped green and offers plenty of space for a spacious dining table and lounge. Directly next to the house is a terrace, where you can sit and eat outside.
At the back of the garden is a detached wooden shed of approximately 12 m², which offers enough space for various items. Right next to the storage room is a covered porch, which is perfect for storing bicycles. This place is used in the summer to enjoy the green surroundings in the hammock. And in the early morning it is a place to enjoy the morning sun with a newspaper and a cup of coffee
You reach the basement via the staircase in the hall. This floor has a headroom of approximately 1.96 to 2.01 meters and is practically laid out with three bedrooms, a bathroom and various storage spaces. The central landing gives access to all rooms. Here you will also find a practical closet and a separate laundry room with connections for the washing machine and dryer.
There are two bedrooms at the rear. In the left room there is a closet with the central heating boiler. In addition, this room offers enough space for a double bed. The second bedroom is also of good size and can be used as a children's, guest room or study.
At the front is the third bedroom. This room also has a pleasant size and is suitable as a bedroom, work or hobby room. Both rooms at the rear are naturally lit by means of two biscuit cake windows.
The bathroom is neatly finished and finished in white and black tiling. The room has a walk-in shower, a double sink with furniture and a second toilet.
Key data home
Surface area: approx. 80.4 m² of living space and 20.4 m2 of other indoor space (basement)
Number of rooms: 4 of which 3 bedrooms
Outside space: 101.6m²
Separate berging: 12,1 m2
Energy label: C valid until 26-10-2036
Year of construction: 1926
Heating: Kombi Kompakt HRE 28/24 A from 2022
Cadastral data
Municipality : Sloten N/H
Section + number: L 3070 A1
Share: 30/100
Leasehold: Continuous right of leasehold
Bought off until: 15-07-2070
General Provisions Municipality of Amsterdam: 1994
VvE
Number of members: 3 members
Own management
Service costs: € 90,-- per month
Reserve Major maintenance € 3,247,--
MJOP: present
Chamber of Commerce number: 50992619
Other
Age clause applies
Non-resident clause applies
Notary : ring Amsterdam
Delivery in consultation
This information has been compiled by us with the necessary care. However, we do not accept any liability for any incompleteness, inaccuracy or otherwise, or the consequences thereof. All specified sizes and surfaces are indicative. The buyer has his or her own duty to investigate all matters that are important to him or her. With regard to this property, the broker is an advisor to the seller. We advise you to use an expert real estate agent who will guide you through the purchase process. If you have specific wishes regarding the property, we advise you to make these known to your purchasing agent in good time and to have an independent investigation carried out. If you do not engage an expert representative, you consider yourself to be expert enough according to the law to be able to foresee all matters that are important.
Highlights
AI-generated from the description
Bright living with character
Spacious through-living room with stained glass and fireplace.
Generous sunny backyard
Green garden of approx. 100 m² with terrace, porch and shed.
On canal in De Baarsjes
Directly on Admiralengracht, parks and eateries nearby.
Advertisement
Features
Transfer of ownership
- Listed since
- Acceptance
- Available in consultation
- Asking price
- € 775,000 kosten koper
- Asking price per m²
- € 9,688
- Status
- Available
- VVE (Owners Association) contribution
- € 90.00 per month
Construction
- Type apartment
- Ground-floor apartment (apartment)
- Building type
- Resale property
- Year of construction
- 1926
- Type of roof
- Flat roof covered with asphalt roofing
- Accessibility
- Accessible for people with a disability and accessible for the elderly
Surface areas and volume
- Areas
- Living area
- 80 m²
- Other space inside the building
- 20 m²
- Exterior space attached to the building
- 102 m²
- External storage space
- 12 m²
- Volume in cubic meters
- 329 m³
Layout
- Number of rooms
- 4 rooms (3 bedrooms)
- Number of bath rooms
- 1 bathroom and 1 separate toilet
- Bathroom facilities
- Double sink, walk-in shower, toilet, and washstand
- Number of stories
- 2 stories
- Facilities
- Mechanical ventilation and passive ventilation system
- Located at
- Ground floor
Energy
- Energy label
- C
- Insulation
- Partly double glazed
- Heating
- CH boiler
- Hot water
- CH boiler
- CH boiler
- Kombi Kompakt HRE 28/24 A (gas-fired combination boiler from 2022, in ownership)
Cadastral data
- SLOTEN L 3070
- Cadastral map
- Ownership situation
- Municipal ownership encumbered with long-term leaset
- Fees
- Paid until 15-07-2070
Exterior space
- Location
- Alongside a quiet road, alongside waterfront, in residential district and unobstructed view
- Garden
- Back garden
- Back garden
- 102 m² (14.80 metre deep and 6.90 metre wide)
- Garden location
- Located at the southwest
Storage space
- Shed / storage
- Detached wooden storage
- Facilities
- Electricity
Parking
- Type of parking facilities
- Paid parking, public parking and resident's parking permits
VVE (Owners Association) checklist
- Registration with KvK
- Yes
- Annual meeting
- Yes
- Periodic contribution
- Yes (€ 90.00 per month)
- Reserve fund present
- Yes
- Maintenance plan
- Yes
- Building insurance
- Yes
Curious what your home is worth?
See your estimated home value and discover what's happening in your neighborhood.

Popularity
0x
Viewed
0x
Saved
11-11-2026
On Funda
Neighborhood

John Franklinbuurt
Amsterdam- Residents
- 1,870
- Family with children
- 16%
- Avg. asking price / m²
- € 8,339
Discover the neighborhood
Curious about the housing supply, residents and local real estate agents?

Don’t want to forget this home?
Save it as a favorite. You’ll easily find it back and get notified when something changes.
