Gracht voor de deur, zon in de tuin, Jordaan en Baarsjes dichtbij!
Description
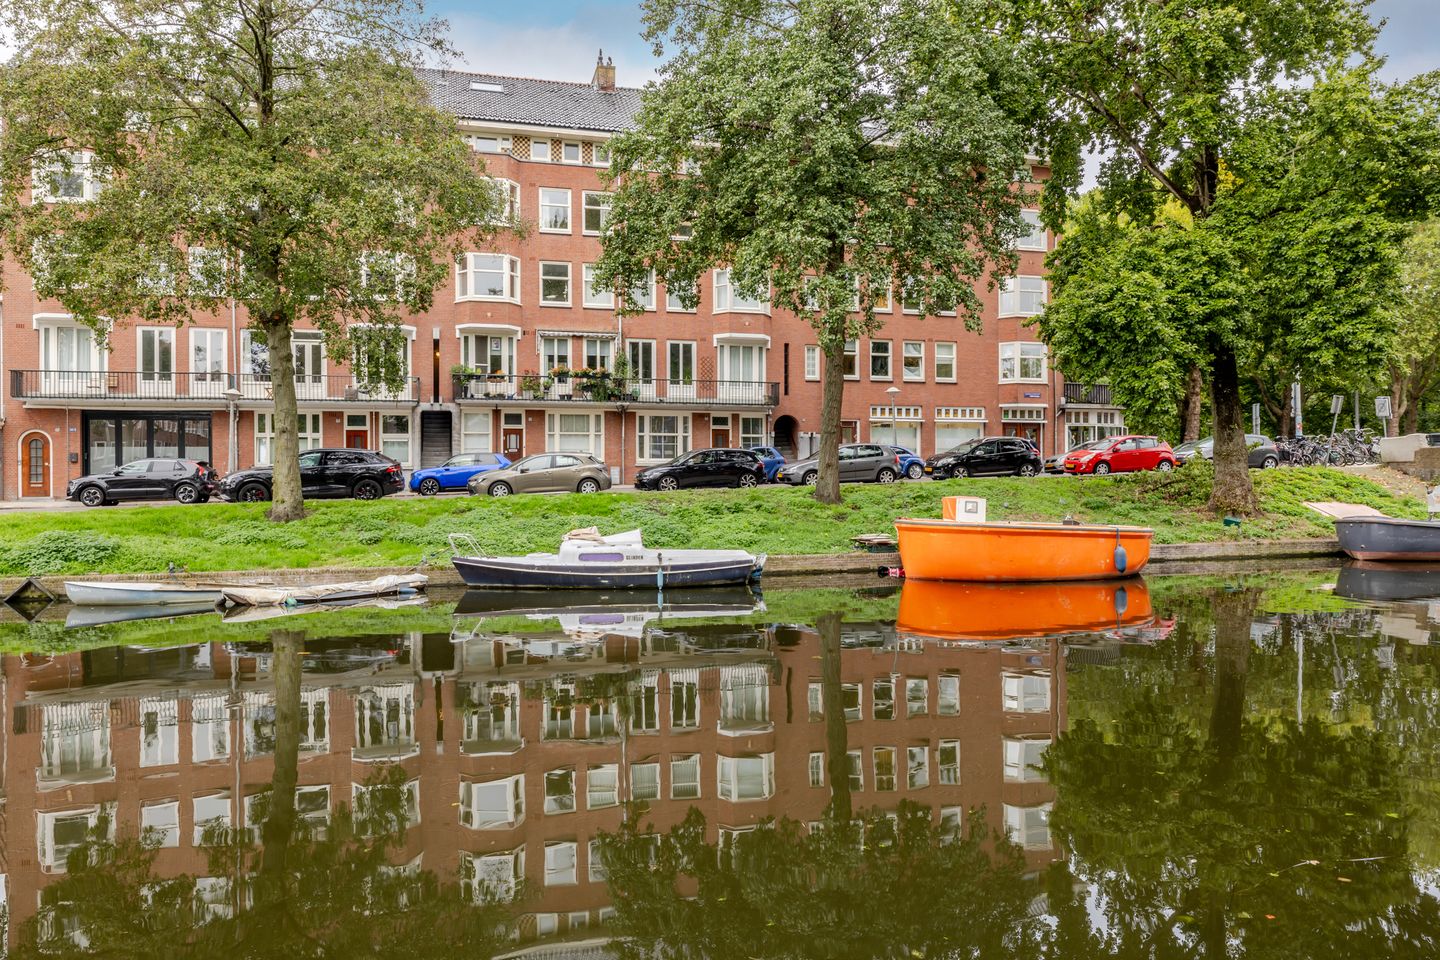
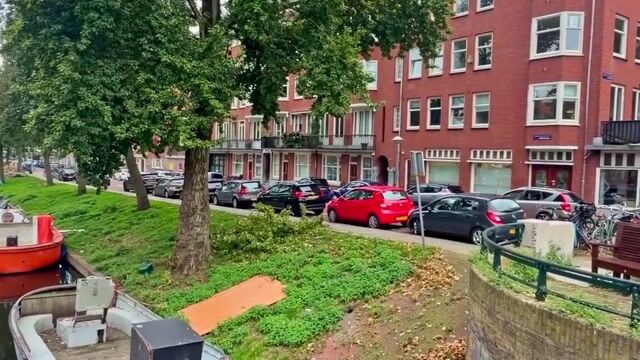
The canal right outside your door, sunshine in the garden and the Jordaan and De Baarsjes just around the corner!
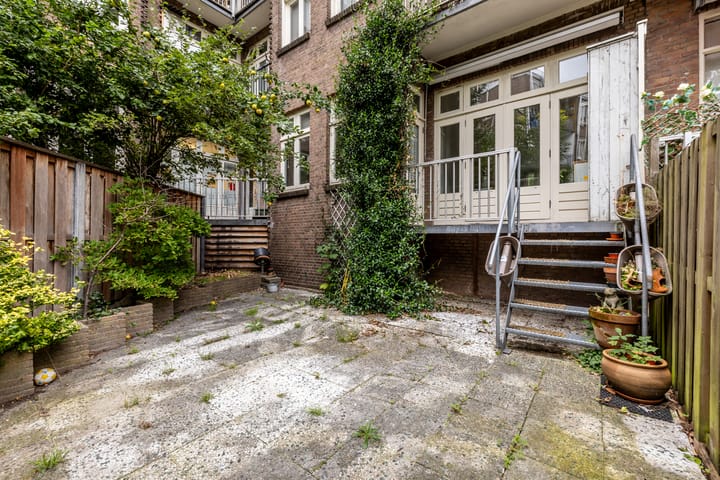
Welcome to Admiralengracht 313! This move-in-ready ground-floor apartment combines comfortable living with wonderful outdoor space. The property features two bedrooms, a well-maintained finish, and a sunny garden and balcony where you can enjoy plenty of time outdoors. The garden also features a spacious storage shed.
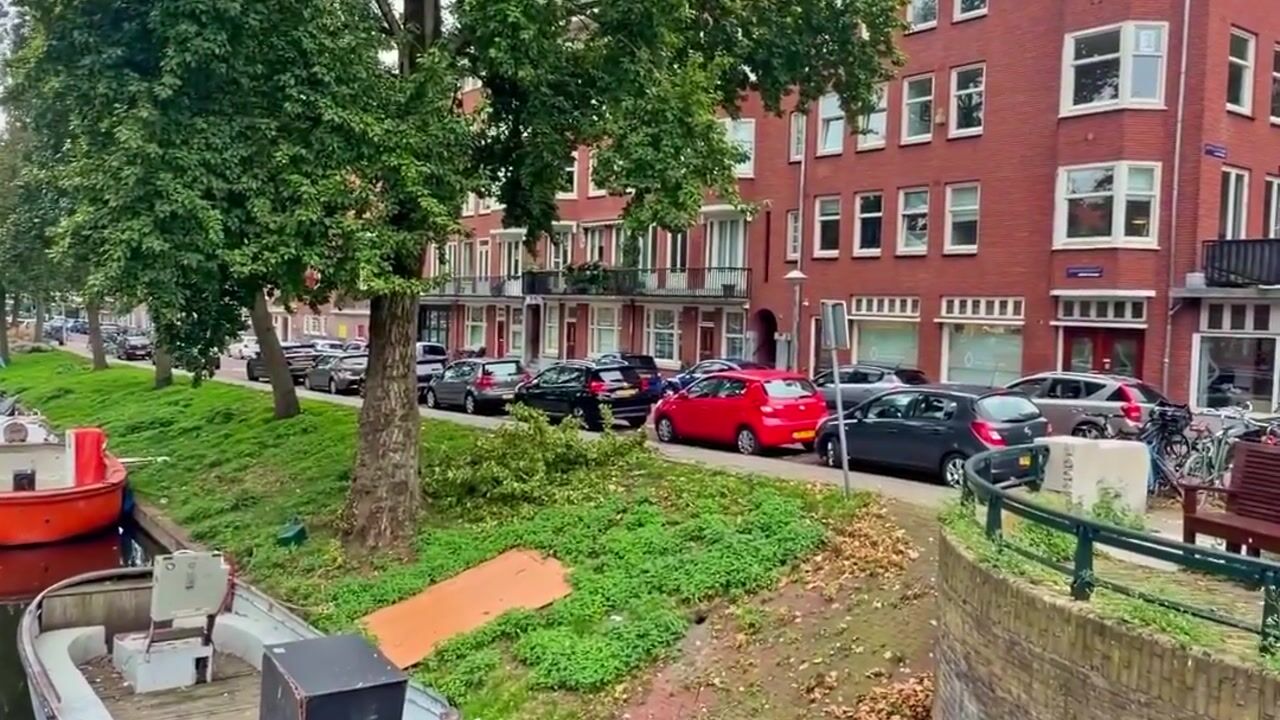
The apartment is located in the popular and lively De Baarsjes neighbourhood, with the picturesque Admiralengracht right on your doorstep. Here, you can enjoy the peace and quiet of living by the water, while still having all the amenities of the city within easy reach. Within walking distance, you will find supermarkets, specialist shops, cosy cafés and restaurants. The Jan Evertsenstraat and Kinkerstraat are also close by.
For relaxation and greenery, you do not have to go far. Erasmuspark and Rembrandtpark are both nearby, offering plenty of opportunities for walking, exercising or simply enjoying a sunny day. By bike, you can also reach the centre of Amsterdam in no time.
The property is also well connected by public transport. Several tram and bus connections can be found nearby, while the A10 ring road provides easy access to the main roads in and around Amsterdam.
Let’s take a look inside!
Through the entrance, you enter the hallway, which provides access to the various rooms in the apartment. At the front of the property is one of the bedrooms. This is a versatile space that could be used as a home office, nursery, guest room or, of course, simply as an additional bedroom.
The spacious main bedroom is located at the rear of the apartment. Overlooking the garden, it offers a lovely green outlook and plenty of room for a large bed and wardrobe. The bathroom is situated between the two bedrooms and features a shower, toilet and washbasin. As an added bonus, there is a separate utility/storage room with a washing machine connection and plenty of space to store your belongings.
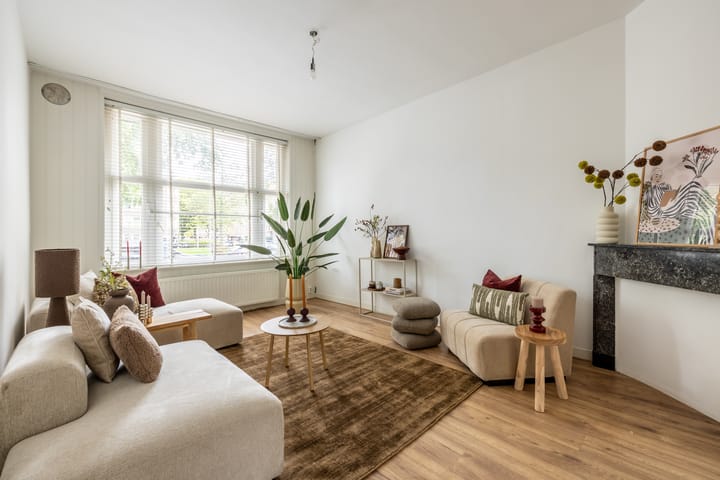
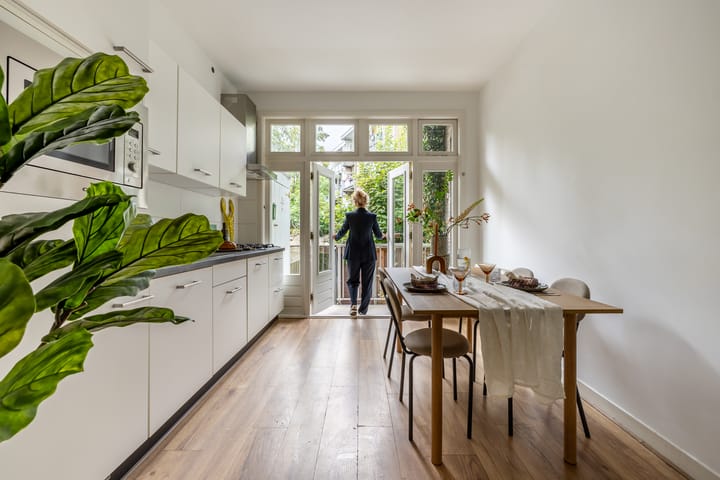
The living room forms the heart of the home. It is bright and spacious and has an open connection with the kitchen at the rear of the apartment. The kitchen is practical and well laid out, with French doors providing direct access to the balcony and garden. The large windows let in plenty of natural light and create a lovely connection between the indoor and outdoor spaces.
The sunny rear garden faces west and is a wonderful place to enjoy the outdoors. Whether you are having a cup of coffee in the afternoon or drinks with friends in the evening, this is a great spot to make the most of the sunshine. At the back of the garden, you will find a wooden storage shed, ideal for bicycles, gardening equipment and other items you would rather keep out of sight.
Key features:
- Living area of approximately 70 m²
- Built in 1932
- Energy label E
- Two bedrooms
- Sunny west-facing garden and balcony
- Wooden storage shed in the garden
- Monthly VvE (owners’ association) contribution: €103
- Ground lease (erfpacht) prepaid until 15 April 2056: €1,054.98 per year, subject to annual indexation
- Within walking distance of Erasmuspark and Rembrandtpark
- Completion by mutual agreement; quick completion is possible
In short: a move-in-ready ground-floor apartment with two bedrooms and a sunny garden, located in a great spot on the Admiralengracht in De Baarsjes.
Highlights
AI-generated from the description
By canal in De Baarsjes
Peaceful canal-side living with nearby parks.
Sunny garden and balcony
West-facing garden with balcony and wooden shed.
Move-in-ready ground floor
Ground-floor home with two bedrooms and bright living room.
Advertisement
Features
Transfer of ownership
Listed since
Acceptance
Available in consultation
Asking price
€ 650,000 kosten koper
Asking price per m²
€ 9,286
Status
Available
VVE (Owners Association) contribution
€ 103.90 per month
Construction
Type apartment
Ground-floor apartment (apartment)
Building type
Resale property
Year of construction
1932
Specific
Protected townscape or village view (permit needed for alterations)